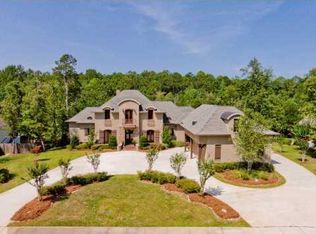
Incredible Deal on Estate Home with Boat Slip! This is an incredible opportunity in the highly sought-after Stillwater Estates, blends luxury & practicality & includes a deeded boat slip on Bay Minette Creek leading into Mobile Bay. Professionally designed landscaping provides stunning curb appeal & sets the stage for the elegant interior.Inside, the grand foyer opens to a private office & a formal dining room. The spacious open-concept living area features soaring ceilings, abundant windows, hardwood floors, & detailed moldings throughout. The living room includes a gas-log fireplace & custom built-in cabinets, creating a warm & refined gathering space. Windows & a glass door lead to a screened back porch with a relaxing hot tub overlooking the peaceful, private backyard.The gourmet kitchen features custom cabinetry, granite countertops, stainless-steel appliances, ice machine, wine cooler & tile floors. It opens to a bright breakfast nook & cozy keeping room, perfect for everyday living. The formal dining room showcases classic wainscoting & a unique reverse tray ceiling that adds character & elegance.The first-floor primary suite offers beautiful backyard views & direct access to the spacious screened porch and hot tub area. The spa-like bath includes dual vanities, two walk-in closets, a large standalone shower, & a jetted soaking tub.Upstairs, spacious bedrooms with ensuite baths surround a large open living area. An attached apartment or mother-in-law suite with a private entrance includes a full kitchen, living room, bedroom suite, & generous storage, making it ideal for guests or multi-generational living.Community amenities—including a pool, tennis courts, clubhouse, & large pond are just a short walk away. The oversized three-car garage also includes a storm shelter for added peace of mind. Security system includes cameras and video monitor.This exceptional home offers luxury, privacy, & convenience in one of the area’s most desirable neighborhoods. Buyer to verify all information during due diligence.
Active
$999,000
33585 Alder Cir, Spanish Fort, AL 36527
4beds
5,611sqft
Single Family Residence
Built in 2005
0.83 Acres Lot
$-- Zestimate®
$178/sqft
$138/mo HOA
What's special
Large standalone showerGas-log fireplaceStunning curb appealFormal dining roomCozy keeping roomJetted soaking tubAbundant windows
- 190 days
- 347
- 19
Zillow last checked:
Listing updated:
Listed by:
Terryl Reeves PHONE:251-209-7484,
Bellator Real Estate, LLC Fairhope
Source: Baldwin Realtors,MLS#: 393083
Facts & features
Interior
Bedrooms & bathrooms
- Bedrooms: 4
- Bathrooms: 6
- Full bathrooms: 4
- 1/2 bathrooms: 2
Heating
- Electric
Appliances
- Included: Microwave, Dishwasher, Central Vacuum
Features
- En Suite, Storage, Ceiling Fan(s), High Ceilings, Termite Contract
- Flooring: Tile, Wood, Carpet
- Number of fireplaces: 1
- Fireplace features: Gas Log, Living Room
Interior area
- Total interior livable area: 5,611 sqft
Video & virtual tour
Property
Parking
- Parking features: Attached, Side Entrance, Three Or More Vehicles, Garage Door Opener
Features
- Stories: 2
- Patio & porch: Patio, Rear Porch, Front Porch, Porch Screened
- Exterior features: Irrigation Sprinkler
- Spa features: Outdoor Hot Tub
- Has view: Yes
- View description: None/Not Applicable
- Waterfront features: Deeded Access
Lot
- Size: 0.83 Acres
- Features: Corner Lot, Inside Lot, Some Trees, Subdivision, Less Than 1 Acre, Irregular/See Remarks
Details
- Additional structures: Garage Apartment
- Parcel number: 3203400000001.056
- Special conditions: None
Construction
Type & style
- Home type: SingleFamily
- Architectural style: Traditional
- Property subtype: Single Family Residence
Materials
- Roof: Dimensional
Condition
- Year built: 2005
Utilities & green energy
- Utilities for property: Natural Gas Available, Underground Utilities, Water City, Baldwin EMC, Sewage City, Water Heater Electric, North Baldwin Utilities, Baldwin Co Sewer Service
Community & HOA
Community
- Features: BBQ Area, Clubhouse, Playground, Landscaping, Pets Allowed, Tennis Racquetball, Water Access Deeded
- Security: Security System, Carbon Monoxide Detector(s), Smoke Detector(s)
- Subdivision: Stillwater
HOA
- Has HOA: Yes
- Services included: Pool, Clubhouse, Recreation Facilities, Reserve Fund, Taxes Common Area, Common Area Insurance, Association Management, Common Area Maintenance
- HOA fee: $1,650 annually
- HOA name: Stillwater POA
- HOA phone: 251-210-1818
Location
- Region: Spanish Fort
Financial & listing details
- Price per square foot: $178/sqft
- Tax assessed value: $1,225,600
- Annual tax amount: $2,485
- Date on market: 3/9/2026
- Ownership type: Whole Full
Estimated market value
Not available
Estimated sales range
Not available
Not available
Price history
| Date | Event | Price |
|---|---|---|
| 6/29/2026 | Price change | $999,000-7.1%$178/sqft |
Source:  Baldwin Realtors #393083 Report a problem Baldwin Realtors #393083 Report a problem | ||
| 6/9/2026 | Price change | $1,075,000-2.3%$192/sqft |
Source: Baldwin Realtors #393083 Report a problem | ||
| 5/12/2026 | Price change | $1,100,000-3.1%$196/sqft |
Source: Baldwin Realtors #393083 Report a problem | ||
| 4/20/2026 | Price change | $1,135,000-1.3%$202/sqft |
Source: Baldwin Realtors #393083 Report a problem | ||
| 3/9/2026 | Listed for sale | $1,150,000+1554.7%$205/sqft |
Source: Baldwin Realtors #393083 Report a problem | ||
| 7/21/2004 | Sold | $69,500$12/sqft |
Source: Agent Provided Report a problem | ||
Public tax history
| Year | Property taxes | Tax assessment |
|---|---|---|
| 2025 | $2,485 | $94,660 |
| 2024 | $2,485 | $94,660 |
| 2023 | $2,485 | $94,660 +0.1% |
| 2022 | -- | $94,580 +8.8% |
| 2021 | $2,881 +4.7% | $86,920 +2.5% |
| 2020 | $2,751 +11.9% | $84,840 +1.5% |
| 2019 | $2,459 +3.3% | $83,600 +3.4% |
| 2018 | $2,381 +1.8% | $80,820 +1.7% |
| 2017 | $2,339 +0.2% | $79,440 +9.3% |
| 2016 | $2,334 +9.5% | $72,680 +0.9% |
| 2015 | $2,131 +4.4% | $72,040 +3.4% |
| 2014 | $2,042 | $69,700 -1.1% |
| 2013 | $2,042 | $70,440 +0.2% |
| 2011 | -- | $70,300 -4.1% |
| 2010 | -- | $73,340 -6% |
| 2009 | $2,290 -23.9% | $77,980 -23.3% |
| 2008 | $3,010 +9.9% | $101,640 +9.7% |
| 2007 | $2,740 +69.3% | $92,620 +71.7% |
| 2006 | $1,618 | $53,940 |
Find assessor info on the county website
Monthly payment
Est. payment
Payment breakdown
Explore the cost of this home by adjusting the details. Changes won't be saved.Climate risks
Neighborhood: 36527
Nearby schools
Schools provided by the listing agent
- Elementary: Spanish Fort Elementary
- Middle: Spanish Fort Middle
- High: Spanish Fort High
Source: Baldwin Realtors. This data may not be complete. We recommend contacting the local school district to confirm school assignments for this home.
Similar homes
- $999,0005 bd5 ba4.5k sqft33043 Flintwood Cir, Daphne, AL 36527Active Under Contract
 MLS ID #398393, Katie T Duncan, Wellhouse Real Estate. Baldwin Realtors
 - $810,0004 bd3 ba3k sqft32295 Whimbret Way, Spanish Fort, AL 36527Active
 MLS ID #411828, Nikki Cook, eXp Realty, LLC. Baldwin Realtors
 - $899,9005 bd6 ba4.2k sqft33056 Flintwood Cir, Spanish Fort, AL 36527For Sale
 MLS ID #7809829, Nichole Paulk, Blue Heron Realty. GCMLS
 - $925,0004 bd4 ba4.2k sqft32426 Whimbret Way, Spanish Fort, AL 36527Active
 MLS ID #396927, Carl L Gustafson, Coldwell Banker Coastal Realty - Spanish Fort. Baldwin Realtors
