Unmatched privacy, 4-acre NO HOA estate in the heart of Daphne 2 miles from Jubilee Square. This custom-built home features 11-inch overlapping cypress with cedar accents and sits in a true nature-sanctuary. 5 BR / 4.5 Baths built with enduring craftsmanship. Entire home has been updated: plumbing, lighting, custom crown molding, fortified roof, whole house generator, AC’s, brand new Primary walk in 87 x 60 double shower, remodeled chef’s kitchen with quartzite counter tops, new gas stove & tankless gas water heater. Step outside to your private, outside oasis. Beyond the gated fenced yard is a easy access mobiity ramp to sunroom entry. Love the feature of having a deep private well- it handles land maintenance for no added cost, while the home remains connected to city water and sewer. Sq footage includes the connected 900 sq ft studio apartment at entry level with its own yard that has been successfully used as rental income. Bonus: NOT included in Sq footage is additional 1200 sq ft. garage/storage area. This home also has a connected 24x26 carport. Adjacent is a separate Rv/boat carport. Must walk the grounds to appreciate its location, tranquility, privacy, and quick access to I-10. This is a once-in-a-lifetime opportunity to own significant acreage in town. Ask about the possibilities for two more connecting acres. Owners are Al agents. Shown by appt Buyer to verify all information during due diligence.
Active
$899,000
29441 Hidden Creek Cir, Daphne, AL 36526
5beds
3,865sqft
Single Family Residence
Built in 1991
4.16 Acres Lot
$-- Zestimate®
$233/sqft
$-- HOA
What's special
Private outside oasisFortified roofGated fenced yardSignificant acreage in townWhole house generatorNew gas stoveQuartzite counter tops
- 76 days
- 530
- 30
Zillow last checked:
Listing updated:
Listed by:
Kathy B Guidroz 251-928-9400,
Coastal Alabama Real Estate
Source: Baldwin Realtors,MLS#: 400153
Facts & features
Interior
Bedrooms & bathrooms
- Bedrooms: 5
- Bathrooms: 5
- Full bathrooms: 4
- 1/2 bathrooms: 1
Heating
- Zoned, Heat Pump
Appliances
- Included: Disposal, Dishwasher
Features
- En Suite, Internet, Storage, Ceiling Fan(s), Split Bedroom Plan, Wheelchair Accessible
- Flooring: Wood, Split Brick, Other Floors/See Remarks
- Number of fireplaces: 1
Interior area
- Total interior livable area: 3,865 sqft
Property
Parking
- Parking features: Attached, Side Entrance, Double Carport, Other/See Remarks, Garage Door Opener
Accessibility
- Accessibility features: Wheelchair Accessible
Features
- Stories: 3
- Patio & porch: Patio, Rear Porch, Porch Open, Front Porch
- Pool features: Vinyl, Fenced, Private, Above Ground
- Fencing: Fenced
- Has view: Yes
- View description: Eastern View
- Waterfront features: Creek Front Building, Creek Access Less Than Or Equal To Quarter Mile
Lot
- Size: 4.16 Acres
- Features: Waterfront, Other/See Remarks, Heavily Wooded Lot
Details
- Parcel number: 3208330001018.004
- Special conditions: None
- Other equipment: Home Water Filtration System
Construction
Type & style
- Home type: SingleFamily
- Architectural style: Traditional
- Property subtype: Single Family Residence
Materials
- Roof: Dimensional
Condition
- Year built: 1991
Utilities & green energy
- Utilities for property: Daphne Utilities, Riviera Utilities
Community & HOA
Community
- Features: More Than Two Pets Allowed
- Security: Security System, Security Lights, Carbon Monoxide Detector(s)
HOA
- Has HOA: No
Location
- Region: Daphne
Financial & listing details
- Price per square foot: $233/sqft
- Tax assessed value: $782,000
- Annual tax amount: $3,071
- Date on market: 7/31/2026
- Ownership type: Whole Full
Estimated market value
Not available
Estimated sales range
Not available
Not available
Price history
| Date | Event | Price |
|---|---|---|
| 7/31/2026 | Listed for sale | $899,000$233/sqft |
Source:  Baldwin Realtors #400153 Report a problem Baldwin Realtors #400153 Report a problem | ||
| 5/20/2026 | Listing removed | $899,000$233/sqft |
Source: Baldwin Realtors #388685 Report a problem | ||
| 3/3/2026 | Price change | $899,000-5.3%$233/sqft |
Source:  GCMLS #7688525 Report a problem GCMLS #7688525 Report a problem | ||
| 1/12/2026 | Price change | $949,000-3.1%$246/sqft |
Source: GCMLS #7688525 Report a problem | ||
| 12/3/2025 | Listed for sale | $979,000-0.9%$253/sqft |
Source: Baldwin Realtors #388685 Report a problem | ||
| 10/10/2025 | Listing removed | $987,900$256/sqft |
Source: Baldwin Realtors #376186 Report a problem | ||
| 8/31/2025 | Price change | $987,900-23.2%$256/sqft |
Source: Baldwin Realtors #376186 Report a problem | ||
| 7/1/2025 | Listed for sale | $1,287,000$333/sqft |
Source: Baldwin Realtors #376186 Report a problem | ||
| 7/1/2025 | Listing removed | $1,287,000$333/sqft |
Source: Baldwin Realtors #376186 Report a problem | ||
| 6/29/2025 | Price change | $1,287,000-0.8%$333/sqft |
Source: Baldwin Realtors #376186 Report a problem | ||
| 6/3/2025 | Price change | $1,297,000-7%$336/sqft |
Source: Baldwin Realtors #376186 Report a problem | ||
| 5/1/2025 | Price change | $1,395,000-6.7%$361/sqft |
Source: Baldwin Realtors #376186 Report a problem | ||
| 3/29/2025 | Listed for sale | $1,495,000+487.7%$387/sqft |
Source: Baldwin Realtors #376186 Report a problem | ||
| 12/22/2014 | Sold | $254,400+50780%$66/sqft |
Source: Baldwin Realtors #207913 Report a problem | ||
| 2/10/2014 | Sold | $500-99.8% |
Source: Public Record Report a problem | ||
| 1/26/2014 | Listed for sale | $269,900$70/sqft |
Source: Bellator Real Estate & Dev. Daphne #207913 Report a problem | ||
Public tax history
| Year | Property taxes | Tax assessment |
|---|---|---|
| 2025 | $3,071 +1.8% | $78,220 +7.3% |
| 2024 | $3,017 -18.2% | $72,880 -10.2% |
| 2023 | $3,690 | $81,200 +19% |
| 2022 | -- | $68,220 +117.7% |
| 2021 | $1,460 +1.9% | $31,340 -8.8% |
| 2020 | $1,433 +7.9% | $34,380 +7.6% |
| 2019 | $1,328 +2.3% | $31,940 +2.2% |
| 2018 | $1,298 +15.4% | $31,240 +14.9% |
| 2017 | $1,125 | $27,200 +1.8% |
| 2016 | $1,125 +1.9% | $26,720 -10.2% |
| 2015 | $1,104 +6.5% | $29,740 +2.8% |
| 2014 | $1,037 | $28,920 +2.9% |
| 2013 | $1,037 | $28,100 |
| 2011 | -- | $28,100 -2.4% |
| 2010 | -- | $28,780 -2.3% |
| 2009 | $1,056 | $29,460 |
| 2008 | $1,056 +44.3% | $29,460 +43.1% |
| 2007 | $732 | $20,580 +9.1% |
| 2006 | -- | $18,860 -4.2% |
| 2005 | -- | $19,680 -5.5% |
| 2004 | -- | $20,820 -2.6% |
| 2003 | -- | $21,380 +4.5% |
| 2002 | -- | $20,460 |
| 2001 | -- | $20,460 |
| 2000 | -- | $20,460 |
Find assessor info on the county website
Monthly payment
Est. payment
Payment breakdown
Explore the cost of this home by adjusting the details. Changes won't be saved.Climate risks
Neighborhood: 36526
Nearby schools
Schools provided by the listing agent
- Elementary: Daphne East Elementary
- Middle: Daphne Middle
- High: Daphne High
Source: Baldwin Realtors. This data may not be complete. We recommend contacting the local school district to confirm school assignments for this home.
Similar homes
- $899,0006 bd4 ba5.1k sqft28190 State Highway 181, Daphne, AL 36526Active
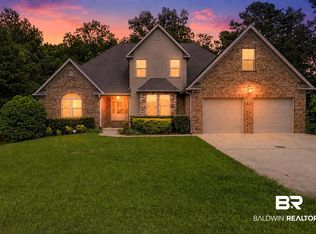 MLS ID #400158, Stacey Gibbs, Engel and Volkers Gulf Shores. Baldwin Realtors
 - $895,0005 bd4 ba4.2k sqft30439 D'olive Rdg, Daphne, AL 36527Active
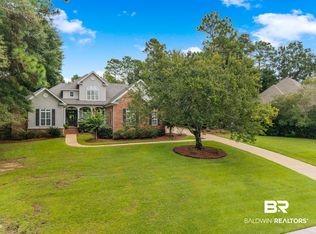 MLS ID #409953, Stephanie Witt Crum, NextHome Coast & Country. Baldwin Realtors
 - $895,0005 bd4 ba3.8k sqft303 South Dr, Fairhope, AL 36532Active Under Contract
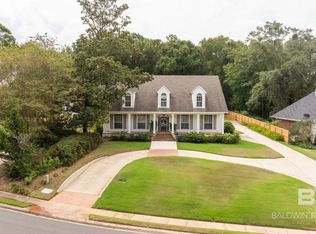 MLS ID #411596, Anne Dorman, Mobile Bay Realty. Baldwin Realtors
 - $810,0004 bd3 ba3k sqft32295 Whimbret Way, Spanish Fort, AL 36527Active
 MLS ID #411828, Nikki Cook, eXp Realty, LLC. Baldwin Realtors
