Skip main navigation
Active under contract
  • $825,000

    8687 N Lamhatty Ln, Daphne, AL 36526

    4beds
    3,232sqft
    : 
    Loading
    Get pre-qualified
    Residential
    Built in 2020
    0.95 Acres Lot
    $-- Zestimate®
    $255/sqft
    $61/mo HOA

    What's special

    Jack and jill bathEn-suite bathRelaxing waterfallsPlayful bubblersExpansive tanning ledgeSoak tubTrey ceiling
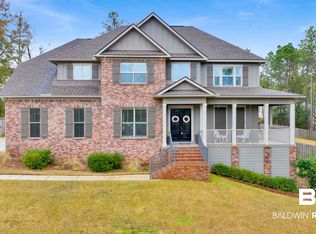
    This Gold Fortified Limitless home offers resort style living on a .9-acre, private lot in the Estates of Tiawasee. Stunning hardwood floors, lofty ceilings, and abundant natural light invite you into the dining area and family room with cozy fireplace. The gourmet kitchen features soft close drawers, granite counters, stainless appliances, and 6-burner gas cooktop. The 1st floor primary suite offers a relaxing space with trey ceiling, stained cabinets and double doors that lead to the large tile shower, soak tub, private water closet, double vanity and huge walk-through closet. Upstairs you will find 3 spacious bedrooms with roomy closets. One offers an en-suite bath, and the others share a Jack and Jill bath. The laundry room is also located on the 1st floor and has stained cabinets and laundry sink. A large, partially covered deck with pine ceiling offers a prime location for relaxing or entertaining. However, the highlight of the backyard oasis is a premium 17 x 37 salt water All Seasons Gunite Sports Pool with Coral Stone Decking, keeping surfaces cool all year. The pool was installed in 2024 and includes an expansive tanning ledge, relaxing waterfalls, and playful bubblers. Additional upgrades include a Jandy Versa Temp Heater & Cooler and Paramount PV3 in-floor cleaning and circulation system. This system is built into the pool's shell for efficient cleaning and optimal water quality. Pool depth is 3.5ft on the ends and 5ft in the middle, perfect for volleyball, other water games, or lap swimming. The fully fenced large yard behind the pool allows for sports, a playground, or garden, and the irrigation system makes for easy maintenance. This property also includes a termite policy with repair coverage, a tankless water heater, and numerous energy efficient features. It is located off Hwy 13 near shopping, dining, schools, & parks with convenient access to I-10 and a short drive to the sandy white beaches on the Gulf of Mexico. Buyer to verify all informatio
    18 days
    |
    1,456
    |
    133
    |

    Likely to sell faster than

    Zillow last checked:

    Listing updated:

    Listed by:

    Daphne Cook PHONE:251-767-3807,

    EXP REALTY,LLC

    Source: Baldwin Realtors,MLS#: 398629MLS Logo

      Facts & features

      Interior

      Bedrooms & bathrooms
      • Bedrooms: 4
      • Bathrooms: 4
      • Full bathrooms: 3
      • 1/2 bathrooms: 1
      • Main level bedrooms: 1
      Primary bedroom
      • Features: 1st Floor Primary, Walk-In Closet(s)
      • Level: Main
      • Area: 256
      • Dimensions: 16 x 16
      Bedroom 2
      • Level: Second
      • Area: 169
      • Dimensions: 13 x 13
      Bedroom 3
      • Level: Second
      • Area: 182
      • Dimensions: 14 x 13
      Bedroom 4
      • Level: Second
      • Area: 209
      • Dimensions: 19 x 11
      Primary bathroom
      • Features: Double Vanity, Soaking Tub, Separate Shower, Private Water Closet
      Dining room
      • Level: Main
      • Area: 182
      • Dimensions: 13 x 14
      Family room
      • Level: Main
      • Area: 304
      • Dimensions: 16 x 19
      Kitchen
      • Level: Main
      • Area: 168
      • Dimensions: 14 x 12
      Heating
      • Heat Pump
      Cooling
      • Heat Pump
      Appliances
      • Included: Dishwasher, Disposal, Microwave, Gas Range
      Features
      • Ceiling Fan(s), En-Suite, High Ceilings, High Speed Internet, Split Bedroom Plan
      • Flooring: Tile, Wood
      • Has basement: No
      • Number of fireplaces: 1
      • Fireplace features: Gas Log, Great Room
      Interior area
      • Total structure area: 3,232
      • Total interior livable area: 3,232 sqft

      Property

      Parking
      • Total spaces: 2
      • Parking features: Garage, Side Entrance, Garage Door Opener
      • Has garage: Yes
      • Covered spaces: 2
      Features
      • Levels: Two
      • Patio & porch: Covered, Porch, Patio
      • Exterior features: Irrigation Sprinkler, Termite Contract
      • Has private pool: Yes
      • Pool features: In Ground
      • Has view: Yes
      • View description: None
      Lot
      • Size: 0.95 Acres
      • Dimensions: 137.9 x 301.3
      • Features: Less than 1 acre, Level
      Details
      • Parcel number: 4302090000001.060

      Construction

      Type & style
      • Home type: SingleFamily
      • Architectural style: Traditional
      • Property subtype: Residential
      Materials
      • Brick, Concrete, Block, Fortified-Gold
      • Foundation: Pillar/Post/Pier
      • Roof: Composition
      Condition
      • Resale
      • New construction: No
      • Year built: 2020

      Utilities & green energy

      • Utilities for property: Daphne Utilities, Riviera Utilities, Cable Connected

      Community & HOA

      Community
      • Features: Gazebo, Internet
      • Security: Smoke Detector(s), Carbon Monoxide Detector(s), Security System
      • Subdivision: Estates of Tiawasee
      HOA
      • Has HOA: Yes
      • Services included: Association Management, Insurance, Maintenance Grounds
      • HOA fee: $61 monthly
      Location
      • Region: Daphne

      Financial & listing details

      • Price per square foot: $255/sqft
      • Tax assessed value: $729,700
      • Annual tax amount: $3,357
      • Price range: $825K - $825K
      • Date on market: 6/26/2026
      • Ownership: Whole/Full

        Estimated market value

        Not available

        Estimated sales range

        Not available

        Not available

        Price history

        DateEventPrice
        7/2/2026Contingent$825,000$255/sqft
        Source: eXp Realty #398629 Report a problem
        6/26/2026Listed for sale$825,000+52.8%$255/sqft
        Source: Baldwin Realtors #398629 Report a problem
        11/25/2020Sold$540,000+980%$167/sqft
        Source: Baldwin Realtors #299000 Report a problem
        6/12/2019Sold$50,000$15/sqft
        Source: Public Record Report a problem

        Public tax history

        YearProperty taxesTax assessment
        2025$3,312 +1.2%$72,980 +1.1%
        2024$3,274 +26%$72,160 +25.5%
        2023$2,599 $57,480 +17%
        2022-- $49,140 -27.8%
        2021$1,477 +161.3%$68,040 +417.8%
        2020$565 +32.7%$13,140 +32.7%
        2019$426 $9,900
        2018$426 $9,900
        2017$426 $9,900 +10%
        2016$426 +10%$9,000
        2015$387 $9,000
        2014$387 $9,000
        Find assessor info on the county website

        Monthly payment

        Est. payment

        Payment breakdown

        Explore the cost of this home by adjusting the details. Changes won't be saved.
        All calculations are estimates and provided by Zillow, Inc. for informational purposes only. Actual amounts may vary.
        HOA fees may include property taxes on listings classified as Co-Ops. Contact the listing agent and/or owner for fee details.
        Mortgage interest rates are dependent on a number of factors, including credit score, down payment, and repayment length. Interest rate data provided by Zillow Group Marketplace, Inc. as of 1/1/1970 from various mortgage lenders with which we have lead or other similar arrangements; the Estimated Payment is an average of those rates.
        See how much you could borrow to make a competitive offer.

        Climate risks

        Neighborhood: 36526

        Getting around

        3 / 100
        Car-Dependent
        8 / 100
        Somewhat Bikeable

        Nearby schools

        GreatSchools rating
        Schools provided by the listing agent
        • Elementary: Daphne East Elementary
        • Middle: Daphne Middle
        • High: Daphne High

        Source: Baldwin Realtors. This data may not be complete. We recommend contacting the local school district to confirm school assignments for this home.

        A local agent can set up tours, give advice and negotiate with sellers.

        Browse local experts

        Similar homes