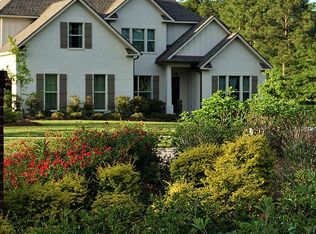
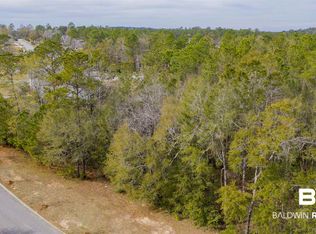
Motivated Seller!!!! Price Improvement! Southern Charm Meets Modern Luxury in the Estates of Tiawasee! Welcome home to this stunning Gold Fortified 5 bedroom, 3.5 bath gem in the Estates of Tiawasee! Sitting gracefully at the top of a sprawling 0.7 acre lot, this better-than-new beauty offers 3,680 square feet of well-appointed living space, complete with fresh paint throughout and new engineered wood flooring upstairs. As you step inside, you'll be greeted by a warm and inviting living room, anchored by a gas fireplace, and cozy winter evenings. The chef's kitchen is a true delight, featuring a gas range, ample counter space, and a layout designed for effortless entertaining. The primary suite, conveniently located on the main floor, is your private retreat. It boasts his and hers closets, a spa-like bathroom with a double vanity, separate water closet, large, jetted tub, and a separate shower- our sanctuary for relaxation. Step outside to your beautifully landscaped, fenced yard, complete with a full sprinkler system for easy maintenance. Need even more space? The lot next door is available for purchase, offering additional privacy and possibilities. Practical touches abound, including abundant storage, a mudroom to keep things organized, and plenty of cabinets to ensure a place for everything. Don't miss your chance to own this exceptional home in a great neighborhood, conveniently located to all of life's necessities... shopping, medical care, schools, restaurants, etc. Completely move-in ready! Schedule your showing today and experience Southern living at its finest! Buyer to verify all information during due diligence.
Closed
Zillow last checked:
Listing updated:
Bought with:
Natalie E Moore, 81221
1702 Real Estate
Source: Baldwin Realtors,MLS#: 383426
Price history
| Date | Event | Price |
|---|---|---|
| 3/5/2026 | Sold | $715,000-0.7%$194/sqft |
Source:  Baldwin Realtors #383426 Report a problem Baldwin Realtors #383426 Report a problem | ||
| 2/12/2026 | Pending sale | $719,900$196/sqft |
Source: Baldwin Realtors #383426 Report a problem | ||
| 1/17/2026 | Price change | $719,900-1.2%$196/sqft |
Source: Baldwin Realtors #383426 Report a problem | ||
| 12/29/2025 | Price change | $728,999-0.1%$198/sqft |
Source: Baldwin Realtors #383426 Report a problem | ||
| 12/16/2025 | Price change | $729,999-2.7%$198/sqft |
Source: Baldwin Realtors #383426 Report a problem | ||
| 10/20/2025 | Price change | $749,999-1.3%$204/sqft |
Source: Baldwin Realtors #383426 Report a problem | ||
| 10/14/2025 | Price change | $759,999-1.3%$207/sqft |
Source: Baldwin Realtors #383426 Report a problem | ||
| 9/13/2025 | Price change | $769,999-6.1%$209/sqft |
Source: Baldwin Realtors #383426 Report a problem | ||
| 8/7/2025 | Listed for sale | $819,998+2.6%$223/sqft |
Source: Baldwin Realtors #383426 Report a problem | ||
| 7/29/2025 | Listing removed | $798,899$217/sqft |
Source: Baldwin Realtors #373247 Report a problem | ||
| 7/11/2025 | Price change | $798,8990%$217/sqft |
Source: Baldwin Realtors #373247 Report a problem | ||
| 7/4/2025 | Price change | $798,9990%$217/sqft |
Source: Baldwin Realtors #373247 Report a problem | ||
| 6/19/2025 | Price change | $799,0990%$217/sqft |
Source: Baldwin Realtors #373247 Report a problem | ||
| 6/13/2025 | Price change | $799,1990%$217/sqft |
Source: Baldwin Realtors #373247 Report a problem | ||
| 5/30/2025 | Price change | $799,2990%$217/sqft |
Source: Baldwin Realtors #373247 Report a problem | ||
| 5/23/2025 | Price change | $799,3990%$217/sqft |
Source: Baldwin Realtors #373247 Report a problem | ||
| 5/17/2025 | Price change | $799,4990%$217/sqft |
Source: Baldwin Realtors #373247 Report a problem | ||
| 5/8/2025 | Price change | $799,5990%$217/sqft |
Source: Baldwin Realtors #373247 Report a problem | ||
| 4/20/2025 | Price change | $799,6990%$217/sqft |
Source: Baldwin Realtors #373247 Report a problem | ||
| 4/4/2025 | Price change | $799,7990%$217/sqft |
Source: Baldwin Realtors #373247 Report a problem | ||
| 3/29/2025 | Price change | $799,8990%$217/sqft |
Source: Baldwin Realtors #373247 Report a problem | ||
| 3/9/2025 | Price change | $799,999-3.6%$217/sqft |
Source: Baldwin Realtors #373247 Report a problem | ||
| 3/8/2025 | Price change | $829,7990%$225/sqft |
Source: Baldwin Realtors #373247 Report a problem | ||
| 2/27/2025 | Price change | $829,8990%$226/sqft |
Source: Baldwin Realtors #373247 Report a problem | ||
| 1/28/2025 | Price change | $829,999-3.5%$226/sqft |
Source: Baldwin Realtors #373247 Report a problem | ||
| 11/6/2024 | Listed for sale | $859,999+76.6%$234/sqft |
Source:  GCMLS #7482282 Report a problem GCMLS #7482282 Report a problem | ||
| 10/8/2018 | Sold | $486,950+982.1%$132/sqft |
Source: Baldwin Realtors #252247 Report a problem | ||
| 5/16/2016 | Sold | $45,000$12/sqft |
Source: Public Record Report a problem | ||


Get a cash offer in 3 minutes
Find out how much your home could sell for in as little as 3 minutes with a no-obligation cash offer.
Estimated market value
$728,400
