Are you looking for luxury country living, yet convenience? – Welcome Home! This custom-built property is in the highly sought after Belforest area of Daphne and PRICED BELOW RECENT APPRAISAL! This stunning home offers 6 bedrooms and 4- full baths, and offers the perfect blend of southern traditional charm and modern elegance, all situated on a fully-fenced and gated 1.33 acre lot with heritage oak tree! From the moment you arrive, you'll be captivated by the timeless architecture and unique setting. Inside, you will find a thoughtfully curated floor plan designed with entertaining in mind. As you enter, you're greeted by the dramatic two-story foyer. On the main level, there are two bedrooms suites including the luxurious primary suite with spa-like bath with dual walk-in closets and clawfoot tub designed for comfort and relaxation! The heart of the home is the custom chef's kitchen with engineered vinyl plank flooring throughout, custom wood cabinetry, gas cooktop, double ovens, quartz countertops, stylish backsplash, and a large center island with bar seating—perfect for everyday living all overlooking the open concept living/dining area. Upstairs, you will find a four oversized bedrooms and two additional bathrooms with secondary laundry room all with walk-in closets and EVP flooring! Step outside to your backyard oasis with expansive covered porch with retractable television, 20x40 gunite, saltwater pool with water feature (recently completed in 2025), and separate 24x25 metal building w/ 12x25 covered lean-to perfect for storage or expansion! Custom Built in 2022 by JMW Builders to Gold Fortified standards for low insurance rates! Located just minutes from shopping, dining, and easy interstate access—this home truly checks every box. Move-in ready and waiting for you— Call for a list of all the extra amenities that this home has to offer. Buyer to verify all information during due diligence. Schedule your showing today!
Active
Price cut: $35K (7/25)
$1,295,000
13049 County Road 54, Daphne, AL 36526
6beds
4,248sqft
Single Family Residence
Built in 2022
1.33 Acres Lot
$-- Zestimate®
$305/sqft
$-- HOA
What's special
Timeless architectureStylish backsplashDual walk-in closetsQuartz countertopsDramatic two-story foyerLuxurious primary suiteDouble ovens
- 186 days
- 579
- 63
Zillow last checked:
Listing updated:
Listed by:
Joseph T Pollard CELL:251-228-3880,
Elite By The Beach, LLC,
Mandi LaCroix 251-533-9634
Source: Baldwin Realtors,MLS#: 395311
Facts & features
Interior
Bedrooms & bathrooms
- Bedrooms: 6
- Bathrooms: 4
- Full bathrooms: 4
Heating
- Central, Electric
Cooling
- Electric
Appliances
- Included: Dryer, Washer, Cooktop, Dishwasher
Features
- En Suite, Storage, Ceiling Fan(s), High Ceilings, Termite Contract, Split Bedroom Plan
- Flooring: Engineered Vinyl Plank
- Has fireplace: No
- Fireplace features: No Fireplace
Interior area
- Total interior livable area: 4,248 sqft
Video & virtual tour
Property
Parking
- Parking features: Attached, Double Garage, Garage Door Opener
- Has garage: Yes
Features
- Stories: 2
- Patio & porch: Rear Porch, Front Porch
- Pool features: Gunite, In Ground, Salt Water
- Fencing: Fenced
- Has view: Yes
- View description: None/Not Applicable
- Waterfront features: No Waterfront
Lot
- Size: 1.33 Acres
- Features: Level, Some Trees
Details
- Additional structures: Barn(s), Storage
- Parcel number: 4209320000005.007
- Special conditions: None
Construction
Type & style
- Home type: SingleFamily
- Architectural style: Traditional
- Property subtype: Single Family Residence
Materials
- Roof: Dimensional
Condition
- Year built: 2022
Utilities & green energy
- Utilities for property: Natural Gas Available, Underground Utilities, Water City, Baldwin EMC, Sewage Septic, Daphne Utilities, Water Heater Gas, Water Heater Tankless
Community & HOA
Community
- Features: More Than Two Pets Allowed
- Security: Security System, Security Lights
HOA
- Has HOA: No
Location
- Region: Daphne
Financial & listing details
- Price per square foot: $305/sqft
- Tax assessed value: $1,024,100
- Annual tax amount: $2,932
- Date on market: 4/18/2026
- Ownership type: Whole Full
Estimated market value
Not available
Estimated sales range
Not available
Not available
Price history
| Date | Event | Price |
|---|---|---|
| 7/25/2026 | Price change | $1,295,000-2.6%$305/sqft |
Source:  Baldwin Realtors #395311 Report a problem Baldwin Realtors #395311 Report a problem | ||
| 6/28/2026 | Price change | $1,330,000-1.5%$313/sqft |
Source: Baldwin Realtors #395311 Report a problem | ||
| 4/18/2026 | Listed for sale | $1,350,000$318/sqft |
Source: Baldwin Realtors #395311 Report a problem | ||
Public tax history
| Year | Property taxes | Tax assessment |
|---|---|---|
| 2025 | $2,932 +7.1% | $96,040 +7% |
| 2024 | $2,738 +21.2% | $89,760 +23.2% |
| 2023 | $2,259 | $72,860 +1071.4% |
| 2022 | -- | $6,220 |
| 2021 | $173 | $6,220 +0.6% |
| 2020 | $173 | $6,180 |
Find assessor info on the county website
Monthly payment
Est. payment
Payment breakdown
Explore the cost of this home by adjusting the details. Changes won't be saved.Climate risks
Neighborhood: 36526
Nearby schools
Schools provided by the listing agent
- Elementary: Belforest Elementary School
- Middle: Daphne Middle
- High: Daphne High
Source: Baldwin Realtors. This data may not be complete. We recommend contacting the local school district to confirm school assignments for this home.
Similar homes
- $995,0006 bd4 ba5k sqft11323 County Road 54, Daphne, AL 36526Active
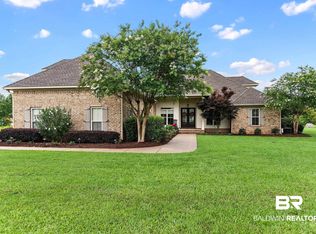 MLS ID #399188, Sandy C. Davenport, Crescent Sotheby's Intl Rty-Gulf Shores. Baldwin Realtors
 - $1,195,0005 bd4 ba4.2k sqft10355 Rosewood Ln, Daphne, AL 36526Active
 MLS ID #409337, Kendall Wahlert, Waters Edge Realty. Baldwin Realtors
 - $649,9005 bd4 ba3.2k sqft24457 Saxson Ct, Daphne, AL 36526Active Under Contract
 MLS ID #399975, Sherree Pierce, Coldwell Banker Reehl Properties Fairhope. Baldwin Realtors
 - $1,800,0005 bd4 ba4k sqft10693 Redfern Rd, Daphne, AL 36526Active
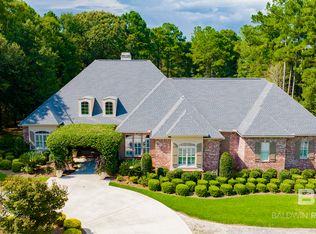 MLS ID #411550, Karen G. Moss, Blackwell Realty, Inc.. Baldwin Realtors
