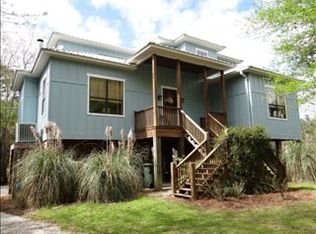
What if home felt like a retreat...where each family member had their own space, but everyone naturally gathered in the heart of it all? Tucked along Fish River in Summerdale, this multilevel waterfront home was designed for togetherness and privacy. Perfect for families who want room to breathe without losing connection. With 3 distinct living levels, you can give everyone their own space. Kids upstairs and downstairs, while you enjoy the main level as your private retreat. Mornings start on the porch with coffee and quiet water views. Evenings end outside, watching the light hit the river while everyone reconnects after the day. This isn’t a vacation rental - it’s a place to build a life. This flexible layout is perfect for multi-gen, teens, guests, and airbnb potential. Features: • 3 stories of elevated living space • Private boat house, dock & lift with direct water access • Lush tropical landscaping with mature palm trees • Expansive brick patio with tiki hut and outdoor seating • Multiple balconies with water and garden views • Covered lounge and entertainment area • Tranquil location with ultimate privacy. Live every day like a vacation in this exceptional waterfront gem! Buyer to verify all information during due diligence.
Active
$1,450,000
16921 Sweeney Rd, Summerdale, AL 36580
3beds
4,200sqft
Single Family Residence
Built in 2007
0.77 Acres Lot
$-- Zestimate®
$345/sqft
$-- HOA
What's special
Multilevel waterfront home
- 171 days
- 412
- 27
Zillow last checked:
Listing updated:
Listed by:
Jennifer Earp 251-747-4374,
EXIT Realty Gulf Shores,
Jenise Brocks 251-597-3473,
EXIT Realty Gulf Shores
Source: Baldwin Realtors,MLS#: 379021
Facts & features
Interior
Bedrooms & bathrooms
- Bedrooms: 3
- Bathrooms: 4
- Full bathrooms: 3
- 1/2 bathrooms: 1
Heating
- Heat Pump, Blue Light, Central, Electric
Cooling
- Heat Pump, Electric
Appliances
- Included: Disposal, Microwave, Dishwasher
Features
- Wet Bar, Internet, Ceiling Fan(s), High Ceilings, Termite Contract
- Flooring: Tile, Luxury Vinyl Plank
- Number of fireplaces: 1
- Fireplace features: Electric, Great Room
Interior area
- Total interior livable area: 4,200 sqft
Video & virtual tour
Property
Parking
- Parking features: Attached, Double Garage, Garage Door Opener
- Has garage: Yes
Features
- Stories: 3
- Patio & porch: Patio, Porch Open, Covered Patio
- Exterior features: Outdoor Kitchen, Built In Gas Grill, Irrigation Sprinkler
- Pool features: None
- Spa features: Outdoor Hot Tub
- Fencing: Fenced
- Has view: Yes
- View description: Eastern View, Western View, Direct River Front
- Has water view: Yes
- Waterfront features: River Front Building
- Body of water: Fish River
Lot
- Size: 0.77 Acres
- Features: Level, Waterfront, Pier, Gates, Bulkhead, Boat Lift, Some Trees, Water View, Less Than 1 Acre
Details
- Additional structures: Cabana
- Parcel number: 5503050002011.001
- Special conditions: None
Construction
Type & style
- Home type: SingleFamily
- Architectural style: Colonial
- Property subtype: Single Family Residence
Materials
- Roof: Dimensional
Condition
- Year built: 2007
Utilities & green energy
- Utilities for property: Underground Utilities, Water Well, Baldwin EMC, Grinder Pump, Total Electric, Generator Ready, Water Heater Electric, Baldwin Co Sewer Service
Community & HOA
Community
- Features: More Than Two Pets Allowed
- Security: Security System, Smoke Detector(s)
- Subdivision: Fish River
HOA
- Has HOA: No
Location
- Region: Summerdale
Financial & listing details
- Price per square foot: $345/sqft
- Tax assessed value: $1,207,800
- Annual tax amount: $3,347
- Date on market: 5/10/2025
- Ownership type: Whole Full
Estimated market value
Not available
Estimated sales range
Not available
Not available
Price history
| Date | Event | Price |
|---|---|---|
| 3/3/2026 | Price change | $1,450,000-3.3%$345/sqft |
Source: EXIT Realty broker feed #379021 Report a problem | ||
| 5/11/2025 | Listed for sale | $1,499,000+51.7%$357/sqft |
Source:  Baldwin Realtors #379021 Report a problem Baldwin Realtors #379021 Report a problem | ||
| 4/20/2022 | Listing removed | -- |
Source: Baldwin Realtors #312957 Report a problem | ||
| 10/22/2021 | Price change | $988,000-1%$235/sqft |
Source: Baldwin Realtors #312957 Report a problem | ||
| 4/24/2021 | Listed for sale | $998,000+11%$238/sqft |
Source: Baldwin Realtors #312957 Report a problem | ||
| 9/25/2020 | Listing removed | $899,000$214/sqft |
Source: RE/MAX Of Orange Beach #275614 Report a problem | ||
| 12/13/2019 | Price change | $899,000-3.9%$214/sqft |
Source: RE/MAX of Orange Beach #275614 Report a problem | ||
| 7/19/2019 | Price change | $935,000-4.1%$223/sqft |
Source: RE/MAX of Orange Beach #275614 Report a problem | ||
| 10/18/2018 | Listed for sale | $975,000+0.6%$232/sqft |
Source: RE/MAX of Orange Beach #275614 Report a problem | ||
| 7/25/2016 | Listing removed | $969,500$231/sqft |
Source: Keller Williams - Daphne/Fairhope #237517 Report a problem | ||
| 3/24/2016 | Price change | $969,500-0.6%$231/sqft |
Source: Keller Williams AGC Realty - Fairhope #237517 Report a problem | ||
| 11/27/2015 | Price change | $975,000-2%$232/sqft |
Source: Gulf Coast Experts Realty Group #219577 Report a problem | ||
| 11/25/2014 | Listed for sale | $995,000$237/sqft |
Source: Keller Williams Mobile-Spanish Fort #219577 Report a problem | ||
| 7/13/2014 | Listing removed | $995,000$237/sqft |
Source: Keller Williams - Mobile #255695 Report a problem | ||
| 10/11/2013 | Price change | $995,000-9.5%$237/sqft |
Source: Keller Williams Realty - Mobile #201660 Report a problem | ||
| 7/17/2013 | Listed for sale | $1,100,000$262/sqft |
Source: Keller Williams Realty - Mobile #201660 Report a problem | ||
| 11/2/2012 | Listing removed | $1,100,000$262/sqft |
Source: ERA Class.com - Lillian #174494 Report a problem | ||
| 12/7/2011 | Listed for sale | $1,100,000$262/sqft |
Source: ERA Class.com - Lillian #174494 Report a problem | ||
Public tax history
| Year | Property taxes | Tax assessment |
|---|---|---|
| 2025 | $3,347 +6.8% | $120,800 +6.7% |
| 2024 | $3,135 +14.4% | $113,200 +13.8% |
| 2023 | $2,740 | $99,460 +8.8% |
| 2022 | -- | $91,400 +27.4% |
| 2021 | $2,240 +1.2% | $71,720 -11.1% |
| 2020 | $2,213 +12.8% | $80,660 +12.5% |
| 2019 | $1,962 +3% | $71,680 +2.9% |
| 2018 | $1,905 +7.6% | $69,660 +7.4% |
| 2017 | $1,771 | $64,840 +1.1% |
| 2016 | $1,771 +1.1% | $64,140 +4.6% |
| 2015 | $1,751 +4.7% | $61,300 0% |
| 2014 | $1,672 | $61,320 -0.7% |
| 2013 | $1,672 | $61,740 -5.5% |
| 2011 | -- | $65,300 +0.4% |
| 2010 | -- | $65,040 -1.8% |
| 2009 | $1,809 -47.9% | $66,220 -47.3% |
| 2008 | $3,472 +86.3% | $125,600 +84.3% |
| 2007 | $1,863 +121.3% | $68,160 +115.2% |
| 2006 | $842 +0.2% | $31,680 +5.3% |
| 2005 | $840 -0.3% | $30,080 |
| 2004 | $842 | $30,080 |
Find assessor info on the county website
Monthly payment
Est. payment
Payment breakdown
Explore the cost of this home by adjusting the details. Changes won't be saved.Climate risks
Neighborhood: 36580
Nearby schools
Schools provided by the listing agent
- Elementary: Summerdale School
- Middle: Summerdale School
- High: Elberta High School
Source: Baldwin Realtors. This data may not be complete. We recommend contacting the local school district to confirm school assignments for this home.
Similar homes
- $1,399,0005 bd4 ba3.4k sqft12190 Mandrell Ln, Fairhope, AL 36532Active
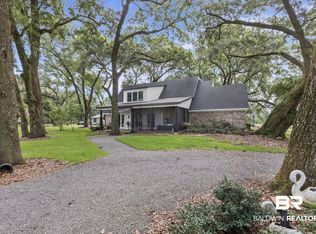 MLS ID #398195, Lisa C Dutton, Bayside Real Estate Group. Baldwin Realtors
 - $1,400,0004 bd5 ba4.1k sqft561 Falling Water Blvd, Fairhope, AL 36532Active Under Contract
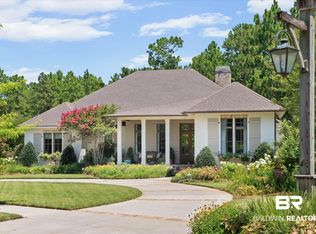 MLS ID #399193, Cindy A Zebryk, Coldwell Banker Reehl Properties Fairhope. Baldwin Realtors
 - $1,299,0003 bd3 ba2.7k sqft13131 Us Highway 98, Foley, AL 36535Active
 MLS ID #399237, Tatyana Hall, Waters Edge Realty. Baldwin Realtors
 - $739,9004 bd4 ba2.6k sqft20184 County Road 9, Silverhill, AL 36576Active Under Contract
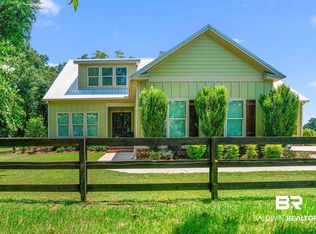 MLS ID #400047, Lisa C Dutton, Bayside Real Estate Group. Baldwin Realtors
