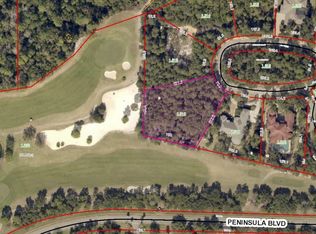
This luxury estate in The Peninsula offers an exceptional blend of elegance, comfort, and coastal living. Situated on over an acre with breathtaking views overlooking two golf holes, this 4 bedroom, 4 bathroom home spans approximately 4,624 square feet and is designed to impress from every angle. Expansive glass across the back of the home fills the living spaces with natural light and showcases the stunning golf course scenery, while large sliding glass doors open seamlessly to an incredible outdoor living area complete with a covered lanai, saltwater pool, and ample space for relaxing or entertaining. Inside, the gourmet kitchen is a chef’s dream and is complemented by a separate dining room, dedicated office, and spacious bonus room with its own kitchenette. The luxurious primary suite features a private attached office, dual walk-in closets, soaking tub, separate shower, and abundant storage throughout. Additional highlights include a 3 car garage, two gas water heaters (one is tankless), and thoughtfully designed spaces for both indoor and outdoor living. Located in the gated community of The Peninsula, residents enjoy access to 27 holes of golf, indoor and outdoor pools, pickleball and tennis courts, and premier community amenities. Buyer to verify all information during due diligence.
Active
Price cut: $25K (8/23)
$1,725,000
20 Preserve Ct, Gulf Shores, AL 36542
4beds
4,624sqft
Single Family Residence
Built in 2005
1.05 Acres Lot
$-- Zestimate®
$373/sqft
$-- HOA
What's special
- 114 days
- 628
- 20
Zillow last checked:
Listing updated:
Listed by:
Brittany Brown PHONE:251-616-0724,
BELLATOR REAL ESTATE LLC GULF SHORES
Source: Baldwin Realtors,MLS#: 396519
Facts & features
Interior
Bedrooms & bathrooms
- Bedrooms: 4
- Bathrooms: 5
- Full bathrooms: 4
- 1/2 bathrooms: 1
Heating
- Heat Pump
Appliances
- Included: Dryer, Washer, Cooktop, Disposal, Microwave, Dishwasher
Features
- Wet Bar, En Suite, Storage, Ceiling Fan(s), High Ceilings, Split Bedroom Plan
- Flooring: Tile, Luxury Vinyl Plank
- Number of fireplaces: 1
- Fireplace features: Den, Gas Log, Gas Starter
Interior area
- Total interior livable area: 4,624 sqft
Property
Parking
- Parking features: Three Car Garage, Garage Door Opener
- Garage spaces: 3
Features
- Stories: 1
- Patio & porch: Patio, Rear Porch, Covered Patio, Porch Screened
- Exterior features: Outdoor Kitchen, Irrigation Sprinkler
- Pool features: Gunite, Private, In Ground, Salt Water, Screen Enclosure
- Fencing: Fenced,Cross Fenced
- Has view: Yes
- View description: Golf Course, Western View
- Waterfront features: Other See Remarks
Lot
- Size: 1.05 Acres
- Features: Cul-De-Sac, Gates, Some Trees, Subdivision, Golf Course Lot, Metes And Bounds
Details
- Parcel number: 6705050005001.011
- Special conditions: None
Construction
Type & style
- Home type: SingleFamily
- Architectural style: Single Story
- Property subtype: Single Family Residence
Materials
- Roof: Composition Shingle
Condition
- Year built: 2005
Utilities & green energy
- Utilities for property: Natural Gas Available, Water City, Baldwin EMC, Sewage City, Riviera Utilities, Generator Built In, Gulf Shores Utilities, Cable
Community & HOA
Community
- Features: Gated, Clubhouse, Golf, Spa Hot Tub, Fishing Pier, Exercise Room, Guard At Gate, Pickleball, On Site Management, Tennis Racquetball
- Security: Carbon Monoxide Detector(s), Smoke Detector(s)
- Subdivision: The Peninsula
HOA
- Has HOA: No
- Services included: Pool, Security, Clubhouse, Recreation Facilities, Common Area Insurance, Association Management, Common Area Maintenance
Location
- Region: Gulf Shores
Financial & listing details
- Price per square foot: $373/sqft
- Tax assessed value: $1,366,700
- Annual tax amount: $3,603
- Date on market: 5/19/2026
- Ownership type: Whole Full
Estimated market value
Not available
Estimated sales range
Not available
Not available
Price history
| Date | Event | Price |
|---|---|---|
| 8/23/2026 | Price change | $1,725,000-1.4%$373/sqft |
Source:  Baldwin Realtors #396519 Report a problem Baldwin Realtors #396519 Report a problem | ||
| 5/19/2026 | Listed for sale | $1,750,000+9.7%$378/sqft |
Source: Baldwin Realtors #396519 Report a problem | ||
| 10/15/2024 | Sold | $1,595,000-4.8%$345/sqft |
Source: Baldwin Realtors #369357 Report a problem | ||
| 7/16/2024 | Listed for sale | $1,675,000+39.6%$362/sqft |
Source: Owner Report a problem | ||
| 1/12/2023 | Sold | $1,200,000-11.1%$260/sqft |
Source: Baldwin Realtors #338622 Report a problem | ||
| 12/15/2022 | Pending sale | $1,350,000$292/sqft |
Source: Baldwin Realtors #338622 Report a problem | ||
| 12/13/2022 | Listed for sale | $1,350,000$292/sqft |
Source: Baldwin Realtors #338622 Report a problem | ||
| 12/5/2022 | Pending sale | $1,350,000$292/sqft |
Source: Baldwin Realtors #338622 Report a problem | ||
| 11/10/2022 | Listed for sale | $1,350,000+103%$292/sqft |
Source: Baldwin Realtors #338622 Report a problem | ||
| 1/21/2010 | Sold | $665,000$144/sqft |
Source: Agent Provided Report a problem | ||
| 9/8/2009 | Listing removed | $665,000$144/sqft |
Source: Systems Engineering, Inc. #129011 Report a problem | ||
| 7/18/2009 | Price change | $665,000-8.3%$144/sqft |
Source: Systems Engineering, Inc. #129011 Report a problem | ||
| 5/25/2009 | Price change | $725,000-10%$157/sqft |
Source: Systems Engineering, Inc. #129011 Report a problem | ||
| 5/15/2009 | Price change | $805,500-10%$174/sqft |
Source: Systems Engineering, Inc. #129011 Report a problem | ||
| 3/28/2009 | Listed for sale | $895,000$194/sqft |
Source: Systems Engineering, Inc. #129011 Report a problem | ||
Public tax history
| Year | Property taxes | Tax assessment |
|---|---|---|
| 2025 | $3,603 +7.4% | $136,680 +7.4% |
| 2024 | $3,355 -4.8% | $127,320 +19.2% |
| 2023 | $3,524 | $106,800 +7.9% |
| 2022 | -- | $99,020 +11.7% |
| 2021 | $2,937 -1.9% | $88,660 -2.2% |
| 2020 | $2,992 +5.5% | $90,680 +5.5% |
| 2019 | $2,836 +0.9% | $85,940 +0.9% |
| 2018 | $2,810 +4.9% | $85,140 +4.9% |
| 2017 | $2,678 | $81,160 -1% |
| 2016 | $2,678 -1% | $81,980 -0.2% |
| 2015 | $2,705 +21.3% | $82,140 +21.5% |
| 2014 | $2,231 | $67,600 -4.6% |
| 2013 | $2,231 | $70,840 -4.5% |
| 2011 | -- | $74,140 -0.1% |
| 2010 | -- | $74,220 -8.4% |
| 2009 | -- | $81,020 -12.2% |
| 2008 | $3,000 -30.7% | $92,280 -30.4% |
| 2007 | $4,332 +92.2% | $132,640 +94.2% |
| 2006 | $2,254 | $68,300 |
Find assessor info on the county website
Monthly payment
Est. payment
Payment breakdown
Explore the cost of this home by adjusting the details. Changes won't be saved.Climate risks
Neighborhood: 36542
Nearby schools
Schools provided by the listing agent
- Elementary: Gulf Shores Elementary
- Middle: Gulf Shores Middle
- High: Gulf Shores High
Source: Baldwin Realtors. This data may not be complete. We recommend contacting the local school district to confirm school assignments for this home.

Similar homes
- $1,749,0004 bd5 ba4.1k sqft2186 W Beach Blvd, Gulf Shores, AL 36542Active
 MLS ID #410071, Katie T Duncan, Wellhouse Real Estate. Baldwin Realtors
 - $1,895,0004 bd5 ba4.9k sqft414 Peninsula Blvd, Gulf Shores, AL 36542Active
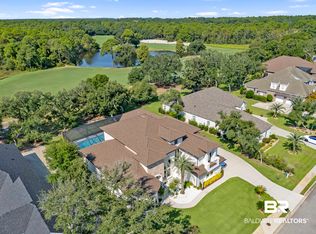 MLS ID #396787, Susan C Trawick, Engel and Volkers Gulf Shores. Baldwin Realtors
 - $1,650,0004 bd6 ba4.8k sqft787 Bear Creek Ct, Gulf Shores, AL 36542Active
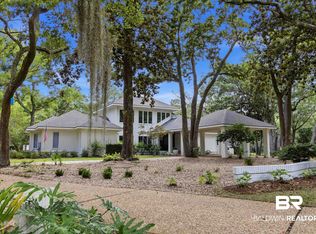 MLS ID #397114, John B. Ricks, RE/MAX of Gulf Shores. Baldwin Realtors
 - $1,575,0003 bd5 ba3.8k sqft34 Bayside Ct, Gulf Shores, AL 36542Active
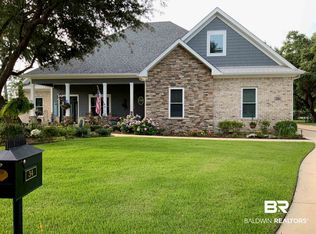 MLS ID #394593, Brian J Reinhardt, RE/MAX Paradise. Baldwin Realtors
