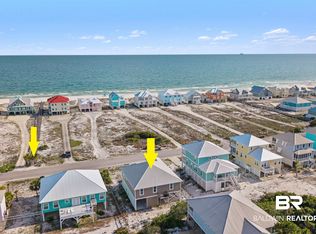
Kiva Dunes Beach Side Turn Key home completely remodeled with beach access to 3000 feet on the Gulf only steps away. Directly across to one of three community pools on Blue Heron Cove not including the Private Kiva Beach Club directly on the gulf with salt water heated and cooled pool with hot tub, full service bar and grill, poolside and beachside food and bar service, beach chair rentals and more. The home is the epitome of beach living. The entire 3rd floor master suite offers tremendous gulf views from a wrap around 1300 sq ft balcony. Separate guest house with space for all the kids including half bath and enclosed outdoor shower. Corner Lot with incredible landscaping and outdoor entry porch. The home is a non rental, fully furnished and a must see in one of the most sought after golf and beach clubs on any Coast. Find your Kiva today and begin enjoying a lifestyle unlike any in the area. Buyer to verify all information during due diligence.
Active
Price cut: $100K (7/14)
$1,390,000
7242 Blue Heron Cv, Gulf Shores, AL 36542
4beds
2,674sqft
Single Family Residence
Built in 1997
9,016 Square Feet Lot
$-- Zestimate®
$520/sqft
$271/mo HOA
What's special
Fully furnishedOutdoor entry porch
- 30 days |
- 517 |
- 27 |
Zillow last checked:
Listing updated:
Listed by:
Tim McCrory 251-540-7100,
Edgemon Properties
Source: Baldwin Realtors,MLS#: 396126
Facts & features
Interior
Bedrooms & bathrooms
- Bedrooms: 4
- Bathrooms: 4
- Full bathrooms: 2
- 1/2 bathrooms: 2
Cooling
- Heat Pump, Electric
Appliances
- Included: Cooktop, Disposal, Microwave, Dishwasher
Features
- Wet Bar, En Suite, Ceiling Fan(s), High Ceilings
- Flooring: Tile, Carpet
- Has fireplace: No
- Furnished: Yes
Interior area
- Total interior livable area: 2,674 sqft
Property
Parking
- Parking features: Three Car Carport
Features
- Stories: 3
- Exterior features: Outdoor Shower, Wrap Around Balcony
- Has view: Yes
- View description: Indirect Gulf Across Road
- Waterfront features: Deeded Access, Beach Side Building, Gulf Access Less Than Or Equal To Quarter Mile
Lot
- Size: 9,016 Square Feet
- Features: Water View, Subdivision, Elevation High, Less Than 1 Acre
Details
- Additional structures: Guest House
- Parcel number: 6809290000003.152
- Special conditions: None
Construction
Type & style
- Home type: SingleFamily
- Architectural style: Cottage
- Property subtype: Single Family Residence
Materials
- Roof: Metal
Condition
- Year built: 1997
Utilities & green energy
- Utilities for property: Underground Utilities, Cable TV, Baldwin EMC, Grinder Pump, Total Electric, Gulf Shores Utilities, Baldwin Co Sewer Service, Cable
Community & HOA
Community
- Features: Clubhouse, Golf, Spa Hot Tub, Meeting Room, Exercise Room, Guard At Gate, Pets Owners Only, Pickleball, On Site Management, Tennis Racquetball, Water Access Deeded, More Than Two Pets Allowed
- Subdivision: Kiva Dunes
HOA
- Has HOA: Yes
- Services included: Security, Recreation Facilities, Reserve Fund, Taxes Common Area, Common Area Insurance, Association Management, Common Area Maintenance
- HOA fee: $3,250 annually
- HOA phone: 251-540-7100
Location
- Region: Gulf Shores
Financial & listing details
- Price per square foot: $520/sqft
- Tax assessed value: $1,348,100
- Annual tax amount: $7,589
- Date on market: 5/5/2026
- Ownership type: Whole Full
Estimated market value
Not available
Estimated sales range
Not available
Not available
Price history
| Date | Event | Price |
|---|---|---|
| 7/14/2026 | Price change | $1,390,000-6.7%$520/sqft |
Source:  Baldwin Realtors #396126 Report a problem Baldwin Realtors #396126 Report a problem | ||
| 5/5/2026 | Listed for sale | $1,490,000+56.8%$557/sqft |
Source: Baldwin Realtors #396126 Report a problem | ||
| 10/5/2021 | Sold | $950,000+54.5%$355/sqft |
Source: Public Record Report a problem | ||
| 4/25/2016 | Sold | $615,000-12%$230/sqft |
Source: Baldwin Realtors #233103 Report a problem | ||
| 11/23/2015 | Listed for sale | $699,000$261/sqft |
Source: Edgemon Properties #233103 Report a problem | ||
Public tax history
| Year | Property taxes | Tax assessment |
|---|---|---|
| 2025 | $7,589 +30.1% | $269,620 +30.6% |
| 2024 | $5,833 +18.5% | $206,420 +17.4% |
| 2023 | $4,924 | $175,840 +28.8% |
| 2022 | -- | $136,540 +66.6% |
| 2021 | $2,773 -16.6% | $81,940 -31% |
| 2020 | $3,323 -7.7% | $118,680 -7.7% |
| 2019 | $3,599 +9.5% | $128,520 +9.5% |
| 2018 | $3,288 +2.1% | $117,420 +2.1% |
| 2017 | $3,221 | $115,040 +17.7% |
| 2016 | -- | $97,720 +6.1% |
| 2015 | -- | $92,100 -3% |
| 2014 | -- | $94,980 -8.9% |
| 2013 | -- | $104,300 -3.4% |
| 2011 | -- | $107,940 -7.3% |
| 2010 | -- | $116,480 +114% |
| 2009 | $1,524 -23.7% | $54,440 -23.7% |
| 2008 | $1,997 -42.7% | $71,320 +14.7% |
| 2007 | $3,482 +67.2% | $62,180 -16.4% |
| 2006 | $2,082 +8.3% | $74,360 +8.3% |
| 2005 | $1,923 +27.2% | $68,680 +27.2% |
| 2004 | $1,512 -9.2% | $54,000 -9.2% |
| 2003 | $1,664 +8.8% | $59,440 +8.8% |
| 2002 | $1,529 +10.1% | $54,620 +8.1% |
| 2001 | $1,389 | $50,520 |
| 2000 | $1,389 | $50,520 |
Find assessor info on the county website
Monthly payment
Est. payment
Payment breakdown
Explore the cost of this home by adjusting the details. Changes won't be saved.Climate risks
Neighborhood: 36542
Nearby schools
GreatSchools rating
- 7/10Foley Elementary SchoolGrades: PK-6Distance: 17.5 mi
- 8/10Foley Middle SchoolGrades: 7-8Distance: 17.4 mi
- 7/10Foley High SchoolGrades: 9-12Distance: 16.3 mi
Schools provided by the listing agent
- Elementary: Foley Elementary
- Middle: Foley Middle
- High: Foley High
Source: Baldwin Realtors. This data may not be complete. We recommend contacting the local school district to confirm school assignments for this home.
- $---- sqft7242 Blue Heron Cv, Gulf Shores, AL 36542Off Market
- $1,825,0006 bd5 ba3.5k sqft7246 Blue Heron Cv, Gulf Shores, AL 36542Sold

- $525,0006,403 sqft148 Kiva Way, Gulf Shores, AL 36542Sold

- $--1.8 acres1 Kiva Way, Gulf Shores, AL 36542Off Market

- $--8,712 sqft62 Kiva Way, Gulf Shores, AL 36542Off Market
- $--9,583 sqft52 Kiva Way, Gulf Shores, AL 36542Off Market
- $--1.54 acres3 Kiva Way, Gulf Shores, AL 36542Off Market
- $--0.42 acres41 Kiva Way, Gulf Shores, AL 36542Off Market
A local agent can set up tours, give advice and negotiate with sellers.
Similar homes
- $1,030,0003 bd3 ba2.2k sqft733 Alligator Aly, Gulf Shores, AL 36542Active
 MLS ID #400289, Natalie Heerman, List With Freedom, Inc. Baldwin Realtors
 - $1,290,0006 bd4 ba2.2k sqft6233 Sawgrass Dr, Gulf Shores, AL 36542Active
 MLS ID #396194, Rebecca Wells Wilson, RE/MAX of Gulf Shores. Baldwin Realtors
 - $1,499,0003 bd4 ba2.4k sqft4214 State Highway 180, Gulf Shores, AL 36542Active
 MLS ID #389108, Gary Hutchinson, RE/MAX of Orange Beach. Baldwin Realtors
 - $1,150,0005 bd4 ba2.2k sqft674 Morgantown Blvd, Gulf Shores, AL 36542Active
 MLS ID #392097, Dorothy Kenoyer, Roberts Brothers Inc. - Gulf Coast. Baldwin Realtors
 - $1,195,0004 bd3 ba2.7k sqft9343 Savane Park, Gulf Shores, AL 36542ActiveMLS ID #395217, Karla A Woodring, RE/MAX of Orange Beach. Baldwin Realtors
- $1,195,0004 bd4 ba2.7k sqft9333 Marin Way, Gulf Shores, AL 36542ActiveMLS ID #396049, Asa Goode, Goode Realty, LLC. Baldwin Realtors
- $1,399,0004 bd4 ba2.9k sqft2216 W Beach Blvd, Gulf Shores, AL 36542ActiveMLS ID #399661, Sheila Jones, Coastal Alabama Real Estate. Baldwin Realtors
- $920,0003 bd3 ba1.4k sqft581 Gulf View Dr, Gulf Shores, AL 36542ActiveMLS ID #399336, Kathy D Powell, Crye Leike Gulf Coast Real Est. Baldwin Realtors
- $749,0004 bd4 ba2k sqft6763 Sea Shell Dr #12, Gulf Shores, AL 36542ActiveMLS ID #378922, Bridget Williams, RE/MAX of Orange Beach. Baldwin Realtors
- $975,0004 bd4 ba2k sqft6081 S Sea Cir, Gulf Shores, AL 36542ActiveMLS ID #406495, Pat Rowland, Bellator Real Estate LLC Orange Beach. Baldwin Realtors
- $1,249,0004 bd4 ba2.2k sqft8189 Gulf Beach Ln, Gulf Shores, AL 36542ActiveMLS ID #394500, Justin T Moody, Partners Realty. Baldwin Realtors
- $899,0003 bd4 ba2k sqft8632 Greenwich Ct Unit 10, Gulf Shores, AL 36542ActiveMLS ID #406985, Lisa M Griffin, Signature Properties. Baldwin Realtors
- $1,950,0005 bd3 ba2.9k sqft4050 Gulf Winds Ct, Gulf Shores, AL 36542ActiveMLS ID #400198, Eric Nelson, Young's Suncoast Realty on the Gulf. Baldwin Realtors
- $1,099,9994 bd3 ba2.4k sqft641 Ohana Ln Unit C, Gulf Shores, AL 36542ActiveMLS ID #391022, Ian Wallace, RE/MAX on the Coast. Baldwin Realtors
- $799,0004 bd4 ba2.2k sqft8743 Greenwich Ct, Gulf Shores, AL 36542ActiveMLS ID #394301, Dusty Cole, RE/MAX on the Coast. Baldwin Realtors
- $855,0004 bd3 ba1.4k sqft8205 Gulf Beach Ln, Gulf Shores, AL 36542ActiveMLS ID #394614, Jenna Pendley Morrison, Century 21 J Carter & Company. Baldwin Realtors
- $1,450,0003 bd4 ba3k sqft18138 State Highway 180, Gulf Shores, AL 36542ActiveMLS ID #393648, Lisa Robertson, RE/MAX of Gulf Shores. Baldwin Realtors
- $1,250,0004 bd6 ba3.2k sqft4364 State Highway 180 Unit E, Gulf Shores, AL 36542ActiveMLS ID #400143, Danielle R Mize, Coastal Resort Realty. Baldwin Realtors
- $899,9004 bd3 ba1.9k sqft662 Morgantown Blvd, Gulf Shores, AL 36542ActiveMLS ID #393640, Jonathan Lazzarino, eXp Realty, LLC. Baldwin Realtors
- $1,079,0004 bd4 ba2.2k sqft8690 Jamestown Ct, Gulf Shores, AL 36542ActiveMLS ID #397904, Patrick Daily, RE/MAX of Orange Beach. Baldwin Realtors
