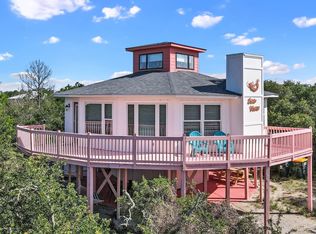
TWO LIVING SPACES + DEEDED BEACH ACCESS! Discover a unique opportunity in Surfside Shores with this spacious 4BR/4BA furnished coastal home featuring rare, grandfathered guest quarters and the flexibility of two separate, turn-key living spaces under one roof! The 2BR/2BA upper level and 2BR/2BA lower level each offer their own kitchen, living area and private entrance—creating exciting possibilities for rental income, extended stays or multi-generational living. With accommodations for 12+ guests, expansive outdoor decks and deeded beach access, there’s plenty of room to enjoy the Gulf Coast lifestyle.
Situated on a Zone X lot outside COBRA, the property offers the potential for lower insurance costs compared with many coastal locations. Originally built in 1980, a permitted 2004 addition added approximately 936 heated/cooled square feet on the ground level, bringing the home to approximately 2,016 square feet per appraiser. Additional features include a metal roof, golf cart garage with storage, HVAC and electrical updates in 2020, and septic service completed in 2022.
Tucked away in an established beach community with an optional HOA of just $200/year, this property offers flexibility that's increasingly hard to find near the coast. Use the entire home as one spacious beach retreat or take advantage of the separate living areas and rental possibilities. Optional owner financing available. Schedule your showing and see the possibilities for yourself! Seller is a licensed real estate agent in the State of Alabama. Buyer to verify all information during due diligence.
Active
$749,000
6763 Sea Shell Dr #12, Gulf Shores, AL 36542
4beds
2,016sqft
Single Family Residence
Built in 1980
0.45 Acres Lot
$-- Zestimate®
$372/sqft
$17/mo HOA
What's special
Rare grandfathered guest quartersMetal roofDeeded beach accessExpansive outdoor decks
- 155 days
- 483
- 29
Zillow last checked:
Listing updated:
Listed by:
Bridget Williams PHONE:251-786-4915,
RE/MAX of Orange Beach
Source: Baldwin Realtors,MLS#: 378922
Facts & features
Interior
Bedrooms & bathrooms
- Bedrooms: 4
- Bathrooms: 4
- Full bathrooms: 4
Heating
- Central
Cooling
- Electric
Appliances
- Included: Dryer, Washer, Microwave, Dishwasher
Features
- En Suite, Ceiling Fan(s), Termite Contract, Split Bedroom Plan
- Flooring: Vinyl, Other Floors/See Remarks
- Windows: Window Treatments
- Has fireplace: No
- Fireplace features: No Fireplace
- Furnished: Yes
Interior area
- Total interior livable area: 2,016 sqft
Property
Parking
- Total spaces: 6
- Parking features: Golf Cart Garage, No Garage/Carport Parking
- Has garage: Yes
Features
- Stories: 2
- Patio & porch: Rear Porch, Porch Open, Front Porch
- Exterior features: Storage
- Pool features: None
- Has view: Yes
- View description: Southern View
- Waterfront features: Tier3, Deeded Access, Other See Remarks, Gulf Access Less Than Or Equal To Quarter Mile, Beach Access Less Than Or Equal To Quarter Mile
Lot
- Size: 0.45 Acres
- Features: Rolling Slope, Some Trees, Less Than 1 Acre
Details
- Additional structures: Garage Apartment
- Parcel number: 6809300001177.000
- Special conditions: None
Construction
Type & style
- Home type: SingleFamily
- Architectural style: Raised Beach
- Property subtype: Single Family Residence
Materials
- Roof: Metal
Condition
- Year built: 1980
Utilities & green energy
- Utilities for property: Baldwin EMC, Sewage Septic, Total Electric, Water Heater Electric
Community & HOA
Community
- Features: Water Access Deeded, More Than Two Pets Allowed
- Subdivision: Surfside Shores
HOA
- Has HOA: Yes
- Services included: Taxes Common Area, Association Management, Common Area Maintenance
- HOA fee: $200 annually
- HOA name: Surfside Shores
- HOA phone: 251-799-1601
Location
- Region: Gulf Shores
Financial & listing details
- Price per square foot: $372/sqft
- Date on market: 5/9/2025
- Ownership type: Whole Full
Estimated market value
Not available
Estimated sales range
Not available
Not available
Price history
| Date | Event | Price |
|---|---|---|
| 11/18/2025 | Price change | $749,000-4%$372/sqft |
Source:  Baldwin Realtors #378922 Report a problem Baldwin Realtors #378922 Report a problem | ||
| 11/13/2025 | Price change | $780,000-0.6%$387/sqft |
Source: Baldwin Realtors #378922 Report a problem | ||
| 7/11/2025 | Price change | $785,000-0.6%$389/sqft |
Source: Baldwin Realtors #378922 Report a problem | ||
| 7/1/2025 | Price change | $790,000-0.6%$392/sqft |
Source: Baldwin Realtors #378922 Report a problem | ||
| 5/9/2025 | Listed for sale | $795,000$394/sqft |
Source: Baldwin Realtors #378922 Report a problem | ||
Public tax history
Tax history is unavailable.
Monthly payment
Est. payment
Payment breakdown
Explore the cost of this home by adjusting the details. Changes won't be saved.Climate risks
Neighborhood: 36542
Nearby schools
Schools provided by the listing agent
- Elementary: Foley Elementary
- Middle: Foley Middle
- High: Foley High
Source: Baldwin Realtors. This data may not be complete. We recommend contacting the local school district to confirm school assignments for this home.

Similar homes
- $920,0003 bd3 ba1.4k sqft581 Gulf View Dr, Gulf Shores, AL 36542Active
 MLS ID #399336, Kathy D Powell, Crye Leike Gulf Coast Real Est. Baldwin Realtors
 - $799,0004 bd4 ba2.2k sqft8743 Greenwich Ct, Gulf Shores, AL 36542Active
 MLS ID #394301, Dusty Cole, RE/MAX on the Coast. Baldwin Realtors
 - $899,9004 bd3 ba1.9k sqft662 Morgantown Blvd, Gulf Shores, AL 36542Active
 MLS ID #393640, Jonathan Lazzarino, eXp Realty, LLC. Baldwin Realtors
 - $899,0005 bd3 ba2.1k sqft737 Morgantown Blvd, Gulf Shores, AL 36542Active
 MLS ID #393784, Cheryl Ritchie, RE/MAX of Orange Beach. Baldwin Realtors
