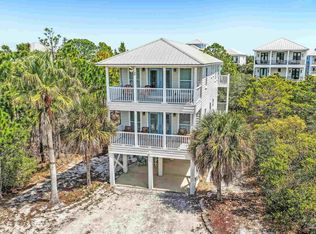
REDUCED TO SELL - 'BONNIE DUNES" - UNIQUE COTTAGE WITH POOL & DEEDED BEACH ACCESS! Sitting high on a dune - this updated beach house comes with its own business. Very substantial repeat renters. Beautiful open Living/Dining/Kitchen with Stainless Steel appliances & eating island. Custom cabinets with granite countertops. Porcelain plank flooring throughout. Three bedrooms - three baths. Two bedrooms have private baths. Primary bath has vessel sink & all have beautiful tile work, glass doors & storage bins. Additional bonus bunk room with game table. Second A-frame living area on covered front wrap deck with stained vaulted ceilings & cooling fans. Deck overlooks pool with high end lounging furniture & eating table. Full size stack washer & dryer. Updated 20' x 30' pool with freshly painted concrete walkway & iron fencing. White golf cart with new golf cart secured garage. Three storage downstairs - one w/refrigerator, one with extra washer & dryer and 3rd storage including ladders & supplies for maintenance. House has generator & underground utilities. Truly a well run business & excellently maintained. 1/312 interest in Beach Access. Enjoy nature & the beautiful sugar white beaches. Short golf cart ride to deeded beach access. Best of both worlds - beaches & private pool. Conveniently located near World Class Golf, Marina, Charter Fishing, Restaurants, Ferry & Historic Fort Morgan. Buyer to verify all information during due diligence.
Active
Price cut: $5K (8/20)
$920,000
581 Gulf View Dr, Gulf Shores, AL 36542
3beds
1,440sqft
Single Family Residence
Built in 1991
0.46 Acres Lot
$-- Zestimate®
$639/sqft
$17/mo HOA
What's special
Eating islandDeeded beach accessThree bedroomsUnique cottage with poolStainless steel appliancesPorcelain plank flooring throughout
- 59 days
- 374
- 30
Zillow last checked:
Listing updated:
Listed by:
Kathy D Powell Main:251-405-2608,
Crye Leike Gulf Coast Real Est
Source: Baldwin Realtors,MLS#: 399336
Facts & features
Interior
Bedrooms & bathrooms
- Bedrooms: 3
- Bathrooms: 3
- Full bathrooms: 3
Heating
- Central
Cooling
- Electric
Appliances
- Included: Dryer, Washer, Microwave, Dishwasher
Features
- En Suite, Internet, Bunk Room, Ceiling Fan(s), Termite Contract
- Flooring: Tile, Other Floors/See Remarks
- Windows: Window Treatments
- Has fireplace: No
- Furnished: Yes
Interior area
- Total interior livable area: 1,440 sqft
Property
Parking
- Parking features: Golf Cart Garage
- Has garage: Yes
Features
- Stories: 1
- Patio & porch: Porch Wrap, Covered Patio
- Exterior features: Storage, Outdoor Shower
- Pool features: In Ground
- Has view: Yes
- View description: Pool, Eastern View, Western View, Northern View, Southern View, Indirect Gulf Side
- Waterfront features: Deeded Access, Other See Remarks, Gulf Access Less Than Or Equal To Quarter Mile, Beach Access Less Than Or Equal To Quarter Mile
Lot
- Size: 0.46 Acres
- Features: Level, Inside Lot, Water View, Subdivision, Elevation High, Less Than 1 Acre
Details
- Parcel number: 6809300001165.000
- Special conditions: None
Construction
Type & style
- Home type: SingleFamily
- Architectural style: Raised Beach
- Property subtype: Single Family Residence
Materials
- Roof: Metal
Condition
- Year built: 1991
Utilities & green energy
- Utilities for property: Sewer Available, Water City, Baldwin EMC, Grinder Pump, Total Electric, Gulf Shores Utilities, Water Heater Electric, Baldwin Co Sewer Service
Community & HOA
Community
- Features: Landscaping, Water Access Deeded
- Subdivision: Surfside Shores
HOA
- Has HOA: Yes
- Services included: Taxes Common Area, Common Area Insurance, Common Area Maintenance
- HOA fee: $200 annually
- HOA phone: 251-799-1601
Location
- Region: Gulf Shores
Financial & listing details
- Price per square foot: $639/sqft
- Tax assessed value: $645,100
- Annual tax amount: $3,661
- Date on market: 7/12/2026
- Ownership type: Whole Full
Estimated market value
Not available
Estimated sales range
Not available
Not available
Price history
| Date | Event | Price |
|---|---|---|
| 8/20/2026 | Price change | $920,000-0.5%$639/sqft |
Source:  Baldwin Realtors #399336 Report a problem Baldwin Realtors #399336 Report a problem | ||
| 7/13/2026 | Listed for sale | $925,000-3.6%$642/sqft |
Source: Baldwin Realtors #399336 Report a problem | ||
| 1/13/2026 | Listing removed | $960,000$667/sqft |
Source: Baldwin Realtors #380329 Report a problem | ||
| 11/19/2025 | Price change | $960,000-1.5%$667/sqft |
Source: Baldwin Realtors #380329 Report a problem | ||
| 6/6/2025 | Listed for sale | $975,000+581.8%$677/sqft |
Source: Baldwin Realtors #380329 Report a problem | ||
| 5/10/2010 | Sold | $143,000$99/sqft |
Source: Agent Provided Report a problem | ||
| 8/29/2000 | Sold | $143,000$99/sqft |
Source: Agent Provided Report a problem | ||
Public tax history
| Year | Property taxes | Tax assessment |
|---|---|---|
| 2025 | $3,661 +5.3% | $129,020 +5.5% |
| 2024 | $3,477 +12.3% | $122,280 +10.6% |
| 2023 | $3,097 | $110,600 +37.9% |
| 2022 | -- | $80,180 +19% |
| 2021 | $1,859 +0.9% | $67,360 +2.4% |
| 2020 | $1,842 +13.9% | $65,780 +18.8% |
| 2019 | $1,617 +33.7% | $55,380 +28.2% |
| 2018 | $1,210 +25.3% | $43,200 +25.3% |
| 2017 | $965 -3.4% | $34,480 -5.5% |
| 2016 | $999 | $36,500 +24.5% |
| 2015 | -- | $29,320 +1.7% |
| 2014 | -- | $28,820 +4.2% |
| 2013 | -- | $27,660 +3.6% |
| 2011 | -- | $26,700 -12.1% |
| 2010 | -- | $30,360 +65.7% |
| 2009 | $513 -10.6% | $18,320 -10.6% |
| 2008 | $574 -30.8% | $20,500 -30.8% |
| 2007 | $829 +20.5% | $29,620 +20.5% |
| 2006 | $688 +113% | $24,580 +113% |
| 2005 | $323 +2.5% | $11,540 +2.5% |
| 2004 | $315 | $11,260 |
| 2003 | $315 +19% | $11,260 +19% |
| 2002 | $265 -43.2% | $9,460 -44.2% |
| 2001 | $466 | $16,960 |
| 2000 | $466 | $16,960 |
Find assessor info on the county website
Monthly payment
Est. payment
Payment breakdown
Explore the cost of this home by adjusting the details. Changes won't be saved.Climate risks
Neighborhood: 36542
Nearby schools
Schools provided by the listing agent
- Elementary: Foley Elementary
- Middle: Foley Middle
- High: Foley High
Source: Baldwin Realtors. This data may not be complete. We recommend contacting the local school district to confirm school assignments for this home.

Similar homes
- $895,0003 bd4 ba1.7k sqft630 Gulf Way Dr, Gulf Shores, AL 36542For Sale
 MLS ID #680609, Heather Harp, RE/MAX OF ORANGE BEACH. PAR
 - $899,9004 bd3 ba1.9k sqft662 Morgantown Blvd, Gulf Shores, AL 36542Active
 MLS ID #393640, Jonathan Lazzarino, eXp Realty, LLC. Baldwin Realtors
 - $899,0005 bd3 ba2.1k sqft737 Morgantown Blvd, Gulf Shores, AL 36542Active
 MLS ID #393784, Cheryl Ritchie, RE/MAX of Orange Beach. Baldwin Realtors
 - $975,0004 bd4 ba2k sqft6081 S Sea Cir, Gulf Shores, AL 36542Active
 MLS ID #406495, Pat Rowland, Bellator Real Estate LLC Orange Beach. Baldwin Realtors
