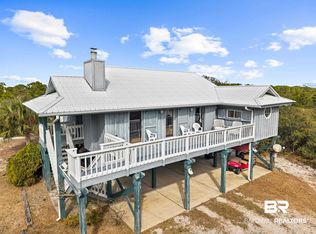
Tucked away in the Fort Morgan area, this home offers a quieter coastal setting with room to spread out. Located in the Surfside Shores community, you won’t find homes stacked on top of each other here. The beach is just a short trip away—about a quarter-mile walk, or an easy golf cart ride to the deeded access. Built with durability in mind, the home sits on concrete masonry foundation walls that enclose a substantial 26x34 garage—perfect for storing a boat, camper, or other gear protected from the elements. metal roof (2021) and concrete board siding add additional peace of mind. Inside, the great room features a vaulted ceiling and a bright, open feel, flowing into the kitchen with new quartz countertops and a peninsula that offers additional seating. New water heater installed (2026). Outdoor living is a standout, with a wraparound deck providing multiple spaces to relax. The covered front deck and open rear deck each span a generous 11x34, giving you plenty of room to relax and enjoy the coastal breezes that come with beachside living. A voluntary HOA of $200 per year helps maintain the beach area and entrance. Offered furnished with a few exceptions, this property is ready to start enjoying right away—whether as a primary residence, second home, or vacation rental. Buyer to verify all information during due diligence.
Active
Price cut: $10K (8/14)
$509,000
6782 Palmetto Dr, Gulf Shores, AL 36542
2beds
1,008sqft
Single Family Residence
Built in 2002
0.46 Acres Lot
$-- Zestimate®
$505/sqft
$-- HOA
What's special
Bright open feel
- 135 days |
- 470 |
- 23 |
Zillow last checked:
Listing updated:
Listed by:
Dana R O'Farrell 251-609-1446,
Goode Realty, LLC
Source: Baldwin Realtors,MLS#: 394859
Facts & features
Interior
Bedrooms & bathrooms
- Bedrooms: 2
- Bathrooms: 1
- Full bathrooms: 1
Heating
- Central
Cooling
- Electric
Appliances
- Included: Microwave, Dishwasher, Refrigerator
Features
- Storage, Ceiling Fan(s), Vaulted Ceiling(s)
- Flooring: Tile
- Windows: Window Treatments
- Has fireplace: No
- Fireplace features: No Fireplace
- Furnished: Yes
Interior area
- Total interior livable area: 1,008 sqft
Property
Parking
- Parking features: Double Garage, Other/See Remarks
- Has garage: Yes
Features
- Stories: 1
- Patio & porch: Rear Porch, Porch Open, Porch Wrap, Front Porch, Covered Patio
- Exterior features: Outdoor Shower
- Pool features: None
- Has view: Yes
- View description: Northern View
- Waterfront features: Deeded Access, Beach Access Less Than Or Equal To Quarter Mile
Lot
- Size: 0.46 Acres
- Features: Other/See Remarks
Details
- Parcel number: 6809300001103.002
- Special conditions: None
Construction
Type & style
- Home type: SingleFamily
- Architectural style: Raised Beach
- Property subtype: Single Family Residence
Materials
- Roof: Metal
Condition
- Year built: 2002
Utilities & green energy
- Utilities for property: Baldwin EMC, Gulf Shores Utilities, Baldwin Co Sewer Service
Community & HOA
Community
- Features: Other, Water Access Deeded
- Subdivision: Surfside Shores
HOA
- Has HOA: No
- Services included: Other/See Remarks, Common Area Insurance, Common Area Maintenance
Location
- Region: Gulf Shores
Financial & listing details
- Price per square foot: $505/sqft
- Tax assessed value: $523,300
- Annual tax amount: $1,466
- Date on market: 4/10/2026
- Ownership type: Whole Full
Estimated market value
Not available
Estimated sales range
Not available
Not available
Price history
| Date | Event | Price |
|---|---|---|
| 8/14/2026 | Price change | $509,000-1.9%$505/sqft |
Source:  Baldwin Realtors #394859 Report a problem Baldwin Realtors #394859 Report a problem | ||
| 4/10/2026 | Listed for sale | $519,000+1630%$515/sqft |
Source: Baldwin Realtors #394859 Report a problem | ||
| 5/10/2010 | Sold | $30,000$30/sqft |
Source: Agent Provided Report a problem | ||
| 10/29/1999 | Sold | $30,000$30/sqft |
Source: Agent Provided Report a problem | ||
Public tax history
| Year | Property taxes | Tax assessment |
|---|---|---|
| 2025 | $1,466 +3.5% | $52,360 +3.5% |
| 2024 | $1,417 +5.5% | $50,600 +5.5% |
| 2023 | $1,342 | $47,940 +37.8% |
| 2022 | -- | $34,800 +128.6% |
| 2021 | $581 | $15,220 -38.8% |
| 2020 | -- | $24,880 +10.6% |
| 2019 | $630 +21.5% | $22,500 +21.5% |
| 2018 | $519 +2.5% | $18,520 +2.5% |
| 2017 | $506 | $18,060 +0.1% |
| 2016 | $506 +0.1% | $18,040 +17.4% |
| 2015 | $505 +24.6% | $15,360 +6.1% |
| 2014 | $405 | $14,480 +3.9% |
| 2013 | $405 | $13,940 -51.2% |
| 2011 | -- | $28,560 -11.1% |
| 2010 | -- | $32,140 -18.8% |
| 2009 | $1,108 -5.8% | $39,560 -5.8% |
| 2008 | $1,175 -30.6% | $41,980 -30.6% |
| 2007 | $1,694 +87.8% | $60,500 +87.8% |
| 2006 | $902 +32.5% | $32,220 +32.5% |
| 2005 | $681 -68.4% | $24,320 -68.4% |
| 2004 | $2,153 +10.3% | $76,900 +10.3% |
| 2003 | $1,952 | $69,700 |
Find assessor info on the county website
Monthly payment
Est. payment
Payment breakdown
Explore the cost of this home by adjusting the details. Changes won't be saved.Climate risks
Neighborhood: 36542
Nearby schools
GreatSchools rating
- 7/10Foley Elementary SchoolGrades: PK-6Distance: 17.7 mi
- 8/10Foley Middle SchoolGrades: 7-8Distance: 17.7 mi
- 7/10Foley High SchoolGrades: 9-12Distance: 16.5 mi
Schools provided by the listing agent
- Elementary: Foley Elementary
- Middle: Foley Middle
- High: Foley High
Source: Baldwin Realtors. This data may not be complete. We recommend contacting the local school district to confirm school assignments for this home.
- $674,0005 bd3 ba2k sqft6802 Palmetto Dr, Gulf Shores, AL 36542For Sale

- $362,6003 bd1 ba1.3k sqft6820 Palmetto Dr, Gulf Shores, AL 36542Off Market
- $---- sqft6820 Palmetto Dr, Gulf Shores, AL 36542Off Market
- $297,8002 bd1 ba784 sqft6771 Palmetto Dr, Gulf Shores, AL 36542Off Market
- $126,400-- bd-- ba-- sqft6771 Palmetto Dr #A, Gulf Shores, AL 36542Off Market
- $74,400-- bd-- ba-- sqftPalmetto Dr, Gulf shores, AL 36542Off Market
- $81,100-- bd-- ba-- sqft6749 Palmetto Dr, Gulf Shores, AL 36542Off Market
- $1,019,3000.46 acres6787 Driftwood Dr, Gulf Shores, AL 36542Off Market
A local agent can set up tours, give advice and negotiate with sellers.
Similar homes
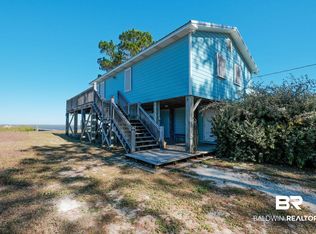
- $669,0002 bd2 ba1.3k sqft8877 Dolphin Ln, Gulf Shores, AL 36542Active
 MLS ID #394547, Erin McKinney Niel, RE/MAX of Orange Beach. Baldwin Realtors
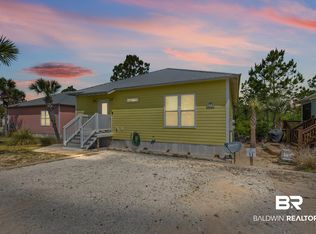
 - $629,0004 bd2 ba1.2k sqft8583 State Highway 180, Gulf Shores, AL 36542Active
 MLS ID #387685, Shonna Nance, Keller Williams AGC Realty-Daphne. Baldwin Realtors
 - $414,9003 bd2 ba1.2k sqftThe Rookery III, Gulf Shores, AL 36542Active
 MLS ID #395892, Kiel G. Rubio, Wise Living Real Estate, LLC. Baldwin Realtors
 - $349,5003 bd2 ba1.1k sqft5601 State Highway 180 APT 801, Gulf Shores, AL 36542Active
 MLS ID #387616, Leigh Williamson Hart, EXIT Realty Orange Beach. Baldwin Realtors
 - $349,9002 bd2 ba1k sqftNavy Cove Harbor, Gulf Shores, AL 36542ActiveMLS ID #381844, Meredith Harris, RE/MAX of Orange Beach. Baldwin Realtors
- $650,0002 bd2 ba1.2k sqft2737 State Highway 180 #1203, Gulf Shores, AL 36542ActiveMLS ID #400260, Valerie Reynolds, RE/MAX Paradise. Baldwin Realtors
- $376,0002 bd2 ba1.2k sqftNavy Cove Harbor, Gulf Shores, AL 36542ActiveMLS ID #370836, Cam C White, Signature Properties. Baldwin Realtors
- $324,9002 bd2 ba847 sqftResort Conference Center, Gulf Shores, AL 36542ActiveMLS ID #396005, Justin Powell, eXp Realty, LLC. Baldwin Realtors
- $450,0002 bd2 ba1k sqftNavy Cove Harbor, Gulf Shores, AL 36542ActiveMLS ID #399329, Christopher Whitley, RE/MAX on the Coast. Baldwin Realtors
- $684,0003 bd1 ba1k sqft5615 Pizarro Ave, Gulf Shores, AL 36542ActiveMLS ID #398997, Kathy D Powell, Crye Leike Gulf Coast Real Est. Baldwin Realtors
- $322,5002 bd2 ba847 sqftResort Conference Center, Gulf Shores, AL 36542ActiveMLS ID #395709, Mary Lear, eXp Realty, LLC. Baldwin Realtors
- $425,0002 bd2 ba1k sqftNavy Cove Harbor, Gulf Shores, AL 36542ActiveMLS ID #393810, Nicholas Hehman, Goode Realty, LLC. Baldwin Realtors
- $519,9953 bd2 ba1.1k sqft213 Sunrise Dr, Gulf Shores, AL 36542ActiveMLS ID #391285, Mike Reynolds, Roberts Brothers Inc. - Gulf Coast. Baldwin Realtors
- $425,0002 bd2 ba1k sqftNavy Cove Harbor, Gulf Shores, AL 36542ActiveMLS ID #397526, Donna Dewberry, LPT Realty LLC. Baldwin Realtors
- $535,0003 bd2 ba816 sqft429 Creekview Dr, Gulf Shores, AL 36542ActiveMLS ID #393817, Andrew Hart, RE/MAX of Gulf Shores. Baldwin Realtors
- $354,9003 bd2 ba1.1k sqft5601 State Highway 180 APT 3504, Gulf Shores, AL 36542ActiveMLS ID #390771, Megan Bellew, Vacation Homes Collection LLC. Baldwin Realtors
- $319,0002 bd2 ba785 sqftGulf Shores Plantation, Gulf Shores, AL 36542ActiveMLS ID #388425, Shonna Nance, Keller Williams AGC Realty-Daphne. Baldwin Realtors
- $420,0003 bd2 ba1.2k sqftNavy Cove Harbor, Gulf Shores, AL 36542ActiveMLS ID #391668, Benjamin Roberts, RE/MAX on the Coast. Baldwin Realtors
- $359,9002 bd2 ba963 sqftResort Conference Center, Gulf Shores, AL 36542ActiveMLS ID #392914, Craig Jackson, Bellator Real Estate LLC Orange Beach. Baldwin Realtors
- $389,0002 bd2 ba1k sqftNavy Cove Harbor, Gulf Shores, AL 36542ActiveMLS ID #390499, Donna Dewberry, LPT Realty LLC. Baldwin Realtors
