Welcome to "A Little Bit of Heaven," your own personal coastal paradise. This beautifully updated beach cottage offers the perfect blend of charm, space, and location just steps from the Gulf. Ideally situated directly across the street from the beach, this home delivers effortless access to the sugar-white sands and stunning coastal views. Designed for both relaxation and entertaining, the expansive wraparound porch spans over 900 square feet, offering multiple seating areas to enjoy morning coffee, evening sunsets, and the refreshing Gulf breeze. The partially covered design provides the perfect balance of sun and shade, creating a true outdoor living experience. Inside, the home has been thoughtfully updated with a bright, airy coastal aesthetic. The spacious living areas are filled with natural light, complemented by clean finishes and an open, inviting layout. The kitchen features stainless steel appliances, abundant cabinetry, and a functional eat-in design ideal for gathering with family and guests. With two bedrooms and two bathrooms, and an additional bonus room, the home comfortably sleeps up to seven people, making it an excellent primary residence, second home, or income-producing investment property. The elevated design provides ample covered space underneath for parking, storage, and outdoor entertaining, along with the convenience of an outdoor shower for easy beach days. Whether you're looking for a personal retreat or a turnkey rental opportunity, this property offers the ultimate combination of location, lifestyle, and versatility. Enjoy coastal living at its finest in a home that truly captures the essence of beachside living. Buyer to verify all information during due diligence.
Active
$875,000
3747 Ponce De Leon Ct, Gulf Shores, AL 36542
2beds
1,216sqft
Single Family Residence
Built in 1985
-- sqft lot
$-- Zestimate®
$720/sqft
$-- HOA
What's special
Beautifully updated beach cottageClean finishesOpen inviting layoutAdditional bonus roomTrue outdoor living experienceAbundant cabinetryStunning coastal views
- 134 days |
- 375 |
- 15 |
Zillow last checked:
Listing updated:
Listed by:
Christopher Whitley 251-979-1420,
RE/MAX on the Coast
Source: Baldwin Realtors,MLS#: 394595
Facts & features
Interior
Bedrooms & bathrooms
- Bedrooms: 2
- Bathrooms: 2
- Full bathrooms: 2
Heating
- Electric
Appliances
- Included: Dryer, Washer, Cooktop, Microwave, Dishwasher
Features
- Internet, Ceiling Fan(s)
- Flooring: Luxury Vinyl Plank
- Windows: Window Treatments
- Has fireplace: No
- Fireplace features: No Fireplace
- Furnished: Yes
Interior area
- Total interior livable area: 1,216 sqft
Property
Parking
- Parking features: Double Carport, Three Or More Vehicles
Features
- Stories: 1
- Patio & porch: Patio, Rear Porch, Porch Open, Porch Wrap, Front Porch, Covered Patio
- Exterior features: Outdoor Shower
- Pool features: None
- Has view: Yes
- View description: Skyline, Eastern View, Western View, Northern View, Southern View, Indirect Gulf Side, Direct Gulf Across Road, Indirect Gulf Across Road
- Waterfront features: Gulf Access Less Than Or Equal To Quarter Mile, Beach Access Less Than Or Equal To Quarter Mile
- Body of water: Gulfof Mexico America
Lot
- Features: Waterfront, Water View, Subdivision, Less Than 1 Acre
Details
- Parcel number: 037037
- Special conditions: None
Construction
Type & style
- Home type: SingleFamily
- Architectural style: Raised Beach
- Property subtype: Single Family Residence
Materials
- Roof: Metal
Condition
- Year built: 1985
Utilities & green energy
- Utilities for property: Baldwin EMC, Total Electric, Cable
Community & HOA
Community
- Features: None
- Security: Smoke Detector(s)
- Subdivision: Ponce De Leon Court
HOA
- Has HOA: No
Location
- Region: Gulf Shores
Financial & listing details
- Price per square foot: $720/sqft
- Tax assessed value: $784,400
- Annual tax amount: $4,392
- Date on market: 4/3/2026
- Ownership type: Whole Full
Estimated market value
Not available
Estimated sales range
Not available
Not available
Price history
| Date | Event | Price |
|---|---|---|
| 4/4/2026 | Listed for sale | $875,000$720/sqft |
Source:  Baldwin Realtors #394595 Report a problem Baldwin Realtors #394595 Report a problem | ||
| 2/12/2026 | Listing removed | $875,000$720/sqft |
Source: Baldwin Realtors #382179 Report a problem | ||
| 10/2/2025 | Price change | $875,000+2.9%$720/sqft |
Source: Baldwin Realtors #382179 Report a problem | ||
| 7/14/2025 | Listed for sale | $850,000$699/sqft |
Source: Baldwin Realtors #382179 Report a problem | ||
| 7/15/2022 | Sold | $850,000-5.5%$699/sqft |
Source: Baldwin Realtors #327450 Report a problem | ||
| 6/7/2022 | Pending sale | $899,000$739/sqft |
Source: Baldwin Realtors #327450 Report a problem | ||
| 3/28/2022 | Price change | $899,000-8.3%$739/sqft |
Source: Baldwin Realtors #327450 Report a problem | ||
| 3/18/2022 | Listed for sale | $979,900+192.1%$806/sqft |
Source: Baldwin Realtors #327450 Report a problem | ||
| 4/8/2016 | Sold | $335,500+0.1%$276/sqft |
Source: Baldwin Realtors #236601 Report a problem | ||
| 3/4/2016 | Listed for sale | $335,000+18%$275/sqft |
Source: RE/MAX of Gulf Shores #236601 Report a problem | ||
| 4/11/2011 | Listing removed | $284,000$234/sqft |
Source: NextStepRE Real Estate Report a problem | ||
| 3/28/2011 | Listed for sale | $284,000+70.8%$234/sqft |
Source: NextStepRE Real Estate Report a problem | ||
| 3/21/2011 | Sold | $166,301-38.2%$137/sqft |
Source: Public Record Report a problem | ||
| 10/1/2010 | Price change | $269,000-5.3%$221/sqft |
Source: Systems Engineering, Inc. #162126 Report a problem | ||
| 9/3/2010 | Price change | $284,000-3.7%$234/sqft |
Source: Systems Engineering, Inc. #162126 Report a problem | ||
| 6/19/2010 | Price change | $295,000-7.5%$243/sqft |
Source: Systems Engineering, Inc. #162126 Report a problem | ||
| 5/21/2010 | Price change | $319,000-8.6%$262/sqft |
Source: Systems Engineering, Inc. #162126 Report a problem | ||
| 3/29/2010 | Listed for sale | $349,000$287/sqft |
Source: Systems Engineering, Inc. #162126 Report a problem | ||
Public tax history
| Year | Property taxes | Tax assessment |
|---|---|---|
| 2025 | $4,392 +5.9% | $156,840 +7% |
| 2024 | $4,145 +10.4% | $146,580 +9.3% |
| 2023 | $3,754 | $134,080 +65.7% |
| 2022 | -- | $80,940 +14.3% |
| 2021 | $1,928 -7.4% | $70,840 -4.8% |
| 2020 | $2,083 +5.4% | $74,400 +5.4% |
| 2019 | $1,976 +8.9% | $70,560 +8.9% |
| 2018 | $1,815 +3.2% | $64,820 +3.2% |
| 2017 | $1,759 | $62,820 +148.7% |
| 2016 | $1,759 | $25,260 +6.2% |
| 2015 | -- | $23,780 +5.8% |
| 2014 | -- | $22,480 -0.4% |
| 2013 | -- | $22,560 -58.1% |
| 2011 | -- | $53,800 |
| 2010 | -- | $53,800 -16.6% |
| 2009 | $1,805 +2.7% | $64,480 +2.7% |
| 2008 | $1,758 +2.1% | $62,800 +2.1% |
| 2007 | $1,723 | $61,520 |
| 2006 | $1,723 +3.8% | $61,520 +3.8% |
| 2005 | $1,659 +62.1% | $59,240 +62.1% |
| 2004 | $1,023 | $36,540 |
| 2003 | $1,023 +2.1% | $36,540 +2.1% |
| 2002 | $1,002 +11.5% | $35,800 +9.5% |
| 2001 | $899 | $32,680 |
| 2000 | $899 | $32,680 |
Find assessor info on the county website
Monthly payment
Est. payment
Payment breakdown
Explore the cost of this home by adjusting the details. Changes won't be saved.Climate risks
Neighborhood: 36542
Nearby schools
GreatSchools rating
- 7/10Foley Elementary SchoolGrades: PK-6Distance: 20.1 mi
- 8/10Foley Middle SchoolGrades: 7-8Distance: 20.1 mi
- 7/10Foley High SchoolGrades: 9-12Distance: 19.1 mi
Schools provided by the listing agent
- Elementary: Florence B. Mathis Elementary
- Middle: Foley Middle
- High: Foley High
Source: Baldwin Realtors. This data may not be complete. We recommend contacting the local school district to confirm school assignments for this home.
- $---- sqft3747 Ponce De Leon Ct, Gulf Shores, AL 36542Off Market
- $669,2002 bd0 ba750 sqft3767 Ponce De Leon Ct, Gulf Shores, AL 36542Off Market
- $---- sqft3767 Ponce De Leon Ct, Gulf Shores, AL 36542Off Market
- $463,300-- bd-- ba-- sqft3721 Ponce De Leon Ct, Gulf Shores, AL 36542Off Market
- $1,995,0005 bd5 ba3k sqft3746 Ponce De Leon Ct, Gulf Shores, AL 36542Sold
- $2,800,00011 bd7 ba5.5k sqft3772 Ponce De Leon Ct, Gulf Shores, AL 36542Sold
- $1,730,0004 bd3 ba1.6k sqft3730 Ponce De Leon Ct, Gulf Shores, AL 36542Sold
- $2,538,90012 bd10 ba5.6k sqft3788 Ponce De Leon Ct, Gulf Shores, AL 36542Sold
A local agent can set up tours, give advice and negotiate with sellers.
Similar homes
- $920,0003 bd3 ba1.4k sqft581 Gulf View Dr, Gulf Shores, AL 36542Active
 MLS ID #399336, Kathy D Powell, Crye Leike Gulf Coast Real Est. Baldwin Realtors
 - $639,0004 bd2 ba1.1k sqft3425 Ponce De Leon Ct, Gulf Shores, AL 36542Active Under Contract
 MLS ID #399435, Shannon Jha, Crescent Sotheby's Intl Realty-Fairhope. Baldwin Realtors
 - $850,0003 bd3 ba1.5k sqft430 Harbor Light Ln, Gulf Shores, AL 36542Active
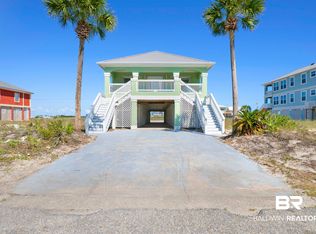 MLS ID #395367, Jeremy Sullivan, RE/MAX Paradise. Baldwin Realtors
 - $895,0003 bd4 ba1.7k sqft630 Gulf Way Dr, Gulf Shores, AL 36542For Sale
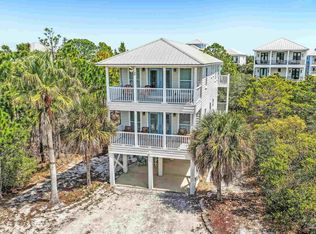 MLS ID #680609, Heather Harp, RE/MAX OF ORANGE BEACH. PAR
 - $725,0003 bd2 ba1.1k sqft649 Cherokee Rd, Gulf Shores, AL 36542ActiveMLS ID #393387, Susan C Trawick, Engel and Volkers Gulf Shores. Baldwin Realtors
- $855,0004 bd3 ba1.4k sqft8205 Gulf Beach Ln, Gulf Shores, AL 36542ActiveMLS ID #394614, Jenna Pendley Morrison, Century 21 J Carter & Company. Baldwin Realtors
- $714,9002 bd2 ba1k sqft437 Buchanan Ct E, Gulf Shores, AL 36542ActiveMLS ID #396738, Buddy McDaniel, McDaniel Realty Group. Baldwin Realtors
- $649,9003 bd2 ba1.4k sqft3254 State Highway 180, Gulf Shores, AL 36542ActiveMLS ID #398461, Joe M Emerson, Engel and Volkers Gulf Shores. Baldwin Realtors
- $715,0003 bd2 ba991 sqft8719 State Highway 180, Gulf Shores, AL 36542ActiveMLS ID #398633, Shonna Nance, Keller Williams AGC Realty-Daphne. Baldwin Realtors
- $650,0002 bd2 ba1.2k sqft2737 State Highway 180 #1203, Gulf Shores, AL 36542ActiveMLS ID #400260, Valerie Reynolds, RE/MAX Paradise. Baldwin Realtors
- $669,0002 bd2 ba1.3k sqft8877 Dolphin Ln, Gulf Shores, AL 36542ActiveMLS ID #394547, Erin McKinney Niel, RE/MAX of Orange Beach. Baldwin Realtors
- $715,0002 bd3 ba928 sqft8113 Gulf Beach Ln, Gulf Shores, AL 36542ActiveMLS ID #400186, Joe M Emerson, Engel and Volkers Gulf Shores. Baldwin Realtors
- $684,0003 bd1 ba1k sqft5615 Pizarro Ave, Gulf Shores, AL 36542ActiveMLS ID #398997, Kathy D Powell, Crye Leike Gulf Coast Real Est. Baldwin Realtors
- $850,0003 bd3 ba1.5k sqftIsland Tower, Gulf Shores, AL 36542ActiveMLS ID #409100, Josh B Adams, LPT Realty LLC. Baldwin Realtors
- $799,5004 bd2 ba1.5k sqft14752 State Highway 180, Gulf Shores, AL 36542ActiveMLS ID #380872, Mike Reynolds, Roberts Brothers Inc. - Gulf Coast. Baldwin Realtors
- $1,025,0004 bd2 ba1.5k sqft1808 W Beach Blvd, Gulf Shores, AL 36542ActiveMLS ID #369165, Brian J Reinhardt, RE/MAX Paradise. Baldwin Realtors
- $509,0002 bd1 ba1k sqft6782 Palmetto Dr, Gulf Shores, AL 36542ActiveMLS ID #394859, Dana R O'Farrell, Goode Realty, LLC. Baldwin Realtors
- $489,5002 bd2 ba1k sqftThe Indies, Gulf Shores, AL 36542ActiveMLS ID #382408, John C. Bobe, Sunset Properties Gulf Shores. Baldwin Realtors
- $589,9002 bd3 ba1.1k sqft375 Beach Club Trl #B809, Gulf Shores, AL 36542ActiveMLS ID #389718, Andrea Torbert, Coldwell Banker Coastal Realty. Baldwin Realtors
- $589,0002 bd3 ba1.1k sqft375 Beach Club Trl #A1605, Gulf Shores, AL 36542ActiveMLS ID #397631, Amy Stehmeyer, Spectrum Realty, LLC of Alabama. Baldwin Realtors
