Beautiful 4 Bedroom/4 Bath beach-cottage-style home located in The Beach Club Cottages. Gold Fortified construction, 2 story home featuring open living/kitchen area, High ceilings, custom backsplash, granite countertops, beautiful cabinetry and stainless steel appliances, gas range. Light and bright contemporary furnishings throughout the cottage. Amenities include rear patio with built in gas grill and outdoor seating for entertaining, short walk or golf cart ride to the Gulf of America. Community amenities include indoor and outdoor pools, spa, salon, restaurants on site, clubhouse, shopping, tennis and recreational facilities and gated access to property. This cottage is a must see! Built in 2022 but shows like it is brand new. SELLER IS OFFERING A 2% CONCESSION TO THE BUYER WITH AN ACCEPTABLE OFFER AT CLOSING! Buyer to verify all information during due diligence.
Active
$1,079,000
8690 Jamestown Ct, Gulf Shores, AL 36542
4beds
2,281sqft
Single Family Residence
Built in 2022
-- sqft lot
$-- Zestimate®
$473/sqft
$816/mo HOA
What's special
Outdoor seating for entertainingHigh ceilingsGas rangeCustom backsplashStainless steel appliancesGranite countertopsBeautiful cabinetry
- 108 days
- 160
- 14
Zillow last checked:
Listing updated:
Listed by:
Patrick Daily CELL:251-752-0497,
RE/MAX of Orange Beach
Source: Baldwin Realtors,MLS#: 397904
Facts & features
Interior
Bedrooms & bathrooms
- Bedrooms: 4
- Bathrooms: 4
- Full bathrooms: 4
Heating
- Central
Cooling
- Electric
Appliances
- Included: Disposal, Microwave, Dishwasher
Features
- Wet Bar, Internet, Bunk Room, Ceiling Fan(s), High Ceilings
- Flooring: Laminate
- Has fireplace: No
- Furnished: Yes
Interior area
- Total interior livable area: 2,281 sqft
Property
Parking
- Parking features: Double Carport
Features
- Stories: 2
- Patio & porch: Rear Porch
- Has view: Yes
- View description: None/Not Applicable
- Waterfront features: No Waterfront
Lot
- Features: Less Than 1 Acre
Details
- Parcel number: 6808280001143.060
- Special conditions: None
Construction
Type & style
- Home type: SingleFamily
- Architectural style: Cottage
- Property subtype: Single Family Residence
Materials
- Roof: Metal
Condition
- Year built: 2022
Utilities & green energy
- Utilities for property: Baldwin EMC, Cable
Community & HOA
Community
- Features: Gated, Gazebo, BBQ Area, Internet, Game Room, Clubhouse, Landscaping, Spa Hot Tub, Steam Sauna, Meeting Room, Exercise Room, Guard At Gate, Optional Club, Pets Owners Only, Tennis Racquetball, Pets Limited Number Pets
- Security: Carbon Monoxide Detector(s), Smoke Detector(s)
- Subdivision: The Beach Club Cottages
HOA
- Has HOA: Yes
- Services included: Trash, Security, Clubhouse, Water Sewer, Reserve Fund, Taxes Common Area, Common Area Insurance, Association Management, Common Area Maintenance
- HOA fee: $816 monthly
- HOA phone: 251-540-2919
Location
- Region: Gulf Shores
Financial & listing details
- Price per square foot: $473/sqft
- Tax assessed value: $874,300
- Annual tax amount: $4,896
- Date on market: 6/12/2026
- Ownership type: Whole Full
Estimated market value
Not available
Estimated sales range
Not available
Not available
Price history
| Date | Event | Price |
|---|---|---|
| 6/12/2026 | Listed for sale | $1,079,000+16.1%$473/sqft |
Source:  Baldwin Realtors #397904 Report a problem Baldwin Realtors #397904 Report a problem | ||
| 4/6/2023 | Sold | $929,000$407/sqft |
Source: Baldwin Realtors #325414 Report a problem | ||
| 3/24/2022 | Pending sale | $929,000$407/sqft |
Source: Baldwin Realtors #325414 Report a problem | ||
| 2/4/2022 | Listed for sale | $929,000$407/sqft |
Source: Baldwin Realtors #325414 Report a problem | ||
| 2/1/2022 | Pending sale | $929,000$407/sqft |
Source: Baldwin Realtors #325414 Report a problem | ||
| 1/27/2022 | Listed for sale | $929,000$407/sqft |
Source: Baldwin Realtors #325414 Report a problem | ||
Public tax history
| Year | Property taxes | Tax assessment |
|---|---|---|
| 2025 | $4,896 +2% | $174,860 +2% |
| 2024 | $4,799 +170.6% | $171,380 +170.6% |
| 2023 | $1,774 | $63,340 +306% |
| 2022 | -- | $15,600 -21.2% |
| 2021 | $554 +1.5% | $19,800 +1.5% |
| 2020 | $546 +99.8% | $19,500 +99.8% |
| 2019 | $273 | $9,760 |
| 2018 | $273 +7.3% | $9,760 +7.3% |
| 2017 | $255 | $9,100 -13.3% |
| 2016 | $255 -13.3% | $10,500 |
| 2015 | $294 -6.3% | $10,500 -6.3% |
| 2014 | $314 | $11,200 |
Find assessor info on the county website
Monthly payment
Est. payment
Payment breakdown
Explore the cost of this home by adjusting the details. Changes won't be saved.Climate risks
Neighborhood: 36542
Nearby schools
Schools provided by the listing agent
- Elementary: Foley Elementary
- Middle: Foley Middle
- High: Foley High
Source: Baldwin Realtors. This data may not be complete. We recommend contacting the local school district to confirm school assignments for this home.

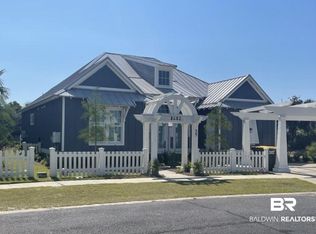

Similar homes
- $1,095,0004 bd4 ba2.2k sqft815 Kingston Ln, Gulf Shores, AL 36542Active
 MLS ID #384339, Caleb Hastings, Black Oak Company LLC. Baldwin Realtors
 - $955,0004 bd4 ba2.1k sqft8745 Cape Ln #Cot-24, Gulf Shores, AL 36542Active
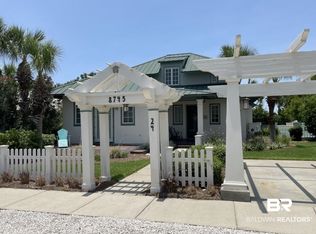 MLS ID #398551, Brock West, Spectrum Realty, LLC of Alabama. Baldwin Realtors
 - $899,0003 bd4 ba2k sqft8632 Greenwich Ct Unit 10, Gulf Shores, AL 36542Active
 MLS ID #406985, Lisa M Griffin, Signature Properties. Baldwin Realtors
 - $1,195,0004 bd4 ba2.7k sqft9333 Marin Way, Gulf Shores, AL 36542Active
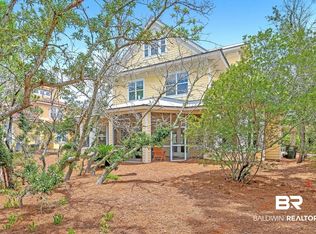 MLS ID #396049, Asa Goode, Goode Realty, LLC. Baldwin Realtors
