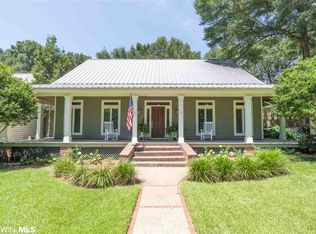
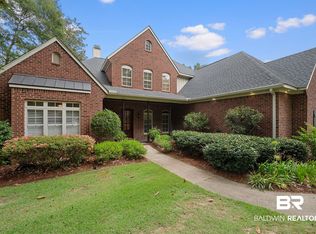
VA Assumable Loan at 2.75%- available to Qualified Buyers- civilians and veterans! This is the kind of home that makes every weekend feel like a getaway. Perfectly positioned in the heart of Olde Towne Daphne, this exceptional residence places you at the center of one of the Eastern Shore’s most desirable coastal communities, with sanctuary and privacy located at the end of a quiet lane. Just steps from cherished Christmas and Mardi Gras parade routes and a leisurely golf cart ride to the bayfront parks and downtown Daphne, this home offers a lifestyle defined by Southern charm and a vibrant local culture. Spend your days by the pool, practice your short game on the putting green, relax in the home theater, or enjoy the treehouse and garden- all without leaving home. Every detail has been thoughtfully created with energy efficiency, design & functionality in mind — creating a residence that’s as forward-thinking as it is beautiful. Some of these upgrades include a 15KW solar system, fully automated smart home, new hurricane impact rated storm windows, Viking appliances, a filtered Elkay chilled water dispenser and more. Indoors, the home also offers large spaces great for entertaining. Outdoors, enjoy a heated/cooled saltwater pool & spa with a DE filter, Trex decking, outdoor kitchen & a 1200 SF putting green with a real sand bunker. The fenced backyard also features a treehouse with zipline, and 3-bay garage that can accommodate two 1-Ton pickups. Call your favorite agent today to see this wonderful home. Buyer to verify all information during due diligence.
Active
$1,499,000
703 Jordan Ln, Daphne, AL 36526
5beds
5,574sqft
Single Family Residence
Built in 1999
0.75 Acres Lot
$-- Zestimate®
$269/sqft
$-- HOA
What's special
Putting greenFenced backyardTrex deckingOutdoor kitchenHome theaterViking appliancesEnergy efficiency
- 11 days
- 505
- 50
Likely to sell faster than
Zillow last checked:
Listing updated:
Listed by:
Autumn Gann 251-230-7555,
Mobile Bay Realty
Source: Baldwin Realtors,MLS#: 412273
Facts & features
Interior
Bedrooms & bathrooms
- Bedrooms: 5
- Bathrooms: 7
- Full bathrooms: 5
- 1/2 bathrooms: 2
- Main level bedrooms: 2
Heating
- Heat Pump
Cooling
- Heat Pump
Appliances
- Included: Dryer, Disposal, Microwave, Dishwasher, Refrigerator
Features
- En Suite, Internet, Ceiling Fan(s), Termite Contract, Split Bedroom Plan
- Flooring: Tile, Luxury Vinyl Plank
- Number of fireplaces: 2
- Fireplace features: Den, Gas Log, Living Room
Interior area
- Total interior livable area: 5,574 sqft
Property
Parking
- Total spaces: 3
- Parking features: Attached, Three Car Garage, Other/See Remarks, Garage Door Opener
- Garage spaces: 3
Features
- Stories: 1
- Patio & porch: Rear Porch, Front Porch, Porch Screened
- Exterior features: Outdoor Kitchen, Irrigation Sprinkler
- Pool features: In Ground, Screen Enclosure
- Spa features: Outdoor Hot Tub
- Fencing: Fenced
- Has view: Yes
- View description: Eastern View, Western View
- Waterfront features: No Waterfront
- Body of water: None
Lot
- Size: 0.75 Acres
- Features: Level, Some Trees
Details
- Parcel number: 4309420001003.003
- Special conditions: None
Construction
Type & style
- Home type: SingleFamily
- Architectural style: Traditional
- Property subtype: Single Family Residence
Materials
- Roof: Metal
Condition
- Resale
- Year built: 1999
Utilities & green energy
- Water: Public
- Utilities for property: Water City, Sewage City, Daphne Utilities
Community & HOA
Community
- Features: None
- Security: Security System, Security Lights, Carbon Monoxide Detector(s), Smoke Detector(s)
- Subdivision: Olde Towne
HOA
- Has HOA: No
Location
- Region: Daphne
Financial & listing details
- Price per square foot: $269/sqft
- Date on market: 10/22/2026
- Ownership type: Whole Full
Estimated market value
Not available
Estimated sales range
Not available
Not available
Price history
| Date | Event | Price |
|---|---|---|
| 10/22/2026 | Listed for sale | $1,499,000-4.8%$269/sqft |
Source:  Baldwin Realtors #412273 Report a problem | ||
| 8/27/2026 | Listing removed | $1,575,000$283/sqft |
Source:  GCMLS #7731299 Report a problem | ||
| 7/18/2026 | Price change | $1,575,000-0.9%$283/sqft |
Source: GCMLS #7731299 Report a problem | ||
| 5/31/2026 | Price change | $1,590,000-9.1%$285/sqft |
Source: GCMLS #7731299 Report a problem | ||
| 5/6/2026 | Price change | $1,750,000-2.8%$314/sqft |
Source: Baldwin Realtors #393053 Report a problem | ||
| 3/8/2026 | Listed for sale | $1,800,000+180.6%$323/sqft |
Source: Baldwin Realtors #393053 Report a problem | ||
| 10/19/2020 | Sold | $641,500+14.6%$115/sqft |
Source: Baldwin Realtors #302243 Report a problem | ||
| 4/11/2018 | Sold | $560,000+26.2%$100/sqft |
Source: Baldwin Realtors #262962 Report a problem | ||
| 3/27/2014 | Sold | $443,750$80/sqft |
Source: Baldwin Realtors #206846 Report a problem | ||
Public tax history
Tax history is unavailable.
Monthly payment
Est. payment
Payment breakdown
Explore the cost of this home by adjusting the details. Changes won't be saved.Climate risks
Neighborhood: 36526
Nearby schools
Schools provided by the listing agent
- Elementary: Daphne Elementary
- Middle: Daphne Middle
- High: Daphne High
Source: Baldwin Realtors. This data may not be complete. We recommend contacting the local school district to confirm school assignments for this home.
Similar homes
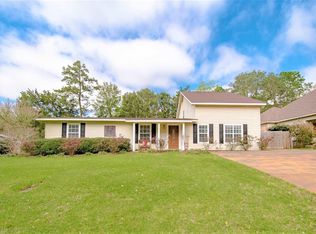
- $1,450,0004 bd4 ba4k sqft105 Deer Ct, Daphne, AL 36526Active Under Contract
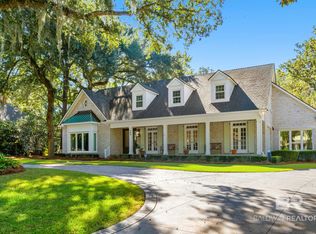 MLS ID #412208, Albert Corte, Legacy Real Estate & Development, LLC. Baldwin Realtors
- $1,499,9997 bd6 ba5.2k sqft25331 Austin Rd, Daphne, AL 36526For Sale
 MLS ID #686128, Autumn Gann, Coastal MBR, LLC. PAR
- $849,0005 bd3 ba3.7k sqft126 Durnford Hill Ct, Daphne, AL 36526Active
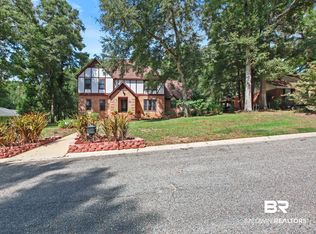 MLS ID #410505, Bo Nichols Team, Nichols Real Estate. Baldwin Realtors
- $1,195,0005 bd4 ba4.2k sqft10355 Rosewood Ln, Daphne, AL 36526Active
 MLS ID #409337, Kendall Wahlert, Waters Edge Realty. Baldwin Realtors
