Discover an exceptional home in sought-after Beau Chêne Estates, beautifully situated on an expansive 0.74-acre lot. Offering 4 or 5 bedrooms and 4.5 baths, this impressive residence combines timeless Southern charm, generous living spaces, and modern comfort. The thoughtfully designed split-bedroom floor plan features a spacious primary suite on the main level with a luxurious, spa-inspired bath. At the heart of the home, the custom kitchen shines with hardwood floors, designer cabinetry, a gas cooktop, stylish backsplash, and an oversized center island with bar seating. Multiple living and dining areas provide plenty of room for entertaining, relaxing, or working from home. Upstairs, additional bedrooms and versatile bonus space offer privacy and flexibility for guests, a media room, playroom, or home office. Step outside to a sprawling backyard filled with possibilities. There is ample room to add a pool, create a beautiful garden, or design the outdoor entertaining space you have always wanted. Conveniently located near schools, shopping, dining, and interstate access, this move-in-ready Beau Chêne beauty offers the location and lifestyle you have been searching for. The seller is excited and ready to consider an offer—schedule your private showing today!
Active
$1,299,500
11484 Redfern Rd, Daphne, AL 36526
4beds
4,233sqft
Single Family Residence, Residential
Built in 2021
0.74 Acres Lot
$1,253,600 Zestimate®
$307/sqft
$100/mo HOA
What's special
Stylish backsplashModern comfortDesigner cabinetryHome officeVersatile bonus spaceMedia roomLuxurious spa-inspired bath
- 169 days
- 354
- 33
Zillow last checked:
Listing updated:
Listed by:
Sheree Dees 251-510-1001,
Cooper & Co Inc.
Source: GCMLS,MLS#: 7747175
Facts & features
Interior
Bedrooms & bathrooms
- Bedrooms: 4
- Bathrooms: 6
- Full bathrooms: 5
- 1/2 bathrooms: 1
Heating
- Central, Natural Gas
Cooling
- Ceiling Fan(s), Central Air, Zoned
Appliances
- Included: Dishwasher, Disposal, Gas Range, Gas Water Heater, Indoor Grill, Microwave, Refrigerator, Self Cleaning Oven, Tankless Water Heater
- Laundry: Laundry Room, Main Level
Features
- Coffered Ceiling(s), Double Vanity, Entrance Foyer, High Ceilings 10 ft Lower, High Ceilings 10 ft Main, His and Hers Closets, Walk-In Closet(s), Other
- Flooring: Hardwood
- Windows: Plantation Shutters
- Basement: None
- Has fireplace: Yes
- Fireplace features: Family Room, Gas Log
Interior area
- Total structure area: 4,233
- Total interior livable area: 4,233 sqft
Video & virtual tour
Property
Parking
- Total spaces: 3
- Parking features: Attached, Garage, Garage Faces Side, Kitchen Level, Level Driveway
- Attached garage spaces: 3
- Has uncovered spaces: Yes
Accessibility
- Accessibility features: Accessible Kitchen, Accessible Washer/Dryer
Features
- Levels: One and One Half
- Patio & porch: Front Porch, Patio, Rear Porch, Side Porch
- Exterior features: Courtyard, Gas Grill, Private Yard
- Pool features: None
- Has spa: Yes
- Spa features: Private
- Fencing: Back Yard,Fenced,Vinyl,Wrought Iron
- Has view: Yes
- View description: Trees/Woods
- Waterfront features: None
Lot
- Size: 0.74 Acres
- Dimensions: 256 x 125
- Features: Back Yard, Cul-De-Sac, Landscaped, Wooded
Details
- Additional structures: None
- Parcel number: 4301020000003084
Construction
Type & style
- Home type: SingleFamily
- Architectural style: Craftsman,Farmhouse,Traditional
- Property subtype: Single Family Residence, Residential
Materials
- Brick, HardiPlank Type
- Foundation: Brick/Mortar, Slab
- Roof: Composition
Condition
- Year built: 2021
Utilities & green energy
- Electric: 110 Volts, 220 Volts, Generator
- Sewer: Public Sewer
- Water: Public
- Utilities for property: Cable Available, Electricity Available, Natural Gas Available, Underground Utilities, Other
Green energy
- Energy efficient items: None
Community & HOA
Community
- Features: None
- Subdivision: Beau Chene Estates
HOA
- Has HOA: Yes
- HOA fee: $1,200 annually
Location
- Region: Daphne
Financial & listing details
- Price per square foot: $307/sqft
- Tax assessed value: $1,043,100
- Annual tax amount: $3,189
- Date on market: 4/7/2026
- Electric utility on property: Yes
- Road surface type: Asphalt
Estimated market value
$1,253,600
$1.19M - $1.32M
$4,870/mo
Price history
| Date | Event | Price |
|---|---|---|
| 4/21/2026 | Price change | $1,299,500+0.3%$307/sqft |
Source:  GCMLS #7747175 Report a problem GCMLS #7747175 Report a problem | ||
| 4/9/2026 | Price change | $1,295,000+8%$306/sqft |
Source:  Baldwin Realtors #394827 Report a problem Baldwin Realtors #394827 Report a problem | ||
| 4/8/2026 | Listed for sale | $1,199,500$283/sqft |
Source: GCMLS #7747175 Report a problem | ||
| 9/26/2025 | Sold | $1,199,5000%$283/sqft |
Source: Public Record Report a problem | ||
| 7/31/2024 | Sold | $1,200,000+35.6%$283/sqft |
Source: Public Record Report a problem | ||
| 3/24/2022 | Sold | $884,900$209/sqft |
Source: Baldwin Realtors #321260 Report a problem | ||
| 1/11/2022 | Pending sale | $884,900$209/sqft |
Source: Baldwin Realtors #321260 Report a problem | ||
| 10/11/2021 | Listed for sale | $884,900$209/sqft |
Source: Baldwin Realtors #321260 Report a problem | ||
Public tax history
| Year | Property taxes | Tax assessment |
|---|---|---|
| 2025 | $3,189 +54.2% | $104,320 +22.5% |
| 2024 | $2,068 +2.1% | $85,180 +2% |
| 2023 | $2,026 | $83,480 +149.6% |
| 2022 | -- | $33,440 +52% |
| 2021 | $616 | $22,000 |
| 2020 | $616 | $22,000 |
| 2019 | $616 | $22,000 |
| 2018 | $616 | $22,000 |
| 2017 | $616 | $22,000 +22.2% |
| 2016 | $616 +22.2% | $18,000 +12.5% |
| 2015 | $504 +20% | $16,000 +6.7% |
| 2014 | $420 | $15,000 |
Find assessor info on the county website
Monthly payment
Est. payment
Payment breakdown
Explore the cost of this home by adjusting the details. Changes won't be saved.Climate risks
Neighborhood: 36526
Nearby schools
Schools provided by the listing agent
- Elementary: Daphne
- Middle: Daphne
- High: Daphne
Source: GCMLS. This data may not be complete. We recommend contacting the local school district to confirm school assignments for this home.

Similar homes
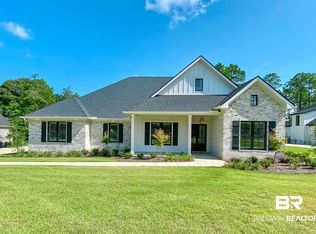
- $1,250,0005 bd4 ba4.2k sqft10355 Rosewood Ln, Daphne, AL 36526Active
 MLS ID #409337, Kendall Wahlert, Waters Edge Realty. Baldwin Realtors
 - $1,295,0006 bd4 ba4.2k sqft13049 County Road 54, Daphne, AL 36526Active
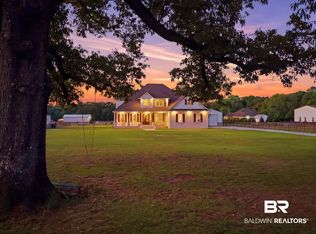 MLS ID #395311, Joseph T Pollard, Elite By The Beach, LLC. Baldwin Realtors
 - $1,194,0005 bd5 ba5k sqft29447 Hidden Creek Cir, Daphne, AL 36526For Sale
 MLS ID #7803666, Kathy Guidroz, Coastal Alabama Real Estate. GCMLS
 - $899,0006 bd4 ba5.1k sqft28190 State Highway 181, Daphne, AL 36526Active
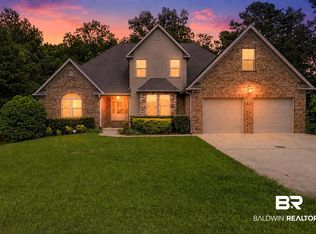 MLS ID #400158, Stacey Gibbs, Engel and Volkers Gulf Shores. Baldwin Realtors
