Skip main navigation
Closed
  • $1,200,000

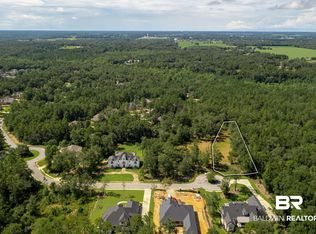
    11459 Redfern Rd, Daphne, AL 36526

    5beds
    5,366sqft
    Single Family Residence
    Built in 2011
    0.9 Acres Lot
    $1,434,100 Zestimate®
    $224/sqft
    $6,289 Estimated rent

    Home value

    $1,434,100

    $1.29M - $1.58M

    $6,289/mo

    Zestimate® history
    Loading
    Loading...

    Owner options

    List your home for rent

    $6,289/mo

    Rent Zestimate®

    Find your next renter with Zillow Rental Manager. Plus, with online applications, you can quickly screen prospective tenants – for free.

    Learn more

    $6,289/mo

    Rent Zestimate®

    Refinance and save

    $6,433/mo

    Est. payment

    Refinancing to a lower rate could help reduce your monthly payments and save thousands over the life of the loan.

    See today's rates

    $6,433/mo

    Est. payment

    Explore your selling options

    Work with a Zillow partner agent

    Leverage their expertise and Zillow's premium Showcase listings to get your home seen by more buyers.

    Get started

    List with your own agent

    Get your home in front of millions of buyers by listing it on Zillow.

    Learn how to do it

    Sell it yourself

    Take full control of how buyers see your home on Zillow by listing For Sale by Owner (FSBO).

    List your home

    What's special

    This European Style Residence Is A True Example of Exquisite Craftmanship, Elegance & Sophistication! Perfectly Located With Easy Access To Mobile and Pensacola In Gated Beau Chene Estates, This Home Is The Epitome Of Luxury. A Genuine Stucco Façade, Flickering Gas Lanterns & Wrought-Iron Doors Welcome You Into A Soaring 20’ Foyer Featuring A Sweeping Stairwell With Wrought-Iron Balustrade, Polished 24” x 24” Stone Floors & A Grand Chandelier. The Formal Living Room Opens Into A Two Story Great Room. A Pair Of Mahogany French Doors Allow Guests To Spill Out Onto A Large, Patio That Overlooks a NEW, Sparkling Heated Pool w/ Tile Jets, Bubbler, Pool Ledge, Colored Lights, & Fire Pit, All Remotely Operated. This Meticulously Crafted Masterpiece Features A Gourmet Kitchen With Spectacular Inset, Soft Close Cabinetry, Quartz Counters, Marble Floors, Sub-Zero Refrigerator, Wolfe Oven & 5 Burner Gas Cooktop, Waterstone Faucet & Oversized Pantry With Second Refrigerator. An Outdoor Kitchen w/ Gas Grill, 2-burner Cooktop, Beverage Fridge, Granite Counters & Sink Was Recently Added. The First Floor Primary Suite Boasts 8’ Mahogany French Doors That Open Onto A Private Balcony That Overlooks The Pool. An En-suite Primary Bath Features An Out Of This World Shower With Hans Grohe Faucets, Freestanding Soaking Tub And Marble Floors. Not To Be Missed Is The Exquisite Guest Bath With Inlaid Marble Flooring, Kallista Vanity, Faucet & Toilet. The Upper Level Has 10’ Ceilings And Leads To Four Large, En-Suite Bedrooms, Theatre Room With It’s Own Balcony, Wet Bar, Half Bath, Large Screen & Projector. This Quality Built Home Has Jeld Wen Windows, Emtek Hardware, 8’ Wide Interior Doors, 2 Tankless Water Heaters, 3 Attic Spaces, 3 HVAC Units, Side Entry Triple Garage, New Landscaping, Zoysia Grass & A Circular Drive.

    Zillow last checked:

    Listing updated:

    Listed by:

    Paige P Moore CELL:251-401-3030,

    RE/MAX By The Bay - Daphne

    Bought with:

    Paige P Moore, 8500-1

    RE/MAX By The Bay - Daphne

    Source: Baldwin Realtors,MLS#: 333628MLS Logo

    Facts & features

    Interior

    Bedrooms & bathrooms
    • Bedrooms: 5
    • Bathrooms: 7
    • Full bathrooms: 5
    • 1/2 bathrooms: 2
    Heating
    • Central, Electric
    Cooling
    • Electric
    Appliances
    • Included: Cooktop, Disposal, Microwave, Dishwasher, Central Vacuum
    Features
    • Wet Bar, En Suite, Internet, Storage, Ceiling Fan(s), High Ceilings, Termite Contract
    • Flooring: Tile, Wood, Natural Stone, Other Floors/See Remarks
    • Number of fireplaces: 1
    • Fireplace features: Gas Log, Family Room
    Interior area
    • Total interior livable area: 5,366 sqft

    Property

    Parking
    • Total spaces: 3
    • Parking features: Attached, Three Car Garage, Garage Door Opener
    • Garage spaces: 3
    Features
    • Stories: 2
    • Patio & porch: Patio, Rear Porch, Porch Open, Covered Patio
    • Exterior features: Outdoor Kitchen, Built In Gas Grill, Irrigation Sprinkler
    • Pool features: Indoor
    • Fencing: Partial
    • Has view: Yes
    • View description: Northern View
    • Waterfront features: No Waterfront
    Lot
    • Size: 0.9 Acres
    • Features: Level, Cul-De-Sac, Some Trees, Subdivision, Less Than 1 Acre
    Details
    • Parcel number: 4301020000003.079

    Construction

    Type & style
    • Home type: SingleFamily
    • Architectural style: Traditional
    • Property subtype: Single Family Residence
    Materials
    • Roof: Dimensional,Composition Shingle
    Condition
    • Year built: 2011

    Utilities & green energy

    • Utilities for property: Natural Gas Available, Underground Utilities, Water City, Sewage City, Grinder Feed, Belforest Water, Riviera Utilities, Fairhope Utilities, Water Heater Tankless, Baldwin Co Sewer Service

    Community & HOA

    Community
    • Features: Gated, Clubhouse, Landscaping, More Than Two Pets Allowed
    • Security: Security System, Security Lights, Carbon Monoxide Detector(s), Smoke Detector(s)
    • Subdivision: Beau Chene
    HOA
    • Has HOA: Yes
    • Services included: Clubhouse, Taxes Common Area, Common Area Insurance, Association Management, Common Area Maintenance
    • HOA fee: $1,000 annually
    • HOA phone: 251-960-1444
    Location
    • Region: Daphne

    Financial & listing details

    • Price per square foot: $224/sqft
    • Tax assessed value: $1,283,900
    • Annual tax amount: $3,980
    • Date on market: 7/11/2022
    • Ownership type: Whole Full

    Price history

    DateEventPrice
    8/18/2023Sold$1,200,000-7.6%$224/sqft
    Source: Baldwin Realtors #333628 Report a problem
    8/3/2023Pending sale$1,299,000$242/sqft
    Source: RE/Max of Alabama #7080170 Report a problem
    7/12/2023Listed for sale$1,299,000$242/sqft
    Source: RE/Max of Alabama #7080170 Report a problem
    7/11/2023Pending sale$1,299,000$242/sqft
    Source: RE/Max of Alabama #333628 Report a problem
    7/11/2023Listed for sale$1,299,000$242/sqft
    Source: RE/Max of Alabama #7080170 Report a problem
    7/10/2023Pending sale$1,299,000$242/sqft
    Source: RE/Max of Alabama #333628 Report a problem
    7/9/2023Listed for sale$1,299,000$242/sqft
    Source: RE/Max of Alabama #7080170 Report a problem
    7/9/2023Pending sale$1,299,000$242/sqft
    Source: RE/Max of Alabama #333628 Report a problem
    7/9/2023Pending sale$1,299,000$242/sqft
    Source: RE/Max of Alabama #333628 Report a problem
    7/8/2023Listed for sale$1,299,000$242/sqft
    Source: RE/Max of Alabama #7080170 Report a problem
    7/8/2023Pending sale$1,299,000$242/sqft
    Source: RE/Max of Alabama #333628 Report a problem
    7/7/2023Pending sale$1,299,000$242/sqft
    Source: RE/Max of Alabama #333628 Report a problem
    7/7/2023Contingent$1,299,000$242/sqft
    Source: Baldwin Realtors #333628 Report a problem
    5/12/2023Price change$1,299,000-7.1%$242/sqft
    Source: Baldwin Realtors #333628 Report a problem
    3/6/2023Price change$1,399,000-6.7%$261/sqft
    Source: GCMLS #7080170 Report a problem
    11/9/2022Listed for sale$1,499,000$279/sqft
    Source: Baldwin Realtors #333628 Report a problem
    10/9/2022Listing removed--
    Source: GCMLS #7080170 Report a problem
    10/8/2022Listed for sale$1,499,000$279/sqft
    Source: GCMLS #7080170 Report a problem
    8/8/2022Listing removed--
    Source: GCMLS #7080170 Report a problem
    7/11/2022Listed for sale$1,499,000+24.9%$279/sqft
    Source: Baldwin Realtors #333628 Report a problem
    3/13/2021Listing removed--
    Source: RE/Max of Alabama Report a problem
    11/9/2020Price change$1,199,900-7.6%$224/sqft
    Source: GCMLS #632980 Report a problem
    10/11/2019Listed for sale$1,299,000-13.3%$242/sqft
    Source: RE/MAX By the Bay - Fairhope #290149 Report a problem
    6/13/2019Listing removed$1,499,000$279/sqft
    Source: Bellator Real Estate & Dev Fairhope #272576 Report a problem

    Public tax history

    YearProperty taxesTax assessment
    2025$3,980 +1%$128,400 +1%
    2024$3,942 +2.9%$127,160 +2.9%
    2023$3,830 $123,560 +24.6%
    2022-- $99,160 +11.9%
    2021$2,459 +2.4%$88,580 +1.3%
    2020$2,403 +3.2%$87,420 +5.1%
    2019$2,328 +6.5%$83,140 +6.5%
    2018$2,187 +4.9%$78,100 +4.9%
    2017$2,085 $74,460 +2.8%
    2016$2,085 +2.8%$72,460 +2.5%
    2015$2,029 +14.7%$70,720 +12%
    2014$1,768 $63,160 +5%
    2013$1,768 $60,180
    Find assessor info on the county website

    Neighborhood: 36526

    Nearby schools

    GreatSchools rating
    Schools provided by the listing agent
    • Elementary: Belforest Elementary School
    • Middle: Daphne Middle
    • High: Daphne High

    Source: Baldwin Realtors. This data may not be complete. We recommend contacting the local school district to confirm school assignments for this home.

    Get a cash offer in 3 minutes
    Find out how much your home could sell for in as little as 3 minutes with a no-obligation cash offer.
    Estimated market value
    $1,434,100
    Get a cash offer in 3 minutes
    Find out how much your home could sell for in as little as 3 minutes with a no-obligation cash offer.
    Estimated market value
    $1,434,100