Tucked away at the end of a quiet, dead-end street, this custom-built Craftsman sits on nearly 7 acres of private, tree-lined land—offering space, freedom, and a setting that’s hard to find, all within easy reach of Mobile, Pensacola, and the beaches of Orange Beach and Gulf Shores. Built in 2022, the home blends quality construction with thoughtful, character-filled details like a 200-year-old mantle sourced from Pennsylvania, Spanish cypress accents, and a warm, inviting interior. The kitchen is both functional and beautiful, featuring leathered granite countertops, a farmhouse sink, gas appliances, and a walk-in pantry designed for everyday living. The main level includes a spacious primary suite and two additional bedrooms, with a large upstairs bonus room and full bath—ideal for guests, a media space, or a private retreat. Out back, the full-length porch is made for slow evenings and sunset views, complete with an outdoor cooking area with gas, sink, and vent hood. The property itself is set up for flexibility whether you’re looking for room to spread out, hobbies, or a more self-sufficient lifestyle. With no restrictions, you have the freedom to have chickens, livestock, or create your own homestead setup. A 60x60 insulated shop with power and water offers endless possibilities, while the separate “she shed” provides a finished, comfortable space for a studio, office, or quiet escape. Gold Fortified and thoughtfully designed, this home offers a rare combination of privacy, functionality, and lifestyle without sacrificing convenience. Buyer to verify all information during due diligence.
Active
Price cut: $20K (7/2)
$1,130,000
27951 Northcutt Ln, Robertsdale, AL 36567
4beds
3,374sqft
:
Get pre-qualified$6,248/mo
Single Family Residence
Built in 2022
6.91 Acres Lot
$-- Zestimate®
$335/sqft
$-- HOA
What's special
Spanish cypress accentsFarmhouse sinkQuiet dead-end streetWalk-in pantryGas appliancesLeathered granite countertopsWarm inviting interior
- 88 days |
- 260 |
- 16 |
Zillow last checked:
Listing updated:
Listed by:
Chasity Chadwick PHONE:205-534-3962,
Wellhouse Real Estate Eastern Shore,
Jessica Wright 251-391-5733
Source: Baldwin Realtors,MLS#: 396138
Facts & features
Interior
Bedrooms & bathrooms
- Bedrooms: 4
- Bathrooms: 3
- Full bathrooms: 3
Heating
- Central, Electric
Cooling
- Electric
Appliances
- Included: Microwave, Dishwasher
Features
- En Suite, Internet, Storage, Ceiling Fan(s), High Ceilings, Split Bedroom Plan
- Flooring: Tile, Luxury Vinyl Plank
- Number of fireplaces: 2
- Fireplace features: Gas Log, Living Room, Master Bedroom
Interior area
- Total interior livable area: 3,374 sqft
Property
Parking
- Total spaces: 2
- Parking features: Attached, RV Garage, Double Garage, Side Entrance, Garage Door Opener
- Has garage: Yes
Features
- Stories: 1
- Patio & porch: Rear Porch, Porch Open, Front Porch, Covered Patio
- Exterior features: Storage
- Has view: Yes
- View description: Eastern View, Western View
- Waterfront features: No Waterfront
Lot
- Size: 6.91 Acres
- Features: Level, Some Trees
Details
- Additional structures: Storage
- Parcel number: 4102100000001.006
- Special conditions: None
Construction
Type & style
- Home type: SingleFamily
- Architectural style: Craftsman
- Property subtype: Single Family Residence
Materials
- Roof: Composition Shingle
Condition
- Year built: 2022
Utilities & green energy
- Utilities for property: Propane, Underground Utilities, Baldwin EMC, Sewage Septic
Community & HOA
Community
- Features: None
- Security: Smoke Detector(s)
- Subdivision: Adams Subdivision
HOA
- Has HOA: No
Location
- Region: Robertsdale
Financial & listing details
- Price per square foot: $335/sqft
- Tax assessed value: $820,200
- Annual tax amount: $2,449
- Date on market: 5/5/2026
- Ownership type: Whole Full
Estimated market value
Not available
Estimated sales range
Not available
Not available
Price history
| Date | Event | Price |
|---|---|---|
| 7/2/2026 | Price change | $1,130,000-1.7%$335/sqft |
Source:  Baldwin Realtors #396138 Report a problem Baldwin Realtors #396138 Report a problem | ||
| 5/5/2026 | Listed for sale | $1,150,000-3.8%$341/sqft |
Source: Baldwin Realtors #396138 Report a problem | ||
| 5/1/2025 | Listing removed | $1,195,000$354/sqft |
Source: Baldwin Realtors #370412 Report a problem | ||
| 11/12/2024 | Listed for sale | $1,195,000-0.4%$354/sqft |
Source: Baldwin Realtors #370412 Report a problem | ||
| 9/25/2024 | Listing removed | $1,200,000$356/sqft |
Source: Baldwin Realtors #359667 Report a problem | ||
| 5/17/2024 | Price change | $1,200,000-4%$356/sqft |
Source:  GCMLS #7355801 Report a problem GCMLS #7355801 Report a problem | ||
| 3/20/2024 | Listed for sale | $1,250,000+2400%$370/sqft |
Source: GCMLS #7355801 Report a problem | ||
| 3/6/2017 | Sold | $50,000$15/sqft |
Source: Public Record Report a problem | ||
Public tax history
| Year | Property taxes | Tax assessment |
|---|---|---|
| 2025 | $2,449 +7.1% | $80,460 +7% |
| 2024 | $2,286 +2.9% | $75,200 +5% |
| 2023 | $2,221 | $71,640 +286.4% |
| 2022 | -- | $18,540 +2.3% |
| 2021 | $514 | $18,120 +17.4% |
| 2020 | -- | $15,440 +12% |
| 2019 | $386 +85.2% | $13,780 +85.2% |
| 2018 | $208 +3845.5% | $7,440 +3281.8% |
| 2017 | $5 | $220 |
| 2016 | $5 | $220 |
| 2015 | $5 -21.3% | $220 |
| 2014 | $7 | $220 |
Find assessor info on the county website
Monthly payment
Est. payment
Payment breakdown
Explore the cost of this home by adjusting the details. Changes won't be saved.Climate risks
Neighborhood: 36567
Nearby schools
GreatSchools rating
- 7/10Rosinton SchoolGrades: PK-6Distance: 2.2 mi
- 8/10Central Baldwin Middle SchoolGrades: 7-8Distance: 5.7 mi
- 8/10Robertsdale High SchoolGrades: 9-12Distance: 7.2 mi
Schools provided by the listing agent
- Elementary: Elsanor Elementary
- Middle: Central Baldwin Middle
- High: Robertsdale High
Source: Baldwin Realtors. This data may not be complete. We recommend contacting the local school district to confirm school assignments for this home.
- $748,6003 bd3 ba2.3k sqft21881 Peacock Dr, Robertsdale, AL 36567Off Market

- $312,900-- bd-- ba2k sqft21881 Peacock Dr, Robertsdale, AL 36567Off Market
- $477,0004 bd1 ba2k sqft21928 Field Rd, Robertsdale, AL 36567Off Market
- $643,4003 bd1 ba2.7k sqft28033 Northcutt Ln, Robertsdale, AL 36567Off Market
- $342,000-- bd-- ba-- sqft28033 Northcutt Ln, Robertsdale, AL 36567Off Market
- $6,000-- bd-- ba-- sqft27901 Northcutt Ln, Robertsdale, AL 36567Off Market
- $330,4002 bd1 ba1.5k sqft27801 Northcutt Ln, Robertsdale, AL 36567Off Market
- $414,9003 bd2 ba1.8k sqft27880 Northcutt Ln, Robertsdale, AL 36567Off Market
A local agent can set up tours, give advice and negotiate with sellers.
Similar homes
- $1,250,0004 bd3 ba3.5k sqft24815 Baldwin Beach Expy, Robertsdale, AL 36567Active
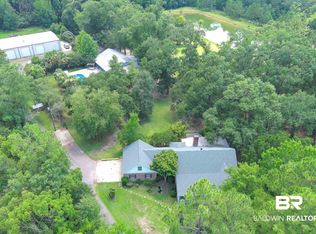 MLS ID #396220, Kasey B Harris, Brett R/E Robinson Dev OB. Baldwin Realtors
 - $975,0004 bd4 ba3.5k sqft21650 Glass And Spivey Rd, Robertsdale, AL 36567Active
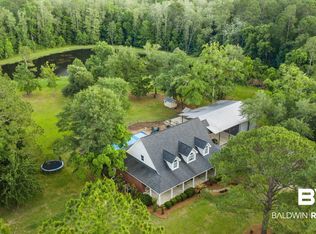 MLS ID #396514, Amber Frasier, Waters Edge Realty. Baldwin Realtors
 - $690,0003 bd3 ba2.4k sqft21663 County Road 68 N, Robertsdale, AL 36567Active
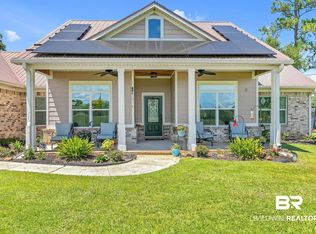 MLS ID #382350, Ba A Porterfield, World Impact Real Estate. Baldwin Realtors
 - $640,0004 bd2 ba2.3k sqft24246 Cowling Rd, Robertsdale, AL 36567Active
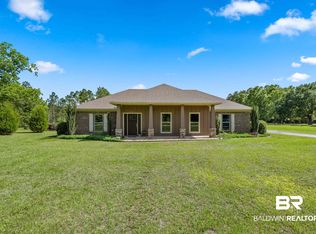 MLS ID #397295, Steven W Walling, B4 Properties LLC. Baldwin Realtors
 - $1,135,0004 bd4 ba3.1k sqft16575 Old Pierce Rd, Fairhope, AL 36532ActiveMLS ID #397854, Connie Glassford, Alabama Gulf Coast Properties. Baldwin Realtors
- $1,129,0004 bd3 ba2.3k sqft17501A Francis Harrell Rd, Elberta, AL 36530ActiveMLS ID #397751, Austin Tyler Smith, Engel and Volkers Gulf Shores. Baldwin Realtors
- $699,0004 bd3 ba2.9k sqft28664 Stormy Creek Ln, Robertsdale, AL 36567ActiveMLS ID #386520, Randy Tarr, Blackwell Realty, Inc.. Baldwin Realtors
- $760,0003 bd2 ba2k sqft24912 Brewer Rd, Robertsdale, AL 36567ActiveMLS ID #394598, Taylor D Doss, Signature Properties. Baldwin Realtors
- $1,150,0006 bd4 ba5k sqft11323 County Road 54, Daphne, AL 36526ActiveMLS ID #399188, Sandy C. Davenport, Crescent Sotheby's Intl Rty-Gulf Shores. Baldwin Realtors
- $799,9994 bd4 ba4k sqft27592 Rigsby Rd, Daphne, AL 36526Active Under ContractMLS ID #390145, Christian H Flynn, Ashurst & Niemeyer, LLC. Baldwin Realtors
- $1,245,0004 bd5 ba3.9k sqft1177 Landings Rd, Daphne, AL 36526ActiveMLS ID #398223, Carrie A Mackey, Mobile Bay Realty. Baldwin Realtors
- $1,100,0005 bd4 ba3.7k sqft17855 State Highway 181, Fairhope, AL 36532ActiveMLS ID #398426, Cale Myrick, Waters Edge Realty. Baldwin Realtors
- $889,0003 bd4 ba3.1k sqft25396 Coopers Cemetery Rd, Robertsdale, AL 36567ActiveMLS ID #395557, David N Wells, eXp Realty, LLC. Baldwin Realtors
- $999,9004 bd3 ba3k sqft15 Woods Ave, Fairhope, AL 36532ActiveMLS ID #393958, Lisa C Dutton, Bayside Real Estate Group. Baldwin Realtors
- $925,0004 bd4 ba4.2k sqft32426 Whimbret Way, Spanish Fort, AL 36527ActiveMLS ID #396927, Carl L Gustafson, Coldwell Banker Coastal Realty. Baldwin Realtors
- $1,185,0005 bd6 ba3.4k sqft7530 Anglers Trl, Bay Minette, AL 36507ActiveMLS ID #398880, Jessyka Thompson, Real Broker, LLC. Baldwin Realtors
- $975,0004 bd4 ba3.5k sqft10055 Rosewood Ln, Daphne, AL 36526ActiveMLS ID #399134, Diane L Martino, EXIT Realty Landmark. Baldwin Realtors
- $995,0004 bd4 ba3.7k sqft17425 County Road 55, Summerdale, AL 36580Active Under ContractMLS ID #386970, Laura R Norton, Wise Living Real Estate, LLC. Baldwin Realtors
- $949,9003 bd4 ba4.1k sqft17264 County Road 28, Foley, AL 36535ActiveMLS ID #388051, Clint Miller, Signature Properties. Baldwin Realtors
- $750,0004 bd4 ba3.3k sqft14249 Dragoon Ct, Summerdale, AL 36580Active Under ContractMLS ID #399041, Angelo C DePaola, EXP Realty Seaside. Baldwin Realtors
