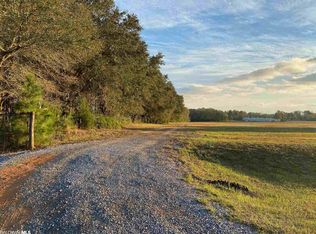
Don't miss this gorgeous home nestled on 6 scenic acres near a multi-acre cotton farm. Enjoy the serenity of open land and big-sky views while being just minutes from I-10 and the Beach Expressway. Discover peaceful county living with modern comfort while being convenient to both Mobile and Pensacola (and anywhere in Baldwin County). Greeted by a long private gated drive with solar powered remote entry; this is a spacious 4 bedroom (split floor plan), 3 bath home (plus office, screened in back porch and outdoor kitchen). The layout features a spacious open-concept living area, formal dining room and gorgeous eat-in kitchen with modern finishes. The home also includes an office and a large upstairs bonus room ideal for a playroom, media space or guest suite. The primary bedroom offers a relaxing retreat with en-suite bath and walk-in closet. Outside, enjoy a screened in porch, covered outside kitchen and plenty of room for gardening or recreation. The property boasts fruit trees & other botanical beauties! (Pear, Blueberries) The Home has one car garage that can be used as a smaller workshop, as well as a two-car carport w/extra parking pads along the west side of the home.Also on property is your very own larger workshop with electric hookup. Large enough to fit your oversized equipment or house your boat or small RV!Don't miss out on this gem of a home where county charm meets modern convenience - schedule your showing today! Buyer to verify all information during due diligence.
Active
$699,000
28664 Stormy Creek Ln, Robertsdale, AL 36567
4beds
2,953sqft
:
Get pre-qualified$4,047/mo
Single Family Residence
Built in 2008
-- sqft lot
$-- Zestimate®
$237/sqft
$-- HOA
What's special
One car garageFormal dining roomPrivate gated driveScenic acresScreened in porchGorgeous eat-in kitchenTwo-car carport
- 122 days |
- 326 |
- 32 |
Zillow last checked:
Listing updated:
Listed by:
Randy Tarr Main:251-626-9570,
Blackwell Realty, Inc.
Source: Baldwin Realtors,MLS#: 386520
Facts & features
Interior
Bedrooms & bathrooms
- Bedrooms: 4
- Bathrooms: 3
- Full bathrooms: 2
- 1/2 bathrooms: 1
Heating
- Heat Pump, Electric
Cooling
- Heat Pump, Electric
Appliances
- Included: Dryer, Washer, Disposal, Microwave, Dishwasher
Features
- Ceiling Fan(s), Termite Contract
- Flooring: Tile, Carpet, Luxury Vinyl Plank
- Number of fireplaces: 1
Interior area
- Total interior livable area: 2,953 sqft
Property
Parking
- Parking features: Single Garage, Double Carport, Three Or More Vehicles
- Has garage: Yes
Features
- Stories: 1
- Patio & porch: Rear Porch, Covered Patio, Porch Screened
- Exterior features: Outdoor Kitchen
- Fencing: Fenced
- Has view: Yes
- View description: Eastern View, Western View, Northern View, Southern View, None/Not Applicable
- Waterfront features: No Waterfront
Details
- Additional structures: Storage
- Parcel number: 4101020000011000
- Special conditions: None
Construction
Type & style
- Home type: SingleFamily
- Architectural style: Craftsman
- Property subtype: Single Family Residence
Materials
- Roof: Dimensional,Composition Shingle
Condition
- Year built: 2008
Utilities & green energy
- Utilities for property: Water City, Baldwin EMC, Sewage Septic, Robertsdale Utilities, Water Heater Tankless, Baldwin Co Sewer Service
Community & HOA
Community
- Features: More Than Two Pets Allowed
- Security: Smoke Detector(s)
HOA
- Has HOA: No
Location
- Region: Robertsdale
Financial & listing details
- Price per square foot: $237/sqft
- Tax assessed value: $591,600
- Annual tax amount: $1,754
- Date on market: 10/13/2025
- Ownership type: Whole Full
Estimated market value
Not available
Estimated sales range
Not available
Not available
Price history
| Date | Event | Price |
|---|---|---|
| 3/11/2026 | Price change | $699,000-1.4%$237/sqft |
Source:  Baldwin Realtors #386520 Report a problem Baldwin Realtors #386520 Report a problem | ||
| 10/14/2025 | Listed for sale | $709,000+16.2%$240/sqft |
Source: Baldwin Realtors #386520 Report a problem | ||
| 6/10/2022 | Sold | $610,000+74.3%$207/sqft |
Source: Public Record Report a problem | ||
| 6/12/2019 | Sold | $350,000$119/sqft |
Source: Public Record Report a problem | ||
Public tax history
| Year | Property taxes | Tax assessment |
|---|---|---|
| 2025 | $1,754 +7.2% | $58,040 +7% |
| 2024 | $1,637 +5.9% | $54,260 +5.7% |
| 2023 | $1,547 | $51,340 +32.9% |
| 2022 | -- | $38,620 +8% |
| 2021 | $965 +6.8% | $35,760 +5.5% |
| 2020 | $904 | $33,880 -0.9% |
| 2019 | -- | $34,200 +4% |
| 2018 | -- | $32,900 +9.7% |
| 2017 | -- | $30,000 +14.5% |
| 2016 | $689 | $26,200 +14.3% |
| 2015 | $689 +14.4% | $22,920 -0.8% |
| 2014 | $602 | $23,100 +1.9% |
| 2013 | $602 | $22,680 -2.4% |
| 2011 | -- | $23,240 -14.1% |
| 2010 | -- | $27,040 -0.7% |
| 2009 | $763 -38.1% | $27,240 -51.8% |
| 2008 | $1,232 +1283.6% | $56,520 +1677.4% |
| 2004 | $89 | $3,180 |
| 2003 | $89 +72.8% | $3,180 +72.8% |
| 2002 | $52 +1.8% | $1,840 |
| 2001 | $51 -71.8% | $1,840 -71.8% |
| 2000 | $179 | $6,520 |
Find assessor info on the county website
Monthly payment
Est. payment
Payment breakdown
Explore the cost of this home by adjusting the details. Changes won't be saved.Climate risks
Neighborhood: 36567
Nearby schools
GreatSchools rating
- 7/10Rosinton SchoolGrades: PK-6Distance: 3.3 mi
- 8/10Central Baldwin Middle SchoolGrades: 7-8Distance: 6.7 mi
- 8/10Robertsdale High SchoolGrades: 9-12Distance: 8.2 mi
Schools provided by the listing agent
- Elementary: Elsanor Elementary
- Middle: Central Baldwin Middle
- High: Robertsdale High
Source: Baldwin Realtors. This data may not be complete. We recommend contacting the local school district to confirm school assignments for this home.
- $229,1003 bd3 ba2.9k sqft28700 County Road 68 Ext, Robertsdale, AL 36567Off Market

- $119,1002 bd3 ba1.2k sqft28650 County Road 68 Ext, Robertsdale, AL 36567Off Market
- $119,100-- bd3 ba272 sqft28650 County Road 68 Ext, Robertsdale, AL 36567Off Market
- $---- bd-- ba-- sqft0 County Road 68 Ext, Robertsdale, AL 36567Off Market
- $199,100-- bd1 ba1k sqft28708 County Road 68 Ext, Robertsdale, AL 36567Off Market
- $317,2002 bd1 ba1.2k sqft28650 County Road 68 Ext, Robertsdale, AL 36567Off Market
- $828,1004 bd4 ba3.1k sqft28702 County Road 68 Ext, Robertsdale, AL 36567Off Market
- $129,800-- bd-- ba-- sqft28700 County Road 68, Daphne, AL 36526Off Market
A local agent can set up tours, give advice and negotiate with sellers.
Similar homes
- $670,0003 bd3 ba2.4k sqft21663 County Road 68 N, Robertsdale, AL 36567Active
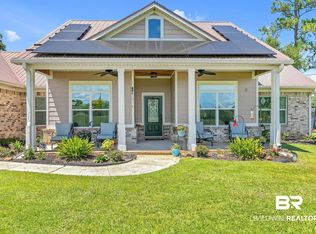 MLS ID #382350, Ba A Porterfield, World Impact Real Estate. Baldwin Realtors
 - $640,0004 bd2 ba2.3k sqft24246 Cowling Rd, Robertsdale, AL 36567Active
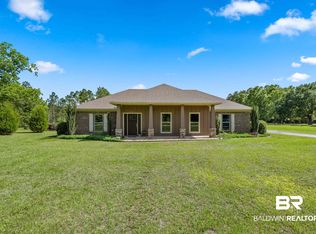 MLS ID #397295, Steven W Walling, B4 Properties LLC. Baldwin Realtors
 - $760,0003 bd2 ba2k sqft24912 Brewer Rd, Robertsdale, AL 36567Active
 MLS ID #394598, Taylor D Doss, Signature Properties. Baldwin Realtors
 - $745,0003 bd2 ba1.6k sqft24864 Newport Rd, Robertsdale, AL 36567Active
 MLS ID #397257, Rachel Myrick Miller, Elite Real Estate Solutions, LLC. Baldwin Realtors
 - $959,0004 bd4 ba3.5k sqft21650 Glass And Spivey Rd, Robertsdale, AL 36567ActiveMLS ID #396514, Amber Frasier, Waters Edge Realty. Baldwin Realtors
- $889,0003 bd4 ba3.1k sqft25396 Coopers Cemetery Rd, Robertsdale, AL 36567ActiveMLS ID #395557, David N Wells, eXp Realty, LLC. Baldwin Realtors
- $825,0004 bd4 ba3.2k sqft8687 N Lamhatty Ln, Daphne, AL 36526ActiveMLS ID #398629, Daphne Cook, eXp Realty, LLC. Baldwin Realtors
- $684,9005 bd4 ba3k sqft8248 Pine Run, Daphne, AL 36527ActiveMLS ID #396673, Keara Hunter, Keller Williams AGC Realty-Daphne. Baldwin Realtors
- $729,0004 bd4 ba3.2k sqft32875 Faircloth Rd, Lillian, AL 36549ActiveMLS ID #395049, Gwen Vigon, Gwen Vigon Realty LLC. Baldwin Realtors
- $699,0004 bd4 ba3.2k sqft300 Clubhouse Dr, Fairhope, AL 36532ActiveMLS ID #394381, Staci G Niemeyer, Ashurst & Niemeyer, LLC. Baldwin Realtors
- $750,0004 bd4 ba3.3k sqft14249 Dragoon Ct, Summerdale, AL 36580Active Under ContractMLS ID #399041, Angelo C DePaola, EXP Realty Seaside. Baldwin Realtors
- $688,9004 bd4 ba3.6k sqft9518 Bella Dr, Daphne, AL 36526Active Under ContractMLS ID #376821, Traci B Hesser, Coldwell Banker Reehl Properties Fairhope. Baldwin Realtors
- $667,5004 bd3 ba2.9k sqft12558 Frondfield Ln, Elberta, AL 36530ActiveMLS ID #395687, Mandi Vancleave, Elite By The Beach, LLC. Baldwin Realtors
- $649,9005 bd4 ba3.2k sqft24457 Saxson Ct, Daphne, AL 36526ActiveMLS ID #399975, Sherree Pierce, Coldwell Banker Reehl Properties Fairhope. Baldwin Realtors
- $695,0005 bd4 ba4k sqft7371 Maureen Cir, Spanish Fort, AL 36527ActiveMLS ID #394093, Stephanie Sandefur, Bellator Real Estate, LLC Fairhope. Baldwin Realtors
- $750,0003 bd4 ba3.1k sqft12944 Anna's Way, Stapleton, AL 36578ActiveMLS ID #394433, Tracy J Womack, RE/MAX Paradise. Baldwin Realtors
- $799,9994 bd4 ba4k sqft27592 Rigsby Rd, Daphne, AL 36526Active Under ContractMLS ID #390145, Christian H Flynn, Ashurst & Niemeyer, LLC. Baldwin Realtors
- $674,9004 bd4 ba3.5k sqft211 Belmont Ave, Fairhope, AL 36532ActiveMLS ID #392850, Kiel G. Rubio, Wise Living Real Estate, LLC. Baldwin Realtors
- $665,0004 bd3 ba2.8k sqft724 Culpeo Ave, Fairhope, AL 36532ActiveMLS ID #400126, Jake DeVantier, Sweet Willow Realty. Baldwin Realtors
- $648,5003 bd3 ba2.1k sqft18710 Highland Dr, Fairhope, AL 36532Active Under ContractMLS ID #398945, Lisa C Dutton, Bayside Real Estate Group. Baldwin Realtors
