Coastal retreat on 4 acres with NO HOA and rare potential for a private family compound. A gated entry welcomes you along a stately oak-lined circular drive that creates a memorable sense of arrival. This custom-built home features durable 2x6 construction and offers 4 bedrooms and 3.5 baths, with ample room to expand or add a second residence. The exterior showcases a refined blend of stucco, stone, and brick, complemented by a covered front veranda and an expansive rear patio designed for effortless indoor-outdoor living, all surrounded by lush tropical landscape. Inside, a dramatic foyer with soaring ceilings and an elegant staircase flows into the den and a formal dining room framed by an arched entry. The thoughtfully designed kitchen features abundant storage, stainless steel appliances, granite countertops, and custom wood cabinetry. A charming breakfast nook captures serene views of the grounds, while the living area impresses with vaulted ceilings, exposed beams, and a striking fireplace as the focal point. The first floor primary suite offers porch access, generous closets, and a spa-inspired bath with dual vanities, a jetted tub, separate shower, and a water closet. The upper level reveals three spacious bedrooms, with a Jack-and-Jill bath and one bedroom with a private ensuite, all connected by a gallery-style walkway overlooking the living space below. The expansive grounds provide room for a large storage building, an additional residence, and covered storage for boats or RVs. Notable features: New HVAC system in 2024, New water heater in 2022, and New appliances in 2024. This coastal property offers space, privacy, and endless possibilities while conveniently located just minutes from a public boat launch and a short drive to the sugar-white Gulf beaches, as well as nearby shopping, dining, marinas, and coastal attractions. It presents a peaceful lifestyle suited for full-time living or a second home. This gem is a must see. Buyer to verify all info.
Active
$729,000
32875 Faircloth Rd, Lillian, AL 36549
4beds
3,298sqft
Single Family Residence
Built in 2006
4 Acres Lot
$-- Zestimate®
$221/sqft
$-- HOA
What's special
Elegant staircaseJack-and-jill bathAbundant storageGated entryThoughtfully designed kitchenGenerous closetsCustom wood cabinetry
- 156 days
- 804
- 55
Zillow last checked:
Listing updated:
Listed by:
Gwen Vigon PHONE:310-795-1389,
Gwen Vigon Realty LLC
Source: Baldwin Realtors,MLS#: 395049
Facts & features
Interior
Bedrooms & bathrooms
- Bedrooms: 4
- Bathrooms: 4
- Full bathrooms: 3
- 1/2 bathrooms: 1
Heating
- Central, Electric
Appliances
- Included: Dryer, Washer, Microwave, Dishwasher, Refrigerator
Features
- En Suite, Internet, Ceiling Fan(s), High Ceilings, Vaulted Ceiling(s), Split Bedroom Plan
- Flooring: Tile, Carpet, Laminate
- Number of fireplaces: 1
- Fireplace features: Gas Starter, Living Room
Interior area
- Total interior livable area: 3,298 sqft
Property
Parking
- Parking features: Attached, Side Entrance, Double Carport, Garage Door Opener
Features
- Stories: 2
- Patio & porch: Rear Porch, Front Porch, Covered Patio
- Exterior features: Outdoor Shower
- Fencing: Partial
- Has view: Yes
- View description: None/Not Applicable
- Waterfront features: No Waterfront
Lot
- Size: 4 Acres
- Features: Level, Some Trees
Details
- Parcel number: 5205160000001.001
- Special conditions: None
Construction
Type & style
- Home type: SingleFamily
- Architectural style: Traditional
- Property subtype: Single Family Residence
Materials
- Roof: Metal
Condition
- Year built: 2006
Utilities & green energy
- Utilities for property: Water Well, Sewage Septic, Riviera Utilities
Community & HOA
Community
- Features: None
- Security: Carbon Monoxide Detector(s)
- Subdivision: Lillian
HOA
- Has HOA: No
Location
- Region: Lillian
Financial & listing details
- Price per square foot: $221/sqft
- Tax assessed value: $457,187
- Annual tax amount: $801
- Date on market: 4/13/2026
- Ownership type: Whole Full
Estimated market value
Not available
Estimated sales range
Not available
Not available
Price history
| Date | Event | Price |
|---|---|---|
| 4/14/2026 | Listed for sale | $729,000+7.2%$221/sqft |
Source:  Baldwin Realtors #395049 Report a problem Baldwin Realtors #395049 Report a problem | ||
| 5/31/2024 | Listing removed | -- |
Source: Baldwin Realtors #358233 Report a problem | ||
| 2/24/2024 | Listed for sale | $680,000-1.7%$206/sqft |
Source: Baldwin Realtors #358233 Report a problem | ||
| 2/24/2024 | Listing removed | -- |
Source: Baldwin Realtors #354047 Report a problem | ||
| 12/12/2023 | Price change | $692,000-0.9%$210/sqft |
Source: Baldwin Realtors #354047 Report a problem | ||
| 11/8/2023 | Listed for sale | $698,000-0.3%$212/sqft |
Source: Baldwin Realtors #354047 Report a problem | ||
| 6/16/2023 | Listing removed | -- |
Source: Baldwin Realtors #339142 Report a problem | ||
| 2/23/2023 | Price change | $700,000-6.7%$212/sqft |
Source: Baldwin Realtors #339142 Report a problem | ||
| 11/29/2022 | Listed for sale | $750,000$227/sqft |
Source: Baldwin Realtors #339142 Report a problem | ||
Public tax history
| Year | Property taxes | Tax assessment |
|---|---|---|
| 2025 | $801 | $38,120 |
| 2024 | $801 | $38,120 |
| 2023 | $801 | $38,120 +0.4% |
| 2022 | -- | $37,980 +13.6% |
| 2021 | $880 +5.6% | $33,440 +6.6% |
| 2020 | $833 +2.2% | $31,360 +2.1% |
| 2019 | $815 +15.7% | $30,720 +14.8% |
| 2018 | $704 | $26,760 |
| 2017 | $704 | $26,760 +1.7% |
| 2016 | $704 +1.9% | $26,300 +5.8% |
| 2015 | $691 +5% | $24,860 -1% |
| 2014 | $658 | $25,120 -0.9% |
| 2013 | $658 | $25,360 -1% |
| 2011 | -- | $25,620 +15.4% |
| 2010 | -- | $22,200 -15% |
| 2009 | $686 | $26,120 |
| 2008 | $686 | $26,120 |
Find assessor info on the county website
Monthly payment
Est. payment
Payment breakdown
Explore the cost of this home by adjusting the details. Changes won't be saved.Climate risks
Neighborhood: 36549
Nearby schools
Schools provided by the listing agent
- Elementary: Elberta Elementary
- Middle: Elberta Middle
- High: Elberta High School
Source: Baldwin Realtors. This data may not be complete. We recommend contacting the local school district to confirm school assignments for this home.
Similar homes
- $728,9004 bd3 ba2.5k sqft10341 Magnolia Springs Hwy, Foley, AL 36535Active
 MLS ID #399513, Gary Sparks, MarMac Real Estate Coastal. Baldwin Realtors
 - $377,0004 bd3 ba2k sqft33129 Antietam Rd, Lillian, AL 36549Active
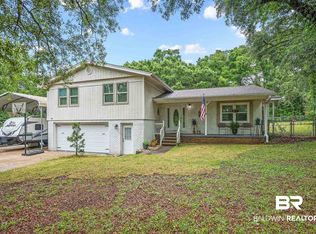 MLS ID #397347, Kim Warner, Warner Realty. Baldwin Realtors
 - $889,0004 bd4 ba3.1k sqft25396 Coopers Cemetery Rd, Robertsdale, AL 36567Active
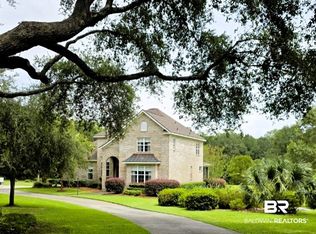 MLS ID #395557, David N Wells, eXp Realty, LLC. Baldwin Realtors
 - $739,0004 bd3 ba2.9k sqft5492 Millhouse Rd, Gulf Shores, AL 36542Active
 MLS ID #399919, Devin Kramer, Engel and Volkers Gulf Shores. Baldwin Realtors
