Coastal Elegance & Sunset Serenity on Perdido Bay in this 3 bedroom/3.5 bathroom Beach Cottage. Experience Gulf Coast living in this meticulously upgraded waterfront sanctuary. From the moment you arrive, the modern conveniences, including a Tesla/EV charging station, signal a home that has been thoughtfully elevated for well rounded service. The heart of the residence is a stunning chef’s kitchen (renovated 2017), boasting premium stainless appliances, double dishwashers, and striking white granite.The primary suite (and 2nd Bedroom) was expanded in 2018 to feature a sophisticated ensuite with a zero-entry shower and dual walk-in closets. Outside, your private resort awaits: lounge by the heated saltwater gunite pool, or head down your private pier to the boathouse and 6,500 lb lift for a sunset cruise. Whether you’re hosting on the screened balcony or enjoying the panoramic bay views, this is more than a home; it’s a legacy. This property offers exceptional short-term rental potential, as it stays in heavy demand with rentals. It is already perfectly positioned to tap into the high-demand Gulf Coast vacation market.
For sale
$979,000
35868 Boykin Blvd, Lillian, AL 36549
3beds
2,176sqft
Single Family Residence
Built in 1990
0.36 Acres Lot
$-- Zestimate®
$450/sqft
$-- HOA
What's special
Private resortScreened balconyDual walk-in closetsHeated saltwater gunite poolPrivate pierDouble dishwashersPanoramic bay views
- 15 hours
- 227
- 27
Zillow last checked:
Listing updated:
Listed by:
Stacy Rodgers 678-799-0841,
KELLER WILLIAMS REALTY GULF COAST
Source: PAR,MLS#: 688620
Facts & features
Interior
Bedrooms & bathrooms
- Bedrooms: 3
- Bathrooms: 4
- Full bathrooms: 3
- 1/2 bathrooms: 1
Primary bedroom
- Level: Second
- Area: 322
- Dimensions: 14 x 23
Bedroom
- Level: Second
- Area: 228
- Dimensions: 12 x 19
Bedroom 1
- Level: Second
- Area: 144
- Dimensions: 12 x 12
Kitchen
- Level: First
- Area: 198
- Dimensions: 11 x 18
Heating
- Central
Cooling
- Central Air, Ceiling Fan(s)
Appliances
- Included: Electric Water Heater, Dryer, Washer, Built In Microwave, Dishwasher, Disposal, Refrigerator, Oven
- Laundry: Inside
Features
- Storage, Ceiling Fan(s), Recessed Lighting
- Flooring: Tile, Carpet
- Windows: Storm Window(s), Blinds
- Has basement: No
Interior area
- Total structure area: 2,176
- Total interior livable area: 2,176 sqft
Property
Parking
- Total spaces: 2
- Parking features: 2 Car Garage, Boat, RV Access/Parking
- Garage spaces: 2
Features
- Levels: Two
- Stories: 2
- Patio & porch: Covered, Deck, Porch, Screened
- Exterior features: Dock
- Has private pool: Yes
- Pool features: Gunite, In Ground, Salt Water, Heated
- Fencing: Partial
- Has view: Yes
- View description: Bay, Water
- Has water view: Yes
- Water view: Bay, Water
- Waterfront features: Bay, Waterfront, Beach Access, Block/Seawall, Boat Lift, Pier
- Frontage length: Water Frontage(55)
Lot
- Size: 0.36 Acres
- Dimensions: 55 X 288
Details
- Additional structures: Boat House
- Parcel number: 5206240001083.000
- Zoning description: County,Deed Restrictions
Construction
Type & style
- Home type: SingleFamily
- Architectural style: Cottage
- Property subtype: Single Family Residence
Materials
- Frame
- Foundation: Pillar/Post/Pier
- Roof: Metal
Condition
- Resale
- New construction: No
- Year built: 1990
Utilities & green energy
- Electric: Circuit Breakers, Copper Wiring
- Sewer: Public Sewer
- Water: Public
Green energy
- Energy efficient items: Ridge Vent
Community & HOA
Community
- Security: Smoke Detector(s)
- Subdivision: Lillian Beach
HOA
- Has HOA: No
Location
- Region: Lillian
Financial & listing details
- Price per square foot: $450/sqft
- Tax assessed value: $866,900
- Annual tax amount: $2,428
- Price range: $979K - $979K
- Date on market: 9/6/2026
- Cumulative days on market: 2 days
Estimated market value
Not available
Estimated sales range
Not available
Not available
Price history
| Date | Event | Price |
|---|---|---|
| 9/6/2026 | Listed for sale | $979,000-20.1%$450/sqft |
Source:  Baldwin Realtors #410275 Report a problem Baldwin Realtors #410275 Report a problem | ||
| 8/3/2026 | Listing removed | $1,225,000$563/sqft |
Source: Baldwin Realtors #358403 Report a problem | ||
| 2/19/2026 | Price change | $1,225,000-2%$563/sqft |
Source: Baldwin Realtors #358403 Report a problem | ||
| 11/20/2024 | Price change | $1,250,000-2%$574/sqft |
Source: Baldwin Realtors #358403 Report a problem | ||
| 10/25/2024 | Price change | $1,275,000-1.9%$586/sqft |
Source:  PAR #641930 Report a problem PAR #641930 Report a problem | ||
| 3/14/2024 | Listed for sale | $1,300,000+333.3%$597/sqft |
Source: Baldwin Realtors #358403 Report a problem | ||
| 5/6/2015 | Sold | $300,000$138/sqft |
Source: Public Record Report a problem | ||
Public tax history
| Year | Property taxes | Tax assessment |
|---|---|---|
| 2025 | $2,428 +4.8% | $86,700 +4.8% |
| 2024 | $2,316 -0.2% | $82,720 -0.2% |
| 2023 | $2,322 | $82,920 +29.9% |
| 2022 | -- | $63,820 +16.8% |
| 2021 | $1,347 -5.2% | $54,620 +7.6% |
| 2020 | $1,422 +11.6% | $50,780 +7.8% |
| 2019 | $1,274 +19.5% | $47,120 +18.8% |
| 2018 | $1,066 +12.2% | $39,680 +16.9% |
| 2017 | $950 | $33,940 -40.4% |
| 2016 | $950 | $56,980 +94.2% |
| 2015 | -- | $29,340 +5.2% |
| 2014 | -- | $27,880 -6.1% |
| 2013 | -- | $29,700 +0.1% |
| 2011 | -- | $29,660 -2.3% |
| 2010 | -- | $30,360 -8.9% |
| 2009 | $445 -35.5% | $33,340 -10.2% |
| 2008 | $691 +43.1% | $37,120 +35.3% |
| 2007 | $482 | $27,440 +27% |
| 2006 | -- | $21,600 +15.1% |
| 2005 | $296 -30% | $18,760 -23.9% |
| 2004 | $423 -2.3% | $24,660 |
| 2003 | $433 +39.5% | $24,660 +30.1% |
| 2002 | $310 -41.2% | $18,960 -37.1% |
| 2001 | $528 +39.1% | $30,120 +59.2% |
| 2000 | $379 | $18,920 |
Find assessor info on the county website
Monthly payment
Est. payment
Payment breakdown
Explore the cost of this home by adjusting the details. Changes won't be saved.Climate risks
Neighborhood: 36549
Nearby schools
Schools provided by the listing agent
- Elementary: Local School In County
- Middle: LOCAL SCHOOL IN COUNTY
- High: Local School In County
Source: PAR. This data may not be complete. We recommend contacting the local school district to confirm school assignments for this home.
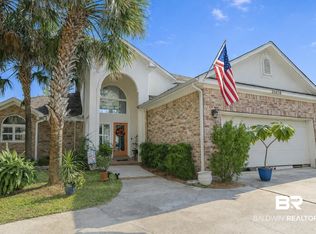


Similar homes
- $1,349,0003 bd3 ba2.9k sqft9488 Bay View Dr, Lillian, AL 36549Active Under Contract
 MLS ID #391783, Cody C Maley, Scout South Properties. Baldwin Realtors
 - $599,9003 bd2 ba1.8k sqft17153 County Road 87, Elberta, AL 36530Active Under Contract
 MLS ID #399360, Cody C Maley, Scout South Properties. Baldwin Realtors
 - $989,0005 bd3 ba2.8k sqft8794 Baptist Camp Rd, Elberta, AL 36530Active
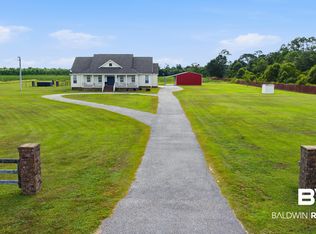 MLS ID #407725, Kristina Halfacre, RE/MAX of Orange Beach. Baldwin Realtors
 - $995,0004 bd3 ba3k sqft8591 Bay Harbor Rd, Elberta, AL 36530Active
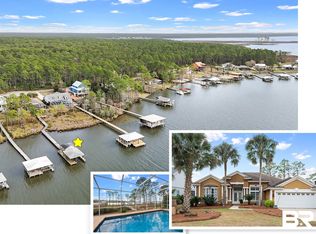 MLS ID #390630, Tucker Shaver, Signature Properties. Baldwin Realtors
