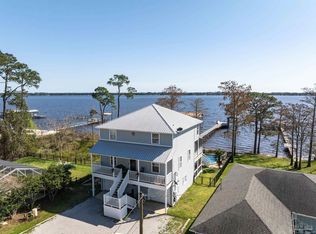
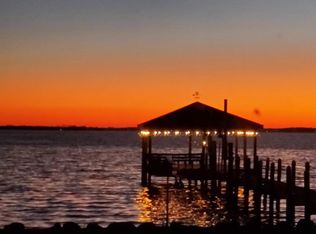
35878 Boykin Blvd, Lillian, AL – Your Slice of Paradise on Perdido Bay. Experience true coastal living in this meticulously maintained, beautifully updated waterfront retreat perched directly on the sparkling waters of Perdido Bay—the natural line between Florida and Alabama. With deep-water access for larger vessels, this 3-bed, 2.5-bath home delivers the boating lifestyle of Orange Beach without the traffic, noise, or tourist crowds.Step inside to an inviting open-concept living space featuring soft coastal blues, white cabinetry, and black-granite island that anchors the chef’s kitchen. Stainless steel appliances, an electric cooktop, and an under-counter wine cooler make entertaining effortless. The built-in bar with mirrored backsplash and glass shelving adds a touch of upscale charm. Enjoy a beverage during the colder months near the fireplace! The luxurious primary suite offers peaceful bay views, a spa-inspired bath, and direct access to the outdoor living area. Recessed lighting, crown molding, and expansive windows create a bright, elegant atmosphere throughout. Tile floors keep maintenance simple and coastal living easy. Outside, the magic continues. The newly resurfaced and tiled pool and hot tub are steps away. Enjoy 77 feet of direct bay frontage, a deep-water dock, and seamless indoor-outdoor living through French doors that open to your private patio. Start your mornings with a sunrise kayak, unwind by the water in the afternoon breeze, or host unforgettable sunset cruises from your own dock. Located minutes from waterfront dining, boutique shopping, and live music in Perdido Key, Orange Beach, and the iconic Pirate’s Cove, this home blends coastal elegance with modern comfort. It’s truly a turnkey escape where every day feels like a vacation. Discover the best of southern Alabama coastal living at 35878 Boykin Blvd—where premium water, peaceful surroundings, and exceptional value come together.
Active under contract
Price cut: $20K (7/27)
$985,000
35878 Boykin Blvd, Lillian, AL 36549
3beds
2,848sqft
Single Family Residence
Built in 2002
0.5 Acres Lot
$-- Zestimate®
$346/sqft
$-- HOA
What's special
Deep-water dockPrivate patioSoft coastal bluesTile floorsInviting open-concept living spaceLuxurious primary suiteExpansive windows
- 15 days
- 601
- 26
Zillow last checked:
Listing updated:
Listed by:
Bryan Long Main:251-981-2431,
Bella Beach Properties
Source: Baldwin Realtors,MLS#: 397836
Facts & features
Interior
Bedrooms & bathrooms
- Bedrooms: 3
- Bathrooms: 3
- Full bathrooms: 2
- 1/2 bathrooms: 1
- Main level bedrooms: 1
Heating
- Central, Electric
Cooling
- Electric
Appliances
- Included: Dryer, Washer, Cooktop, Disposal, Microwave, Dishwasher, Refrigerator, Central Vacuum
Features
- Wet Bar, Internet, Ceiling Fan(s), High Ceilings, Termite Contract
- Flooring: Tile, Carpet
- Number of fireplaces: 1
- Fireplace features: Den, Gas Log, Great Room, Family Room, Gas Starter, Living Room
Interior area
- Total interior livable area: 2,848 sqft
Property
Parking
- Total spaces: 2
- Parking features: Attached, Double Garage, Garage Door Opener
- Garage spaces: 2
Features
- Stories: 2
- Patio & porch: Patio, Rear Porch, Porch Screened
- Pool features: Fenced, Gunite, Private, In Ground, Salt Water, Screen Enclosure
- Spa features: Outdoor Hot Tub
- Fencing: Fenced,Partial
- Has view: Yes
- View description: Pool, Eastern View, Southern View, Direct Bay Front
- Has water view: Yes
- Waterfront features: Bay Front Building
- Body of water: Perdido Bay
Lot
- Size: 0.5 Acres
- Features: Waterfront, Pier, Bulkhead, Boat Lift, Some Trees, Less Than 1 Acre
Details
- Parcel number: 5206240001084.000
- Special conditions: None
Construction
Type & style
- Home type: SingleFamily
- Architectural style: Traditional
- Property subtype: Single Family Residence
Materials
- Roof: Composition Shingle
Condition
- Resale
- Year built: 2002
Utilities & green energy
- Water: Public
- Utilities for property: Propane, Cable TV, Baldwin EMC, Generator Ready, Perdido Bay Water, Water Heater Electric, Baldwin Co Sewer Service, Cable
Community & HOA
Community
- Features: Fencing, Fishing Pier, More Than Two Pets Allowed
- Security: Carbon Monoxide Detector(s), Smoke Detector(s)
- Subdivision: Lillian Beach
HOA
- Has HOA: No
Location
- Region: Lillian
Financial & listing details
- Price per square foot: $346/sqft
- Tax assessed value: $958,900
- Annual tax amount: $5,370
- Date on market: 6/11/2026
- Ownership type: Whole Full
Estimated market value
Not available
Estimated sales range
Not available
Not available
Price history
| Date | Event | Price |
|---|---|---|
| 7/27/2026 | Price change | $965,000-2%$339/sqft |
Source:  Baldwin Realtors #385447 Report a problem Baldwin Realtors #385447 Report a problem | ||
| 6/11/2026 | Listed for sale | $985,000$346/sqft |
Source: Baldwin Realtors #397836 Report a problem | ||
| 6/2/2026 | Listing removed | $985,000$346/sqft |
Source: Baldwin Realtors #396842 Report a problem | ||
| 5/20/2026 | Listed for sale | $985,000+2.1%$346/sqft |
Source: Baldwin Realtors #396842 Report a problem | ||
| 4/30/2026 | Listing removed | $965,000$339/sqft |
Source: Baldwin Realtors #385447 Report a problem | ||
| 1/19/2026 | Price change | $965,000-2.9%$339/sqft |
Source: Baldwin Realtors #385447 Report a problem | ||
| 10/24/2025 | Price change | $994,000-5.3%$349/sqft |
Source: Baldwin Realtors #385447 Report a problem | ||
| 9/19/2025 | Listed for sale | $1,050,000+40.9%$369/sqft |
Source: Baldwin Realtors #385447 Report a problem | ||
| 6/2/2023 | Sold | $745,000-6.8%$262/sqft |
Source: Baldwin Realtors #338932 Report a problem | ||
| 12/14/2022 | Listed for sale | $799,000$281/sqft |
Source: Baldwin Realtors #338932 Report a problem | ||
Public tax history
| Year | Property taxes | Tax assessment |
|---|---|---|
| 2025 | $5,370 +30.4% | $191,780 +30.4% |
| 2024 | $4,118 +94.5% | $147,060 +94.5% |
| 2023 | $2,117 | $75,600 -33.5% |
| 2022 | -- | $113,740 +12.3% |
| 2021 | $1,114 | $101,240 +78.1% |
| 2020 | -- | $56,840 +0.2% |
| 2019 | $1,201 +10.7% | $56,740 +10.5% |
| 2018 | $1,085 +4.6% | $51,360 +4.5% |
| 2017 | $1,038 | $49,140 +3.5% |
| 2016 | $1,038 | $47,500 -5.9% |
| 2015 | -- | $50,460 +4.5% |
| 2014 | -- | $48,300 -5.3% |
| 2013 | -- | $50,980 +11.2% |
| 2011 | -- | $45,840 -3.8% |
| 2010 | -- | $47,660 -9.5% |
| 2009 | -- | $52,660 -8.8% |
| 2008 | -- | $57,720 -0.3% |
| 2007 | $1,226 +16.3% | $57,920 +16% |
| 2006 | $1,055 +9.7% | $49,940 +21.3% |
| 2005 | $962 +11% | $41,180 |
| 2004 | $866 -22.5% | $41,180 |
| 2003 | $1,118 | $41,180 |
Find assessor info on the county website
Monthly payment
Est. payment
Payment breakdown
Explore the cost of this home by adjusting the details. Changes won't be saved.Climate risks
Neighborhood: 36549
Nearby schools
Schools provided by the listing agent
- Elementary: Elberta Elementary
- Middle: Elberta Middle
- High: Elberta High School
Source: Baldwin Realtors. This data may not be complete. We recommend contacting the local school district to confirm school assignments for this home.


Similar homes
- $860,0003 bd3 ba2.4k sqft3491 Maikai Dr, Pensacola, FL 32526For Sale
 MLS ID #681788, Cynthia Spence, LPT Realty. PAR
 - $910,0003 bd3 ba3.7k sqft3760 Blue Heron Dr, Gulf Shores, AL 36542Active
 MLS ID #399276, Susan Kaylor, Crescent Sotheby's Intl Rty-Gulf Shores. Baldwin Realtors
 - $1,190,0004 bd3 ba3.4k sqft3810 Blue Heron Dr, Gulf Shores, AL 36542Active
 MLS ID #410226, Katherine Ragland, Real Broker, LLC. Baldwin Realtors
 - $999,9004 bd3 ba2.5k sqft500 Petty Dr, Cantonment, FL 32533For Sale
 MLS ID #685395, Richard Lafrance, RE/MAX HORIZONS REALTY. PAR
