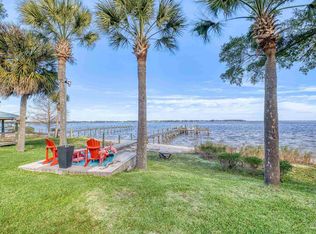
Beautifully positioned on the shores of Perdido Bay, this exceptional waterfront home offers over 3,100 square feet of thoughtfully designed living space with breathtaking views from nearly every room. A private dock with boat lift provides direct access to the bay, making it easy to spend your days fishing, boating, or simply enjoying life on the water. Inside, the two-story floor plan is both spacious and inviting. The main level features an open-concept living, dining, and kitchen area with soaring ceilings, abundant natural light, and expansive windows that showcase the waterfront. The kitchen is designed for both everyday living and entertaining with a large center island, generous cabinetry, stainless steel appliances, and plenty of prep space. The primary suite is conveniently located on the first floor and offers private access to the outdoor living areas along with a spacious en suite bath featuring dual vanities, a soaking tub, separate tiled shower, and walk-in closet. Upstairs, you'll find two additional bedrooms, two full bathrooms, and a versatile loft overlooking the main living space - ideal for a second living area, game room, or home office. Outdoor living is just as impressive with approximately 1,426 square feet of covered porches and open patio space designed to take full advantage of the incredible bay views. Whether you're enjoying your morning coffee, hosting friends, or watching the sunset over Perdido Bay, this home was built to embrace waterfront living. Schedule your private showing today!
For sale
$1,100,000
12940 Ogden Dr, Pensacola, FL 32506
3beds
3,133sqft
:
Get pre-qualified$6,818/mo
Single Family Residence
Built in 2017
0.45 Acres Lot
$-- Zestimate®
$351/sqft
$-- HOA
What's special
- 14 days |
- 724 |
- 29 |
Zillow last checked:
Listing updated:
Listed by:
Thong "Tommy" Huynh 850-221-2482,
TEAM SANDY BLANTON REALTY, INC,
Sandy Blanton 850-852-8814,
TEAM SANDY BLANTON REALTY, INC
Source: PAR,MLS#: 686522
Facts & features
Interior
Bedrooms & bathrooms
- Bedrooms: 3
- Bathrooms: 3
- Full bathrooms: 3
Primary bedroom
- Level: Second
- Area: 1
- Dimensions: 1 x 1
Bedroom
- Level: Second
- Area: 1
- Dimensions: 1 x 1
Living room
- Level: First
- Area: 1
- Dimensions: 1 x 1
Heating
- Central
Cooling
- Central Air, Ceiling Fan(s)
Appliances
- Included: Electric Water Heater
Features
- Flooring: Tile, Laminate
- Has basement: No
Interior area
- Total structure area: 3,133
- Total interior livable area: 3,133 sqft
Video & virtual tour
Property
Parking
- Total spaces: 2
- Parking features: 2 Car Garage, Driveway
- Garage spaces: 2
- Has uncovered spaces: Yes
Features
- Levels: Two
- Stories: 2
- Exterior features: Dock
- Pool features: None
- Has view: Yes
- View description: Bay
- Has water view: Yes
- Water view: Bay
- Waterfront features: Bay
Lot
- Size: 0.45 Acres
Details
- Parcel number: 022s321001040009
- Zoning description: Res Single
Construction
Type & style
- Home type: SingleFamily
- Architectural style: Traditional
- Property subtype: Single Family Residence
Materials
- Brick
- Foundation: Slab
- Roof: Composition
Condition
- Resale
- New construction: No
- Year built: 2017
Utilities & green energy
- Electric: Copper Wiring
- Sewer: Septic Tank
- Water: Public
Community & HOA
Community
- Subdivision: Perdido Heights
HOA
- Has HOA: No
Location
- Region: Pensacola
Financial & listing details
- Price per square foot: $351/sqft
- Tax assessed value: $828,483
- Annual tax amount: $4,968
- Price range: $1.1M - $1.1M
- Date on market: 7/27/2026
- Road surface type: Paved
Estimated market value
Not available
Estimated sales range
Not available
Not available
Price history
| Date | Event | Price |
|---|---|---|
| 8/7/2026 | Listed for sale | $1,100,000+10900%$351/sqft |
Source:  PAR #686522 Report a problem PAR #686522 Report a problem | ||
| 10/20/2011 | Sold | $10,000-94.2%$3/sqft |
Source: Public Record Report a problem | ||
| 12/15/2005 | Sold | $171,000$55/sqft |
Source: Public Record Report a problem | ||
Public tax history
| Year | Property taxes | Tax assessment |
|---|---|---|
| 2024 | $4,968 +0.3% | $828,483 +3% |
| 2023 | $4,955 +2.2% | $804,122 +30.4% |
| 2022 | $4,848 -1% | $616,709 +21.8% |
| 2021 | $4,897 +3.9% | $506,208 +10.5% |
| 2020 | $4,713 +1.6% | $458,280 +4.8% |
| 2019 | $4,638 | $437,083 +21.2% |
| 2018 | $4,638 0% | $360,656 +377.1% |
| 2017 | $4,639 +322.4% | $75,600 |
| 2016 | $1,098 -1.7% | $75,600 |
| 2015 | $1,117 | $75,600 |
| 2014 | $1,117 | $75,600 |
| 2013 | -- | $75,600 |
| 2012 | -- | $75,600 -1.8% |
| 2011 | -- | $76,950 -11.8% |
| 2010 | -- | $87,210 |
| 2009 | -- | $87,210 -15% |
| 2008 | -- | $102,600 |
| 2007 | -- | $102,600 -5% |
| 2006 | -- | $108,000 |
| 2005 | -- | $108,000 +81.8% |
| 2004 | -- | $59,400 |
| 2003 | -- | $59,400 +27.9% |
| 2002 | -- | $46,440 |
| 2001 | -- | $46,440 |
| 2000 | -- | $46,440 |
Find assessor info on the county website
Monthly payment
Est. payment
Payment breakdown
Explore the cost of this home by adjusting the details. Changes won't be saved.Climate risks
Neighborhood: 32506
Nearby schools
GreatSchools rating
- 6/10Blue Angels Elementary SchoolGrades: PK-5Distance: 3.6 mi
- 5/10Jim C. Bailey Middle SchoolGrades: 6-8Distance: 3.8 mi
- 3/10Escambia High SchoolGrades: 9-12Distance: 7.2 mi
Schools provided by the listing agent
- Elementary: Blue Angels
- Middle: BAILEY
- High: Escambia
Source: PAR. This data may not be complete. We recommend contacting the local school district to confirm school assignments for this home.
- $1-- bd-- ba-- sqftOgden Rd, Pensacola, FL 32506Off Market
- $336,400-- bd6 ba1.5k sqft12950 Ogden Dr, Pensacola, FL 32506Off Market
- $575,0002 bd3 ba1.6k sqft12960 Ogden Pl, Pensacola, FL 32506Sold
- $374,700-- bd8 ba1.9k sqft12970 Ogden Rd, Pensacola, FL 32506Off Market
- $332,100-- bd6 ba1.4k sqft12980 Ogden Rd, Pensacola, FL 32506Off Market
- $259,200-- bd-- ba-- sqft12911 Rosirito Pl, Pensacola, FL 32506Off Market
- $648,8003 bd3 ba1.9k sqft12990 Ogden Dr, Pensacola, FL 32506Off Market
- $16,444-- bd-- ba-- sqft12000 Blk Ogden Rd, Pensacola, FL 32506Off Market
A local agent can set up tours, give advice and negotiate with sellers.
Similar homes
- $1,250,0004 bd2 ba2.5k sqft12480 Lillian Hwy, Pensacola, FL 32506For Sale
 MLS ID #686789, Tammy Laborde, Coldwell Banker Realty. PAR
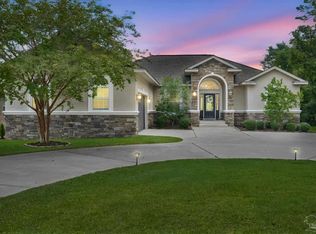
 - $675,0004 bd3 ba2.3k sqft1968 Crown Pointe Blvd, Pensacola, FL 32506For Sale
 MLS ID #687162, Lori Copelan, EXP Realty, LLC. PAR
 - $899,0003 bd3 ba2.7k sqft920 N 19th Ave, Pensacola, FL 32501For Sale
 MLS ID #687178, Preston Murphy, KELLER WILLIAMS REALTY GULF COAST. PAR
 - $899,0004 bd4 ba2.9k sqft5710 Red Cedar St, Perdido Key, FL 32507For Sale
 MLS ID #685621, Jane Breland, RE/MAX GULF PROPERTIES. PAR
 - $1,075,0004 bd3 ba2.5k sqft500 Petty Dr, Cantonment, FL 32533For SaleMLS ID #685395, Richard Lafrance, RE/MAX HORIZONS REALTY. PAR
- $1,117,0004 bd4 ba3.1k sqft1522 White Caps Ln, Pensacola, FL 32507For SaleMLS ID #670733, Wendy Waller, WENDY WALLER REAL ESTATE BROKERAGE. PAR
- $739,9003 bd3 ba2.9k sqft5219 Pale Moon Dr, Perdido Key, FL 32507For SaleMLS ID #683396, Gordon Dey, EXP Realty, LLC. PAR
- $999,0003 bd3 ba3.4k sqft697 Palomar Dr, Pensacola, FL 32507For SaleMLS ID #679329, Katy Collins, Levin Rinke Realty. PAR
- $780,0004 bd4 ba3.3k sqft1911 Tillman Ln, Pensacola, FL 32526For SaleMLS ID #669815, Randall Graves, Engel & Volkers Pensacola. PAR
- $870,0003 bd3 ba2.4k sqft3491 Maikai Dr, Pensacola, FL 32526For SaleMLS ID #681788, Cynthia Spence, LPT Realty. PAR
- $825,0003 bd3 ba3.3k sqft510 Windrose Cir, Pensacola, FL 32507For SaleMLS ID #681483, John Birdwell, Scenic Sotheby's International Realty. PAR
- $1,200,0004 bd4 ba3.6k sqft8849 Foxtail Loop, Pensacola, FL 32526For SaleMLS ID #683504, Sherri Ziegler, Kuhn Realty. PAR
- $699,0003 bd3 ba2.7k sqft16340 Innerarity Point Rd, Perdido Key, FL 32507For SaleMLS ID #684665, Holly Mcknight, Levin Rinke Realty. PAR
- $1,075,0005 bd6 ba4.5k sqft10520 Squall Line Rd, Perdido Key, FL 32507New ConstructionMLS ID #677398, Jennifer Francia, Wellhouse Real Estate. PAR
- $1,200,0004 bd4 ba3k sqft1990 S Highway 97, Cantonment, FL 32533For SaleMLS ID #685442, Vickie Wilson, Levin Rinke Realty. PAR
- $710,5003 bd3 ba2.8k sqft3085 Robertson Rd, Perdido Key, FL 32507For SaleMLS ID #679122, Sara Davis, KELLER WILLIAMS REALTY GULF COAST. PAR
- $1,099,0003 bd3 ba2k sqft26276 Saint Lucia Dr, Orange Beach, AL 36561ActiveMLS ID #381231, Patrick A Nelson, Brett R/E Robinson Dev OB. Baldwin Realtors
- $559,0004 bd4 ba2.9k sqft11560 Mobile Hwy, Pensacola, FL 32526For SaleMLS ID #686878, Charles Kelley, Dalton Wade, Inc.. PAR
- $986,0003 bd3 ba2.2k sqftPort Royal, Pensacola, FL 32502For SaleMLS ID #683744, Jenny Rushing, Berkshire Hathaway Home Services PenFed Realty. PAR
- $869,5003 bd3 ba2.3k sqft1407 E Hernandez St, Pensacola, FL 32503For SaleMLS ID #686277, Rachael Johnson, Levin Rinke Realty. PAR
