ESTATE-SIZE PROPERTY + 3 STRUCTURES + EASEMENT TO HAMMOCK CREEK! Nearly an acre in Elberta, this property offers an impressive amount of space and potential. A 5-bedroom main house, detached guest house, and 3-car garage with additional unfinished space create multiple possibilities for the next owner. The main house features 5 bedrooms, 4 full bathrooms, 2 spacious living areas, a large kitchen, and two screened porches. The 1st-floor primary suite includes a FULLY RENOVATED BATHROOM with a separate tiled shower, soaking tub, double granite vanities, and a large walk-in closet. Recent updates include fresh paint, new carpet, LVP flooring, new lighting and ceiling fans, plus two new water heaters in the main house. The detached guest house provides a fully functioning accessory dwelling with its own kitchen, living area, bedroom, and bathroom. The detached garage features 3 vehicle bays plus an additional partially finished space with potential for additional finished living or accessory space. New roofs were recently installed on both the guest house and detached garage. A concrete patio connects all three structures in the back, while mature shade trees, a long paved driveway, and abundant parking add to the property's functionality. Water access for Woodland Dr Idlewild Estates non waterfront residents is currently undeveloped, but sits on Hammock Creek. So much space. So much potential. So many possibilities! Sold As-Is.
Active under contract
$529,900
9092 Woodland Dr, Elberta, AL 36530
5beds
3,494sqft
Single Family Residence
Built in 1978
0.89 Acres Lot
$-- Zestimate®
$152/sqft
$-- HOA
What's special
Fresh paintFully renovated bathroomTwo new water heatersSoaking tubLong paved drivewayAbundant parkingLarge walk-in closet
- 8 days
- 675
- 40
Likely to sell faster than
Zillow last checked:
Listing updated:
Listed by:
Meagan Summers 251-981-2400,
RE/MAX of Orange Beach,
Leigh D McPherson,
RE/MAX of Orange Beach
Source: Baldwin Realtors,MLS#: 409576
Facts & features
Interior
Bedrooms & bathrooms
- Bedrooms: 5
- Bathrooms: 4
- Full bathrooms: 4
Heating
- Central
Cooling
- Electric
Appliances
- Included: Cooktop, Microwave, Dishwasher, Refrigerator, Other/See Remarks
Features
- En Suite, Storage, Ceiling Fan(s), Vaulted Ceiling(s)
- Flooring: Tile, Carpet, Luxury Vinyl Plank
- Number of fireplaces: 2
- Fireplace features: Family Room, Master Bedroom
Interior area
- Total interior livable area: 3,494 sqft
Video & virtual tour
Property
Parking
- Parking features: Detached, Three Car Garage, Other/See Remarks
- Garage spaces: 3
Features
- Stories: 1
- Patio & porch: Porch Screened
- Pool features: None
- Has view: Yes
- View description: Other/See Remarks
- Waterfront features: No Waterfront
Lot
- Size: 0.89 Acres
- Features: Some Trees, Less Than 1 Acre, Other/See Remarks
Details
- Additional structures: Guest House, Guest Cottage
- Parcel number: 6202090001084.001
- Special conditions: None
Construction
Type & style
- Home type: SingleFamily
- Architectural style: Traditional,Other See Remarks
- Property subtype: Single Family Residence
Materials
- Roof: Composition Shingle
Condition
- Year built: 1978
Utilities & green energy
- Utilities for property: Water Well, Sewage Septic
Community & HOA
Community
- Features: Water Access Deeded
- Subdivision: Idlewild Estates
HOA
- Has HOA: No
Location
- Region: Elberta
Financial & listing details
- Price per square foot: $152/sqft
- Tax assessed value: $522,800
- Annual tax amount: $2,928
- Date on market: 8/27/2026
- Ownership type: Whole Full
Estimated market value
Not available
Estimated sales range
Not available
Not available
Price history
| Date | Event | Price |
|---|---|---|
| 8/27/2026 | Listed for sale | $529,900+452.6%$152/sqft |
Source:  Baldwin Realtors #409576 Report a problem Baldwin Realtors #409576 Report a problem | ||
| 7/13/2012 | Sold | $95,900-12.8%$27/sqft |
Source: Baldwin Realtors #183992 Report a problem | ||
| 2/12/2012 | Listed for sale | $110,000-45.9%$31/sqft |
Source: RE/MAX Today #183992 Report a problem | ||
| 11/2/2011 | Sold | $203,500+77.1%$58/sqft |
Source: Agent Provided Report a problem | ||
| 10/9/2011 | Listed for sale | $114,900$33/sqft |
Source: RE/MAX Of Orange Beach #180508 Report a problem | ||
Public tax history
| Year | Property taxes | Tax assessment |
|---|---|---|
| 2025 | $2,928 -10.1% | $104,560 -10.1% |
| 2024 | $3,256 -4.7% | $116,280 -4.7% |
| 2023 | $3,417 | $122,040 +29% |
| 2022 | -- | $94,600 +14.7% |
| 2021 | $2,318 +4.5% | $82,480 +4.1% |
| 2020 | $2,218 +0.6% | $79,200 +0.6% |
| 2019 | $2,204 +12.3% | $78,700 +12.3% |
| 2018 | $1,963 +3.1% | $70,100 +3.1% |
| 2017 | $1,903 | $67,980 +1.1% |
| 2016 | $1,903 +1.1% | $67,220 +2.3% |
| 2015 | $1,882 +860.3% | $65,740 +839.1% |
| 2014 | $196 | $7,000 -72.2% |
| 2013 | $196 | $25,160 -45.8% |
| 2011 | -- | $46,400 |
| 2010 | -- | $46,400 +79.2% |
| 2009 | $680 -8.3% | $25,900 -7.8% |
| 2008 | $742 +14.5% | $28,100 +13.6% |
| 2007 | $648 +6.7% | $24,740 +6.3% |
| 2006 | $607 +14.5% | $23,280 +13.3% |
| 2005 | $530 +5.6% | $20,540 +5.1% |
| 2004 | $502 | $19,540 |
| 2003 | $502 +11.7% | $19,540 +10.6% |
| 2002 | $449 +1.8% | $17,660 |
| 2001 | $442 -9.1% | $17,660 |
| 2000 | $486 | $17,660 |
Find assessor info on the county website
Monthly payment
Est. payment
Payment breakdown
Explore the cost of this home by adjusting the details. Changes won't be saved.Climate risks
Neighborhood: 36530
Nearby schools
Schools provided by the listing agent
- Elementary: Elberta Elementary
- Middle: Elberta Middle
- High: Elberta High School
Source: Baldwin Realtors. This data may not be complete. We recommend contacting the local school district to confirm school assignments for this home.


Similar homes
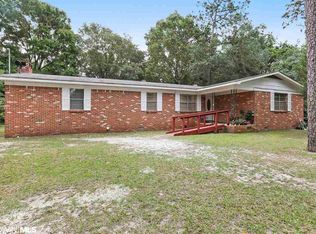
- $595,0003 bd2 ba1.9k sqft9248 Hammock Rd, Elberta, AL 36530Active
 MLS ID #398124, Brian J Reinhardt, RE/MAX Paradise. Baldwin Realtors
 - $499,9004 bd2 ba2.2k sqft19079 County Road 10, Foley, AL 36535Active
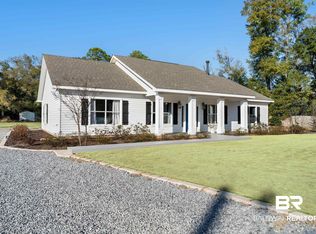 MLS ID #391737, Tim Newman, Gold Star Realty Group. Baldwin Realtors
 - $525,0004 bd3 ba2.1k sqft4215 Antigua Ct, Orange Beach, AL 36561Active
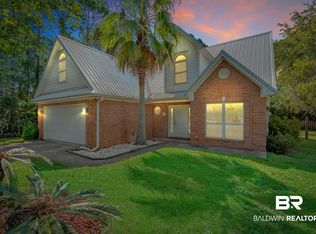 MLS ID #406692, Alisha C Hileman, Keller Williams AGC Realty - Orange Beach. Baldwin Realtors
 - $569,9003 bd3 ba2k sqft11902 County Road 97, Elberta, AL 36530Active
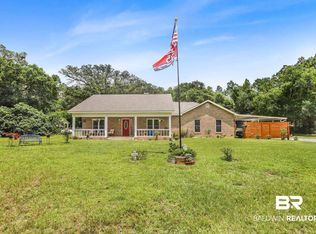 MLS ID #398688, Brittany Brown, BELLATOR REAL ESTATE LLC GULF SHORES. Baldwin Realtors
