Welcome home to this beautifully updated 4-bedroom, 2.5-bath retreat in Wedgewood Estates, perfectly positioned on over half an acre with no HOA and a peaceful golf course backdrop. Just 2.5 miles from the sugar-white beaches of Gulf Shores and a short half-mile from the Bodenhamer Rec Center, this property offers convenience to parks, top-rated schools, the South Baldwin Community Theater, the public library, and many of the area’s favorite restaurants. This cedar-sided home has been thoughtfully improved inside and out, featuring granite countertops throughout, new vinyl flooring in all bedrooms and the secondary living area, soaring ceilings, and a striking wrought-iron staircase leading to a cozy loft. The kitchen is a true showpiece with stainless-steel appliances, a gas stove, subway tile backsplash, a custom island, and a breakfast nook with built-in bench seating and storage. The formal dining room and rustic barn doors add warmth and character, while the inviting living area with a fireplace and double French doors opens to a covered back porch overlooking the golf course. The primary suite on the main floor includes private porch access, a walk-in closet, double vanity, and a tiled tub/shower combo. Upstairs are three additional bedrooms and a full bath, one featuring a sitting area and extra storage. Major updates include a Bronze Fortified roof (2018), Rheem AC (2020), Rheem water heater (2024), and a Kohler 20kW natural gas generator with warranty through May 2028. Outside, enjoy a new concrete circle driveway, PEX plumbing, stamped concrete curbing, fresh paint, and a rebuilt porch with metal posts and stainless cabling. A paver patio with fire pit, side-entry garage, dual laundry hookups, and boat space complete this beautiful Gulf Shores property. Buyer to verify all information during due diligence.
Active under contract
Price cut: $20K (6/5)
$675,000
437 Wedgewood Dr, Gulf Shores, AL 36542
4beds
2,542sqft
:
Get pre-qualified$3,908/mo
Single Family Residence
Built in 1984
0.56 Acres Lot
$649,600 Zestimate®
$266/sqft
$-- HOA
What's special
Custom islandPeaceful golf course backdropSide-entry garageFresh paintDual laundry hookupsFormal dining roomDouble vanity
- 29 days |
- 576 |
- 16 |
Zillow last checked:
Listing updated:
Listed by:
Ashlynn Salter PHONE:251-850-6220,
Waters Edge Realty
Source: Baldwin Realtors,MLS#: 392996
Facts & features
Interior
Bedrooms & bathrooms
- Bedrooms: 4
- Bathrooms: 3
- Full bathrooms: 2
- 1/2 bathrooms: 1
Heating
- Electric
Appliances
- Included: Disposal, Microwave, Dishwasher
Features
- Internet, Ceiling Fan(s), High Ceilings, Vaulted Ceiling(s), Termite Contract
- Flooring: Tile, Luxury Vinyl Plank
- Number of fireplaces: 1
Interior area
- Total interior livable area: 2,542 sqft
Property
Parking
- Parking features: Attached, Double Garage, Side Entrance, Garage Door Opener
- Has garage: Yes
Features
- Stories: 2
- Patio & porch: Patio, Rear Porch, Front Porch
- Exterior features: Storage
- Has view: Yes
- View description: Golf Course
- Waterfront features: No Waterfront
Lot
- Size: 0.56 Acres
- Features: Subdivision, Golf Course Lot, Less Than 1 Acre
Details
- Additional structures: Storage
- Parcel number: 6603083000005.000
- Special conditions: None
Construction
Type & style
- Home type: SingleFamily
- Architectural style: Traditional
- Property subtype: Single Family Residence
Materials
- Roof: Composition Shingle
Condition
- Year built: 1984
Utilities & green energy
- Utilities for property: Natural Gas Available, Baldwin EMC, Generator Built In, Gulf Shores Utilities, Cable
Community & HOA
Community
- Features: None
- Subdivision: Wedgewood
HOA
- Has HOA: No
Location
- Region: Gulf Shores
Financial & listing details
- Price per square foot: $266/sqft
- Tax assessed value: $589,600
- Annual tax amount: $1,901
- Date on market: 3/6/2026
- Ownership type: Whole Full
Estimated market value
$649,600
$617,000 - $682,000
$3,124/mo
Price history
| Date | Event | Price |
|---|---|---|
| 6/5/2026 | Price change | $675,000-2.9%$266/sqft |
Source:  Baldwin Realtors #392996 Report a problem Baldwin Realtors #392996 Report a problem | ||
| 4/8/2026 | Price change | $695,000-2.8%$273/sqft |
Source: Baldwin Realtors #392996 Report a problem | ||
| 3/7/2026 | Listed for sale | $715,000$281/sqft |
Source: Baldwin Realtors #392996 Report a problem | ||
| 3/6/2026 | Listing removed | $715,000$281/sqft |
Source: Baldwin Realtors #386953 Report a problem | ||
| 11/5/2025 | Price change | $715,000-1.4%$281/sqft |
Source: Baldwin Realtors #386953 Report a problem | ||
| 10/22/2025 | Listed for sale | $725,000$285/sqft |
Source: Baldwin Realtors #386953 Report a problem | ||
| 10/20/2025 | Listing removed | $725,000$285/sqft |
Source: Baldwin Realtors #384202 Report a problem | ||
| 10/2/2025 | Price change | $725,000-3.3%$285/sqft |
Source: Baldwin Realtors #384202 Report a problem | ||
| 8/25/2025 | Listed for sale | $750,000+48.5%$295/sqft |
Source: Baldwin Realtors #384202 Report a problem | ||
| 8/25/2022 | Sold | $505,000-4.7%$199/sqft |
Source: Baldwin Realtors #334203 Report a problem | ||
| 7/30/2022 | Pending sale | $529,900$208/sqft |
Source: Baldwin Realtors #334203 Report a problem | ||
| 7/25/2022 | Listed for sale | $529,900+85.9%$208/sqft |
Source: Baldwin Realtors #334203 Report a problem | ||
| 12/22/2016 | Sold | $285,000-0.9%$112/sqft |
Source: Baldwin Realtors #242334 Report a problem | ||
| 11/14/2016 | Price change | $287,500-4.1%$113/sqft |
Source: RE/MAX of Orange Beach #242334 Report a problem | ||
| 10/10/2016 | Price change | $299,900-4.8%$118/sqft |
Source: RE/MAX of Orange Beach #242334 Report a problem | ||
| 7/19/2016 | Listed for sale | $314,900+8.6%$124/sqft |
Source: RE/MAX of Orange Beach #242334 Report a problem | ||
| 6/9/2015 | Listing removed | $289,900$114/sqft |
Source: RE/MAX of Gulf Shores #212727 Report a problem | ||
| 6/8/2015 | Listed for sale | $289,900$114/sqft |
Source: RE/MAX of Gulf Shores #212727 Report a problem | ||
Public tax history
| Year | Property taxes | Tax assessment |
|---|---|---|
| 2025 | $1,901 +6.7% | $58,980 +6.5% |
| 2024 | $1,783 -45.9% | $55,380 -44.5% |
| 2023 | $3,295 | $99,860 +159.5% |
| 2022 | -- | $38,480 +15% |
| 2021 | $1,071 +1.8% | $33,460 +0.7% |
| 2020 | $1,052 +9.1% | $33,240 +8.7% |
| 2019 | $964 +7.3% | $30,580 +7% |
| 2018 | $898 -50.2% | $28,580 -47.8% |
| 2017 | $1,805 -0.7% | $54,700 +27.2% |
| 2016 | $1,818 | $43,020 +1.9% |
| 2015 | -- | $42,200 +9.7% |
| 2014 | -- | $38,480 +3.7% |
| 2013 | -- | $37,120 -5.2% |
| 2011 | -- | $39,160 -13.7% |
| 2010 | -- | $45,360 -16.9% |
| 2009 | $1,800 -9% | $54,560 -9% |
| 2008 | $1,978 -21.7% | $59,940 -21.7% |
| 2007 | $2,526 +83.6% | $76,560 +83.6% |
| 2006 | $1,376 +8.9% | $41,700 +8.9% |
| 2005 | $1,264 +126.7% | $38,300 +109.7% |
| 2004 | $558 -7.5% | $18,260 |
| 2003 | $603 -50.2% | $18,260 -50.2% |
| 2002 | $1,210 +1.5% | $36,680 |
| 2001 | $1,192 | $36,680 |
| 2000 | $1,192 | $36,680 |
Find assessor info on the county website
Monthly payment
Est. payment
Payment breakdown
Explore the cost of this home by adjusting the details. Changes won't be saved.Climate risks
Neighborhood: 36542
Nearby schools
GreatSchools rating
- 9/10Gulf Shores Elementary SchoolGrades: PK-5Distance: 1.2 mi
- 10/10Gulf Shores Middle SchoolGrades: 6-8Distance: 1.3 mi
- 8/10Gulf Shores High SchoolGrades: 9-12Distance: 1.5 mi
Schools provided by the listing agent
- Elementary: Gulf Shores Elementary
- Middle: Gulf Shores Middle
- High: Gulf Shores High
Source: Baldwin Realtors. This data may not be complete. We recommend contacting the local school district to confirm school assignments for this home.
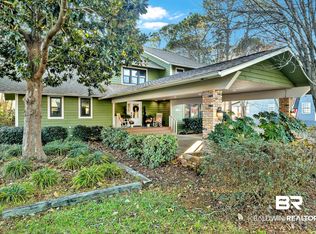
- $790,0003 bd3 ba3.3k sqft433 Wedgewood Dr, Gulf Shores, AL 36542Sold
- $657,5003 bd3 ba3.4k sqft441 Wedgewood Dr, Gulf Shores, AL 36542Off Market

- $709,1004 bd4 ba3.2k sqft429 Wedgewood Dr, Gulf Shores, AL 36542Off Market

- $167,500-- bd-- ba-- sqft445 Wedgewood Dr, Gulf Shores, AL 36542Off Market
- $359,8003 bd2 ba2k sqft436 Wedgewood Dr, Gulf Shores, AL 36542Off Market
- $479,3005 bd1 ba2.6k sqft440 Wedgewood Dr, Gulf Shores, AL 36542Off Market
- $400,0004 bd6 ba3.2k sqft425 Wedgewood Dr, Gulf Shores, AL 36542Sold
- $391,4003 bd1 ba2k sqft432 Wedgewood Dr, Gulf Shores, AL 36542Off Market
A local agent can set up tours, give advice and negotiate with sellers.
Similar homes
- $525,0004 bd3 ba2.1k sqft655 Magnolia Cir, Gulf Shores, AL 36542Active Under Contract
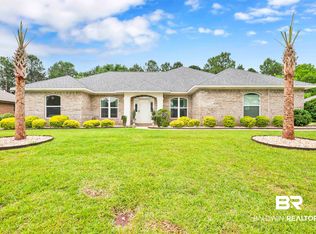 MLS ID #396582, Monica S Covington, RE/MAX Paradise. Baldwin Realtors
 - $649,0003 bd2 ba2.3k sqft19275 County Road 8, Gulf Shores, AL 36542Active
 MLS ID #397890, Katie Mae Palmer, NextHome Coast & Country. Baldwin Realtors
 - $825,0003 bd4 ba2.3k sqft750 Bear Creek Cv, Gulf Shores, AL 36542Active
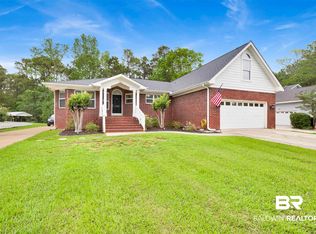 MLS ID #394713, Cynthia M Morris, RE/MAX of Orange Beach. Baldwin Realtors
 - $689,0003 bd3 ba2.3k sqft3605 Olde Park Rd, Gulf Shores, AL 36542Active
 MLS ID #398358, Mitch Holliman, Dolphin Cove Realty LLC. Baldwin Realtors
 - $485,0004 bd3 ba2.5k sqft6026 Andhurst Dr, Gulf Shores, AL 36542ActiveMLS ID #399337, Heather Burchfield, Wheeles Realty. Baldwin Realtors
- $529,5004 bd2 ba2.3k sqft7122 Rocky Road Loop, Gulf Shores, AL 36542ActiveMLS ID #399663, Wendy Dent, Keller Williams AGC Realty - Orange Beach. Baldwin Realtors
- $385,0003 bd3 ba1.8k sqft2535 Hinson Ln, Gulf Shores, AL 36542ActiveMLS ID #393858, Diane Brooks, Waters Edge Realty. Baldwin Realtors
- $844,9004 bd4 ba3.5k sqft18612 Treasure Oaks Rd, Gulf Shores, AL 36542ActiveMLS ID #391320, Caleb Bibby, Coastal Resort Realty. Baldwin Realtors
- $645,0005 bd3 ba2.9k sqft630 Royal Troon Cir, Gulf Shores, AL 36542ActiveMLS ID #391887, Brittany Brown, BELLATOR REAL ESTATE LLC GULF SHORES. Baldwin Realtors
- $749,0004 bd2 ba2.4k sqft7231 Riverwood Dr W, Foley, AL 36535ActiveMLS ID #398700, Kendall Phillips, Signature Properties. Baldwin Realtors
- $985,0005 bd5 ba3.6k sqft18511 Treasure Oaks Rd, Gulf Shores, AL 36542ActiveMLS ID #399528, Erin E Kaiser, Crescent Sotheby's Intl Rty-Gulf Shores. Baldwin Realtors
- $520,0004 bd3 ba2.5k sqft1619 Colony Parke Dr, Gulf Shores, AL 36542ActiveMLS ID #398341, Riggs Symonds, Signature Properties. Baldwin Realtors
- $839,9994 bd5 ba3.3k sqft331 Peninsula Blvd, Gulf Shores, AL 36542ActiveMLS ID #391749, Ian Wallace, RE/MAX on the Coast. Baldwin Realtors
- $675,0004 bd4 ba2.6k sqft432 Dune Dr #B, Gulf Shores, AL 36542ActiveMLS ID #399555, Timothy M. Wilson, Crescent Sotheby's Intl Rty-Gulf Shores. Baldwin Realtors
- $635,0004 bd2 ba1.8k sqft31326 Oak Dr, Orange Beach, AL 36561ActiveMLS ID #400292, Ginger Fountain, RE/MAX of Orange Beach. Baldwin Realtors
- $699,0002 bd2 ba1.3k sqft8877 Dolphin Ln, Gulf Shores, AL 36542ActiveMLS ID #394547, Erin McKinney Niel, RE/MAX of Orange Beach. Baldwin Realtors
- $759,0004 bd3 ba1.8k sqft6711 Driftwood Dr, Gulf Shores, AL 36542Active Under ContractMLS ID #385054, Hannah Sawyer, Wise Living Real Estate, LLC. Baldwin Realtors
- $650,0004 bd3 ba2.1k sqft17670 Underwood Rd, Foley, AL 36535ActiveMLS ID #392572, Jane Goe, Brett R/E Robinson Dev OB. Baldwin Realtors
- $875,0004 bd2 ba1.8k sqft16468 Brigadoon Trl, Gulf Shores, AL 36542ActiveMLS ID #392609, Steve Henry, Bellator Real Estate LLC Orange Beach. Baldwin Realtors
- $549,5004 bd2 ba2.2k sqft19079 County Road 10, Foley, AL 36535ActiveMLS ID #391737, Tim Newman, Gold Star Realty Group. Baldwin Realtors
