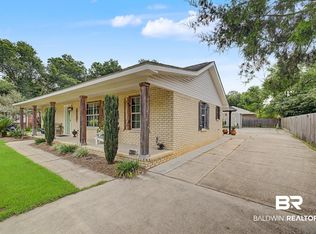
Coastal beauty nestled in the neighborhood of Spanish Cove. This 3 bedroom 2 bath features brand new windows, double garage, spacious screened back porch, Metal roof, brand new walk-in shower, granite countertops in kitchen,vaulted ceiling, wood burning fire place and more! Neighborhood is tucked in a private wooded area along Perdido Bay. Minutes away from the exquisite emerald coast beaches, Fine dining,shoppeing and more. Spanish Cove HOA includes membership as well as trash/debris. For a low cost, residents have access to 24-hour security, clubhouses, a junior Olympic-sized swimming pool, fishing pier, fitness center,playground, shuffleboard court, tennis courts, and nature trails. A full schedule of planned activities is available for residents: water aerobics,aquatic ZUMBA, yoga, bingo, bunco, tennis, crafts, book club, garden club, group travel, bible study – the list goes on and on! Enjoy where you live!Buyer to verify all information during due diligence. Buyer to verify all information during due diligence.
Active
Price cut: $10K (9/9)
$369,900
2181 Spanish Oak Dr, Lillian, AL 36549
3beds
1,771sqft
Single Family Residence
Built in 1994
10,236 Square Feet Lot
$-- Zestimate®
$209/sqft
$74/mo HOA
What's special
Metal roofBrand new windowsBrand new walk-in showerGranite countertops in kitchenWood burning fireplaceDouble garageSpacious screened back porch
- 178 days
- 436
- 24
Zillow last checked:
Listing updated:
Listed by:
Joy T Sullivan 251-421-2923,
Joy Sullivan Realty LLC
Source: Baldwin Realtors,MLS#: 388961
Facts & features
Interior
Bedrooms & bathrooms
- Bedrooms: 3
- Bathrooms: 2
- Full bathrooms: 2
Heating
- Central, Electric
Appliances
- Included: Disposal, Dishwasher
Features
- En Suite, Ceiling Fan(s), Vaulted Ceiling(s), Split Bedroom Plan
- Flooring: Tile, Carpet, Luxury Vinyl Plank
- Number of fireplaces: 1
- Fireplace features: Family Room, Wood Burning
Interior area
- Total interior livable area: 1,771 sqft
Property
Parking
- Parking features: Attached, Double Garage, Garage Door Opener
- Has garage: Yes
Features
- Stories: 1
- Patio & porch: Rear Porch, Porch Open, Front Porch, Covered Patio, Porch Screened
- Exterior features: Storage
- Fencing: Fenced
- Has view: Yes
- View description: None/Not Applicable
- Waterfront features: No Waterfront
Lot
- Size: 10,236 Square Feet
- Features: Less Than 1 Acre
Details
- Additional structures: Storage
- Parcel number: 5208255015070.001
- Special conditions: None
Construction
Type & style
- Home type: SingleFamily
- Architectural style: Traditional
- Property subtype: Single Family Residence
Materials
- Roof: Metal
Condition
- Year built: 1994
Utilities & green energy
- Utilities for property: Riviera Utilities, Baldwin Co Sewer Service, Cable
Community & HOA
Community
- Features: BBQ Area, Clubhouse, Landscaping, Common Lobby, Fishing Pier, Meeting Room, Exercise Room, Conference Center, Tennis Racquetball, Water Access Deeded
- Security: Smoke Detector(s)
- Subdivision: Spanish Cove
HOA
- Has HOA: Yes
- Services included: Pool, Cable TV, Security, Clubhouse, Recreation Facilities, Reserve Fund, Taxes Common Area, Common Area Insurance, Association Management, Common Area Maintenance
- HOA fee: $74 monthly
- HOA name: Spanish Cove
- HOA phone: 962-1129
Location
- Region: Lillian
Financial & listing details
- Price per square foot: $209/sqft
- Tax assessed value: $268,100
- Annual tax amount: $751
- Date on market: 12/12/2025
- Ownership type: Whole Full
Estimated market value
Not available
Estimated sales range
Not available
Not available
Price history
| Date | Event | Price |
|---|---|---|
| 9/9/2026 | Price change | $369,900-2.6%$209/sqft |
Source:  Baldwin Realtors #388961 Report a problem Baldwin Realtors #388961 Report a problem | ||
| 6/4/2026 | Price change | $379,900-1.3%$215/sqft |
Source: Baldwin Realtors #388961 Report a problem | ||
| 3/18/2026 | Price change | $384,900-2.6%$217/sqft |
Source: Baldwin Realtors #388961 Report a problem | ||
| 2/18/2026 | Price change | $395,000-1%$223/sqft |
Source: Baldwin Realtors #388961 Report a problem | ||
| 12/12/2025 | Listed for sale | $399,000+295%$225/sqft |
Source: Baldwin Realtors #388961 Report a problem | ||
| 4/26/2013 | Sold | $101,000$57/sqft |
Source: Baldwin Realtors #198438 Report a problem | ||
Public tax history
| Year | Property taxes | Tax assessment |
|---|---|---|
| 2025 | $751 +1.1% | $26,820 +1.1% |
| 2024 | $743 +6.9% | $26,520 +6.9% |
| 2023 | $694 | $24,800 +17.5% |
| 2022 | -- | $21,100 -0.9% |
| 2021 | $584 +8.2% | $21,300 +10.5% |
| 2020 | $540 +15.6% | $19,280 +15.6% |
| 2019 | $467 +10.3% | $16,680 +10.3% |
| 2018 | $423 | $15,120 |
| 2017 | $423 | $15,120 -1.9% |
| 2016 | $423 -1.9% | $15,420 -1.8% |
| 2015 | $432 -48.6% | $15,700 -47.7% |
| 2014 | $841 | $30,020 +98% |
| 2013 | $841 | $15,160 -5.8% |
| 2011 | -- | $16,100 -1% |
| 2010 | -- | $16,260 -9.5% |
| 2009 | -- | $17,960 |
| 2008 | -- | $17,960 -22.9% |
| 2007 | -- | $23,280 +54.2% |
| 2006 | $306 +7.9% | $15,100 +11% |
| 2005 | $283 +5.9% | $13,600 +5.8% |
| 2004 | $267 +3.9% | $12,860 |
| 2003 | $257 +3.8% | $12,860 +3.5% |
| 2002 | $248 +2.1% | $12,420 |
| 2001 | $243 | $12,420 |
| 2000 | $243 | $12,420 |
Find assessor info on the county website
Monthly payment
Est. payment
Payment breakdown
Explore the cost of this home by adjusting the details. Changes won't be saved.Climate risks
Neighborhood: 36549
Nearby schools
Schools provided by the listing agent
- Elementary: Elberta Elementary
- Middle: Elberta Middle
- High: Elberta High School
Source: Baldwin Realtors. This data may not be complete. We recommend contacting the local school district to confirm school assignments for this home.
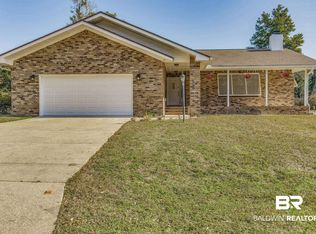
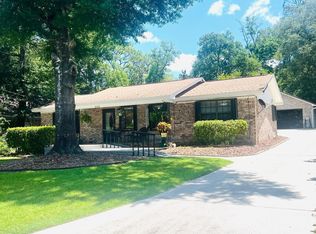

Similar homes
- $369,9003 bd2 ba1.7k sqft32868 Arbor Ridge Cir, Lillian, AL 36549Active
 MLS ID #411154, Colton Crabtree, Signature Properties. Baldwin Realtors
 - $377,0004 bd3 ba2k sqft33129 Antietam Rd, Lillian, AL 36549Active
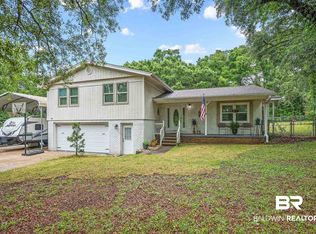 MLS ID #397347, Kim Warner, Warner Realty. Baldwin Realtors
 - $448,0004 bd2 ba2.1k sqft10147 Lyttleton Loop, Lillian, AL 36549Active
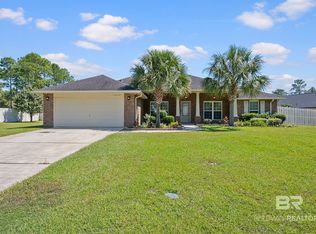 MLS ID #411384, Julie Ellison, Bellator Real Estate, LLC Fairhope. Baldwin Realtors
 - $354,9002 bd2 ba1.4k sqft2808 Pine Ridge Dr, Lillian, AL 36549Active
 MLS ID #399491, Gwen Vigon, Gwen Vigon Realty LLC. Baldwin Realtors
