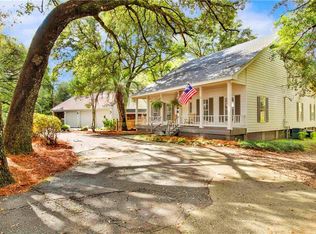
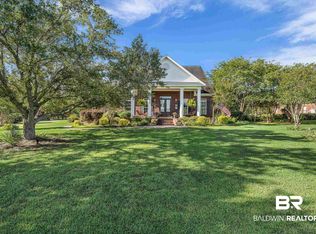
The 16 +/- Acres consists of 2 parcels PPIN# 10908 = 10 +/- Acres & PPIN 10906 = 6 +/- Acres. Total of 16 +/- Acres for sale surrounding a beautiful creole style farmhouse. If you are looking for un-zoned property within Baldwin County this Estate may be what you are looking for. Located behind ornamental iron gates with an oak tree lined paved driveway this newly renovated Estate overlooks pasture land, fountains, 3 car garage with motor home spot, 4 stall barn, tack room, feed room and multiple outbuildings. The 4 bedroom, 3.5 bath home has a wood burning fireplace and wonderful sun room overlooking gardens, there is a 1 bedroom, 1 bathroom guest Cottage/Mother-in-Law Suite on the property. Renovations completed in 2025 include new appliances, paint, trim with custom cypress, upgraded electrical, new gate, and new roof with bronze certificate in 2022. This property has a main house, 4-car garage, pool house, 55x20 pole barn, 12x24 storage room, 12x20 breeder room with incubator, 60x20 horse barn, 24x20 chicken house & 32x20 tractor storage shed. MLS#390260 - 17433 County Road 55 has an additional 13 +/- acres available for sale by same owners. We have a 2nd MLS #390264 - this listing is for the home and additional acreage that can be purchase together for a total of 30 +/- acres. Agent is related to sellers and owner, each parcel is owned by different sellers. All information deemed accurate but not guaranteed. Buyer or buyer's agent(s) to verify all measurements and other listing information that they deem important to the buyer's satisfaction. Buyer to verify all information during due diligence.
Active
Price increase: $605K (8/13)
$995,000
17425 County Road 55, Summerdale, AL 36580
4beds
3,780sqft
Single Family Residence
Built in 1985
16 Acres Lot
$-- Zestimate®
$263/sqft
$-- HOA
What's special
Tack roomPool houseMultiple outbuildingsOverlooks pasture landWood burning fireplaceNew gateBeautiful creole style farmhouse
- 23 days
- 539
- 29
Zillow last checked:
Listing updated:
Listed by:
Laura R Norton PHONE:251-422-3300,
Wise Living Real Estate, LLC,
Henry Sandy A Wise 251-583-8968,
Wise Living Real Estate, LLC
Source: Baldwin Realtors,MLS#: 386970
Facts & features
Interior
Bedrooms & bathrooms
- Bedrooms: 4
- Bathrooms: 4
- Full bathrooms: 3
- 1/2 bathrooms: 1
- Main level bedrooms: 2
Cooling
- Heat Pump
Appliances
- Included: Disposal, Microwave, Dishwasher, Refrigerator
Features
- Vaulted Ceiling(s)
- Flooring: Tile, Wood, Carpet, Split Brick
- Number of fireplaces: 1
- Fireplace features: Living Room
Interior area
- Total interior livable area: 3,780 sqft
Video & virtual tour
Property
Parking
- Total spaces: 3
- Parking features: Detached, RV Garage, Three Or More Vehicles, Garage Door Opener
- Has garage: Yes
Features
- Stories: 2
- Patio & porch: Patio, Rear Porch, Porch Open, Covered Patio
- Exterior features: Storage
- Pool features: None
- Fencing: Fenced
- Has view: Yes
- View description: Eastern View
- Waterfront features: No Waterfront
- Body of water: None
Lot
- Size: 16 Acres
- Features: Farm, Rolling Slope, Gates, Some Trees, Heavily Wooded Lot
Details
- Additional structures: Barn(s), Stable(s), Guest Cottage, Storage
- Has additional parcels: Yes
- Parcel number: 4708340000007.002
- Special conditions: None
Construction
Type & style
- Home type: SingleFamily
- Architectural style: Creole
- Property subtype: Single Family Residence
Materials
- Roof: Composition Shingle
Condition
- Updated/Remodeled
- Year built: 1985
Utilities & green energy
- Water: Well
- Utilities for property: Underground Utilities, Satellite, Water City, Water Well, Sewage Septic, Water Heater Electric
Community & HOA
Community
- Features: More Than Two Pets Allowed
- Security: Smoke Detector(s)
- Subdivision: Summerdale Town
HOA
- Has HOA: No
Location
- Region: Summerdale
Financial & listing details
- Price per square foot: $263/sqft
- Tax assessed value: $430,745
- Annual tax amount: $932
- Date on market: 10/22/2025
- Ownership type: Whole Full
Estimated market value
Not available
Estimated sales range
Not available
Not available
Price history
| Date | Event | Price |
|---|---|---|
| 8/13/2026 | Price change | $1,600,000+60.8%$423/sqft |
Source:  Baldwin Realtors #390264 Report a problem Baldwin Realtors #390264 Report a problem | ||
| 3/31/2026 | Price change | $995,000-37.8%$263/sqft |
Source: Baldwin Realtors #386970 Report a problem | ||
| 1/14/2026 | Price change | $1,600,000+45.5%$423/sqft |
Source: Baldwin Realtors #390264 Report a problem | ||
| 10/22/2025 | Listed for sale | $1,100,000-8.3%$291/sqft |
Source: Baldwin Realtors #386970 Report a problem | ||
| 2/24/2022 | Listing removed | -- |
Source: Baldwin Realtors #304314 Report a problem | ||
| 2/22/2022 | Listed for sale | $1,200,000$317/sqft |
Source: Baldwin Realtors #304314 Report a problem | ||
| 1/14/2021 | Listing removed | -- |
Source:  Baldwin Realtors Report a problem Baldwin Realtors Report a problem | ||
| 12/15/2020 | Price change | $1,200,000-23.8%$317/sqft |
Source: Wise Living Real Estate, LLC #304314 Report a problem | ||
| 10/30/2020 | Price change | $1,574,000-12.5%$416/sqft |
Source: Wise Living Real Estate, LLC #304314 Report a problem | ||
| 9/22/2020 | Listed for sale | $1,799,000+148.1%$476/sqft |
Source: Wise Living Real Estate, LLC #304314 Report a problem | ||
| 11/27/2019 | Listing removed | $725,000$192/sqft |
Source: Wise Living Real Estate #624989 Report a problem | ||
| 8/25/2018 | Listing removed | $1,200 |
Source: Wise Living Real Estate, LLC #273164 Report a problem | ||
| 8/9/2018 | Listed for rent | $1,200 |
Source: Wise Living Real Estate, LLC #273164 Report a problem | ||
| 3/6/2018 | Listed for sale | $725,000+5.8%$192/sqft |
Source: Wise Living Real Estate, LLC #266507 Report a problem | ||
| 5/30/2017 | Listing removed | $685,000$181/sqft |
Source: Coldwell Banker Reehl Properties, Inc. #537889 Report a problem | ||
| 5/30/2017 | Price change | $685,000+137%$181/sqft |
Source: Coldwell Banker Reehl Properties, Inc. #537889 Report a problem | ||
| 2/8/2017 | Price change | $289,000-57.8%$76/sqft |
Source: Coldwell Banker Reehl Properties, Inc. #537889 Report a problem | ||
| 1/5/2017 | Price change | $685,000+244.2%$181/sqft |
Source: Coldwell Banker Reehl Properties, Inc. #537889 Report a problem | ||
| 9/24/2016 | Price change | $199,000-71.1%$53/sqft |
Source: Coldwell Banker Reehl Properties, Inc. #537889 Report a problem | ||
| 8/4/2016 | Price change | $689,000-0.9%$182/sqft |
Source: Coldwell Banker Reehl Properties, Inc. #537889 Report a problem | ||
| 6/15/2016 | Price change | $695,000+132.4%$184/sqft |
Source: Coldwell Banker Reehl Properties, Inc. #537889 Report a problem | ||
| 5/9/2016 | Price change | $299,000-57%$79/sqft |
Source: Coldwell Banker Reehl Properties, Inc. #537889 Report a problem | ||
| 4/14/2016 | Price change | $695,000+132.4%$184/sqft |
Source: Coldwell Banker Reehl Properties, Inc. #537889 Report a problem | ||
| 3/5/2016 | Price change | $299,000-57%$79/sqft |
Source: Coldwell Banker Reehl Properties, Inc. #537889 Report a problem | ||
| 12/11/2015 | Listed for sale | $695,000+3%$184/sqft |
Source: Reehl Properties, Inc. #514057 Report a problem | ||
| 5/15/2007 | Sold | $675,000$179/sqft |
Source: Public Record Report a problem | ||
Public tax history
| Year | Property taxes | Tax assessment |
|---|---|---|
| 2025 | $932 +7.1% | $42,140 +7% |
| 2024 | $870 +5.7% | $39,400 +4.1% |
| 2023 | $823 | $37,860 +23.1% |
| 2022 | -- | $30,760 +11% |
| 2021 | $588 +5.9% | $27,700 +6% |
| 2020 | $555 +0.3% | $26,140 +0.1% |
| 2019 | $553 +3.9% | $26,120 +3.7% |
| 2018 | $533 +4.3% | $25,180 +4% |
| 2017 | $511 | $24,200 +7.8% |
| 2016 | $511 +8.1% | $22,440 +6.9% |
| 2015 | $473 +7.1% | $21,000 |
| 2014 | $441 | $21,000 +0.4% |
| 2013 | $441 | $20,920 -4.8% |
| 2011 | -- | $21,980 -3.1% |
| 2010 | -- | $22,680 -22.1% |
| 2009 | $620 -19.3% | $29,100 -19.3% |
| 2008 | $769 -23.7% | $36,060 -4.1% |
| 2007 | $1,008 +14.2% | $37,600 +13.5% |
| 2006 | $882 +11.5% | $33,120 +10.8% |
| 2005 | $792 +3.6% | $29,880 +3.4% |
| 2004 | $764 | $28,900 |
| 2003 | $764 +5.9% | $28,900 +5.6% |
| 2002 | $722 +7.5% | $27,380 +5.2% |
| 2000 | $672 | $26,020 |
Find assessor info on the county website
Monthly payment
Est. payment
Payment breakdown
Explore the cost of this home by adjusting the details. Changes won't be saved.Climate risks
Neighborhood: 36580
Nearby schools
Schools provided by the listing agent
- Elementary: Summerdale School
- Middle: Summerdale School
- High: Elberta High School
Source: Baldwin Realtors. This data may not be complete. We recommend contacting the local school district to confirm school assignments for this home.

Similar homes
- $995,0004 bd4 ba3.1k sqft16575 Old Pierce Rd, Fairhope, AL 36532Active
 MLS ID #397854, Connie Glassford, Alabama Gulf Coast Properties. Baldwin Realtors
 - $999,9004 bd3 ba3k sqft15 Woods Ave, Fairhope, AL 36532Active
 MLS ID #393958, Lisa C Dutton, Bayside Real Estate Group. Baldwin Realtors
 - $799,0003 bd2 ba2.2k sqft14200 South Blvd, Silverhill, AL 36576Active
 MLS ID #389825, Angela Sherrer, Inshore Realty LLC. Baldwin Realtors
 - $759,9004 bd4 ba3.3k sqft9370 Thoroughbred Run, Fairhope, AL 36532Active
 MLS ID #399166, Nickie K Olson, Coldwell Banker Reehl Properties Fairhope. Baldwin Realtors
