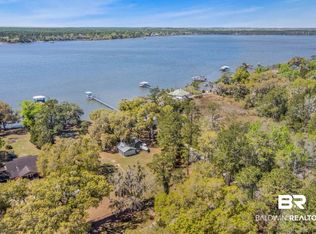
Welcome to the beauty and serenity of Weeks Bay where the most cherished memories are made with great friends and family while watching the most unforgettable sunsets of the bay you will ever see. On this gorgeous, larger waterfront lot with 172 feet of waterfrontage is over an acre you will find two beautiful homes surrounded with some of the most magnificent, gorgeous, mature live oaks draped in spanish moss only fitting for a scene from a movie. This larger lot also features two homes, a two car garage with enclosed shop area, and two storage buildings. The main house is a 1,675 sqft 2 bedroom, 2 bath home with all original wood flooring and tile bathrooms, large entry family room, over sized great room, enclosed full sunroom for amazing sunset views of the bay and a full attic with wooden floors. This home has central heat and air, all new exterior paint and front wooded ramp making it handicap accessible. The second home features 2 bedrooms and 1 full bath and a bonus room upstairs that was converted from the attic area that could converted to a child's room or play room. This home also features a spacious living space of approx 1,000 sqft and has a living room area, kitchen and dining area and laundry room. Exterior is vinyl siding with wooded porch that extends to the rear of the home making excellent space for gatherings and cook outs while enjoying view of the bay. This home has split units for heat and air and a working wood burning stove in the living room. Outside a 2 car garage, 2 storage buildings and a pump house. Plenty of space for parking or for campers, rv's or boats as well. This home boasts a whopping 172 feet of waterfront and has a pier with covered dock for those fun fishing days. Pilings are also available if new owner decides to add a swimming platform or added dock space. Dock also has power and water available. Property is being sold as is, where is. Agents please give 24 hour notice for showings and use caution if showing the dock. Buyer to verify all information during due diligence.
Active
$1,399,000
11330 County Road 26, Foley, AL 36535
4beds
2,675sqft
Single Family Residence
Built in 1955
1.18 Acres Lot
$-- Zestimate®
$523/sqft
$-- HOA
What's special
Laundry roomPump houseKitchen and dining areaOver an acreAll new exterior paintAll original wood flooringTile bathrooms
- 2 days
- 214
- 4
Zillow last checked:
Listing updated:
Listed by:
Jeffrey Parker 251-355-3700,
MarMac Real Estate Coastal
Source: Baldwin Realtors,MLS#: 409026
Facts & features
Interior
Bedrooms & bathrooms
- Bedrooms: 4
- Bathrooms: 3
- Full bathrooms: 3
Heating
- Central, Electric
Appliances
- Included: Cooktop, Dishwasher, Refrigerator
Features
- Handicap Accessible, Wheelchair Accessible
- Has fireplace: No
Interior area
- Total interior livable area: 2,675 sqft
Property
Parking
- Parking features: Detached
Accessibility
- Accessibility features: Handicap Accessible, Wheelchair Accessible
Features
- Stories: 1
- Patio & porch: Patio, Rear Porch, Side Porch, Front Porch, Covered Patio
- Exterior features: Storage, Irrigation Sprinkler
- Pool features: None
- Fencing: Fenced
- Waterfront features: Bay Front
- Body of water: Weeks Bay
Lot
- Size: 1.18 Acres
Details
- Additional structures: Guest House, Guest Cottage
- Parcel number: 5901050001006.000
- Special conditions: None
Construction
Type & style
- Home type: SingleFamily
- Architectural style: Cottage,Single Story
- Property subtype: Single Family Residence
Materials
- Roof: Composition Shingle
Condition
- Year built: 1955
Details
- Warranty included: Yes
Utilities & green energy
- Utilities for property: Baldwin EMC, MoreThanOneWaterMeter
Community & HOA
Community
- Features: None
HOA
- Has HOA: No
Location
- Region: Foley
Financial & listing details
- Price per square foot: $523/sqft
- Tax assessed value: $1,040,100
- Annual tax amount: $2,810
- Date on market: 10/31/2026
- Ownership type: Whole Full
Estimated market value
Not available
Estimated sales range
Not available
Not available
Price history
| Date | Event | Price |
|---|---|---|
| 10/31/2026 | Listed for sale | $1,399,000$523/sqft |
Source:  Baldwin Realtors #409026 Report a problem | ||
Public tax history
| Year | Property taxes | Tax assessment |
|---|---|---|
| 2025 | $2,810 +7% | $100,360 +7% |
| 2024 | $2,626 +16.1% | $93,800 +16.1% |
| 2023 | $2,263 | $80,820 +11.5% |
| 2022 | -- | $72,480 +5.9% |
| 2021 | $204 +38.9% | $68,420 +3.9% |
| 2020 | $147 +27% | $65,840 +5.3% |
| 2019 | $116 -1% | $62,540 +2.3% |
| 2018 | $117 +5.1% | $61,160 +6% |
| 2017 | $111 +4.7% | $57,700 +2.5% |
| 2016 | $106 | $56,280 +2.3% |
| 2015 | -- | $55,040 0% |
| 2014 | -- | $55,060 -0.2% |
| 2013 | -- | $55,160 -9.5% |
| 2011 | -- | $60,920 -20.1% |
| 2009 | $104 -94% | $76,280 +23.6% |
| 2007 | $1,728 +12.5% | $61,720 +12.5% |
| 2006 | $1,536 +479.7% | $54,840 +4.6% |
| 2005 | $265 +6.5% | $52,420 0% |
| 2004 | $249 | $52,440 |
| 2003 | $249 +4.5% | $52,440 +2.7% |
| 2002 | $238 +20.9% | $51,040 +38% |
| 2001 | $197 -75.5% | $36,980 |
| 2000 | $805 | $36,980 |
Find assessor info on the county website
Monthly payment
Est. payment
Payment breakdown
Explore the cost of this home by adjusting the details. Changes won't be saved.Climate risks
Neighborhood: 36535
Nearby schools
Schools provided by the listing agent
- Elementary: Magnolia School
- Middle: Foley Middle
- High: Foley High
Source: Baldwin Realtors. This data may not be complete. We recommend contacting the local school district to confirm school assignments for this home.
Similar homes
- $1,249,0003 bd3 ba2.7k sqft13131 Us Highway 98, Foley, AL 36535Active
 MLS ID #399237, Tatyana Hall, Waters Edge Realty. Baldwin Realtors
- $1,450,0004 bd3 ba3.1k sqft29476 C P Adams Ln, Elberta, AL 36530Active
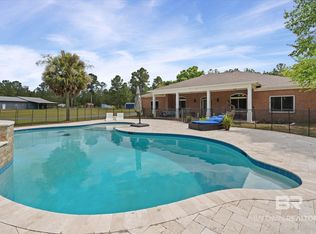 MLS ID #412829, Wendy Dent, Keller Williams AGC Realty - Orange Beach. Baldwin Realtors
- $1,400,0004 bd4 ba2.2k sqft232 W 1st Ave, Gulf Shores, AL 36542Active
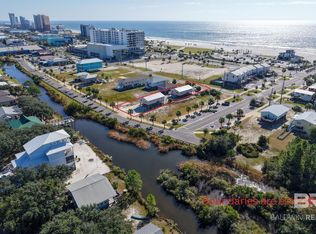 MLS ID #411397, Frank Malone, BELLATOR REAL ESTATE LLC GULF SHORES. Baldwin Realtors
- $739,0005 bd3 ba2.7k sqft12800 Oak Tree Dr, Foley, AL 36535Active
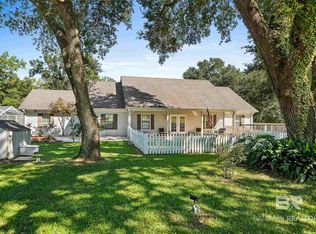 MLS ID #411826, Dusty Cole, RE/MAX on the Coast. Baldwin Realtors
