This is a Coming Soon Listing. This beautifully restored historic cottage captures everything people love about Magnolia Springs—character, charm, and easy living. With 3 bedrooms and 2 baths, a gracious dining room with coffered ceilings, and gas fireplaces in both the living room and primary suite, the home blends 1945 craftsmanship with thoughtful modern updates.
Freshly painted inside and out, the home features refinished wood floors, new HVAC, new roof, whole house generator, tankless water heater, complete re plumbing, and hard wired safety systems. The kitchen is a showpiece with quartz countertops, farm sink, new custom cabinetry, and all appliances included. The morning room off the 2nd bedroom offers the perfect spot to curl up with the grandkids and read a bedtime story. This home is MAGICAL!
Plantation shutters, blackout blinds, new Hunter ceiling fans, and a Hunter Security System add comfort and convenience. Outside, you’ll find a detached garage, carport perfect for a boat or RV, and multiple storage rooms. Utilities are underground, with Riviera for gas/water/electricity and Point Broadband for internet.
Sip morning coffee or enjoy afternoon happy hour on the screened front porch, then stroll to Jesse’s Restaurant or the kayak launch. With 2,352 sq ft and every major system updated, this home is truly move in ready—a perfect blend of history and modern simplicity. Full amenities list available.
Coming soon
$750,000
14557 Oak St, Magnolia Springs, AL 36555
3beds
2,352sqft
Single Family Residence
Built in 1945
0.49 Acres Lot
$-- Zestimate®
$319/sqft
$-- HOA
What's special
- 9 days
- 423
- 39
Zillow last checked:
Listing updated:
Listed by:
Lacie D Maynard 251-948-5000,
BELLATOR REAL ESTATE LLC GULF SHORES
Source: Baldwin Realtors,MLS#: 411553
Facts & features
Interior
Bedrooms & bathrooms
- Bedrooms: 3
- Bathrooms: 2
- Full bathrooms: 2
Heating
- Heat Pump
Appliances
- Included: Dryer, Washer, Microwave, Dishwasher
Features
- Internet, Storage, Ceiling Fan(s), High Ceilings, Termite Contract, Split Bedroom Plan
- Flooring: Tile, Wood
- Windows: Window Treatments
- Number of fireplaces: 2
- Fireplace features: Living Room, Master Bedroom
Interior area
- Total interior livable area: 2,352 sqft
Property
Parking
- Parking features: Detached, RV Garage, Single Carport, Garage Door Opener
- Has garage: Yes
Features
- Stories: 1
- Patio & porch: Front Porch, Porch Screened
- Exterior features: Storage
- Pool features: None
- Waterfront features: River Access Less Than Or Equal To Quarter Mile
Lot
- Size: 0.49 Acres
- Features: Level, Some Trees, Less Than 1 Acre
Details
- Additional structures: Storage
- Parcel number: 5508280000124.000
- Special conditions: None
Construction
Type & style
- Home type: SingleFamily
- Architectural style: Historical
- Property subtype: Single Family Residence
Materials
- Roof: Dimensional
Condition
- Year built: 1945
Utilities & green energy
- Utilities for property: Natural Gas Available, Sewage Septic, Riviera Utilities
Community & HOA
Community
- Features: None
- Security: Security System, Carbon Monoxide Detector(s), Smoke Detector(s)
- Subdivision: Lymans
HOA
- Has HOA: No
Location
- Region: Magnolia Springs
Financial & listing details
- Price per square foot: $319/sqft
- Tax assessed value: $359,500
- Annual tax amount: $934
- Date on market: 10/2/2026
- Ownership type: Whole Full
Estimated market value
Not available
Estimated sales range
Not available
Not available
Price history
| Date | Event | Price |
|---|---|---|
| 4/5/2025 | Listing removed | $750,000$319/sqft |
Source:  Baldwin Realtors #368751 Report a problem Baldwin Realtors #368751 Report a problem | ||
| 10/2/2024 | Listed for sale | $750,000+38.9%$319/sqft |
Source: Baldwin Realtors #368751 Report a problem | ||
| 3/23/2022 | Sold | $539,900$230/sqft |
Source: Baldwin Realtors #327083 Report a problem | ||
| 3/7/2022 | Pending sale | $539,900$230/sqft |
Source: Baldwin Realtors #327083 Report a problem | ||
Public tax history
| Year | Property taxes | Tax assessment |
|---|---|---|
| 2024 | $934 -1.9% | $35,980 -1.9% |
| 2023 | $952 | $36,660 +29.8% |
| 2022 | -- | $28,240 +24.4% |
| 2021 | $355 | $22,700 -4.9% |
| 2020 | $355 | $23,880 +4.9% |
| 2019 | $355 | $22,760 |
| 2018 | $355 | $22,760 +30.5% |
| 2017 | $355 | $17,440 -18% |
| 2016 | $355 | $21,260 +4.3% |
| 2015 | -- | $20,380 +2% |
| 2014 | -- | $19,980 +3.2% |
| 2013 | -- | $19,360 -10.9% |
| 2011 | -- | $21,720 -4.7% |
| 2010 | -- | $22,780 -20.5% |
| 2009 | $355 -0.7% | $28,660 +63.4% |
| 2008 | $357 +0.7% | $17,540 +0.6% |
| 2007 | $355 -20% | $17,440 |
| 2006 | $443 +9.2% | $17,440 +8.3% |
| 2005 | $406 +19.1% | $16,100 +16.8% |
| 2004 | $341 -2.9% | $13,780 |
| 2003 | $351 +68.2% | $13,780 +58.4% |
| 2002 | $209 +6.8% | $8,700 |
| 2001 | $195 | $8,700 |
| 2000 | $195 | $8,700 |
Find assessor info on the county website
Monthly payment
Est. payment
Payment breakdown
Explore the cost of this home by adjusting the details. Changes won't be saved.Climate risks
Neighborhood: 36555
Nearby schools
Schools provided by the listing agent
- Elementary: Magnolia School
- Middle: Foley Middle
- High: Foley High
Source: Baldwin Realtors. This data may not be complete. We recommend contacting the local school district to confirm school assignments for this home.
- $485,9003 bd1 ba432 sqft14577 Oak St, Magnolia Springs, AL 36555Off Market
- $556,4004 bd1 ba2k sqft14549 Oak St, Magnolia Springs, AL 36555Off Market
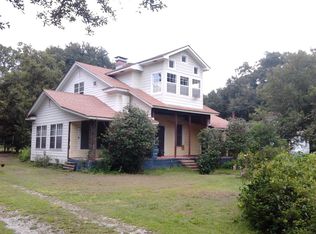
- $173,5001 bd1 ba1.6k sqft12100 Jessamine St, Magnolia Springs, AL 36555Off Market
- $380,4001 bd1 ba820 sqft12130 Stacey Ln, Magnolia Springs, AL 36555Off Market
Similar homes
- $739,0005 bd3 ba2.7k sqft12800 Oak Tree Dr, Foley, AL 36535Active
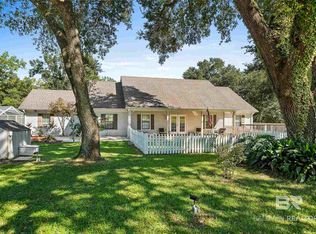 MLS ID #411826, Dusty Cole, RE/MAX on the Coast. Baldwin Realtors
 - $475,0004 bd2 ba2.2k sqft11901 Bay St, Magnolia Springs, AL 36555Active
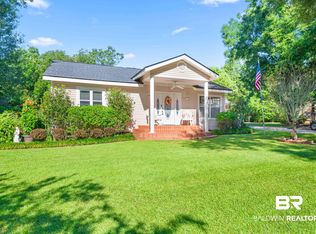 MLS ID #393480, Marissa D Rennaker, Bellator Real Estate, LLC. Baldwin Realtors
 - $649,9004 bd4 ba2.7k sqft12094 Old Federal Rd, Magnolia Springs, AL 36555Active
 MLS ID #382930, Michelle D Bigler, Bayside Real Estate Group. Baldwin Realtors
 - $749,9004 bd4 ba3.2k sqft15074 Itea Dr, Magnolia Springs, AL 36555Active
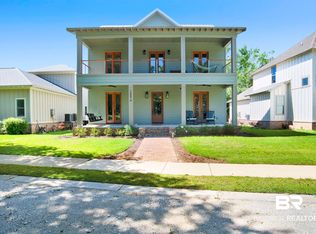 MLS ID #396552, Michelle D Bigler, Bayside Real Estate Group. Baldwin Realtors
