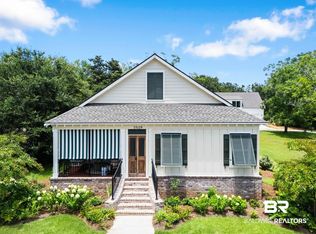
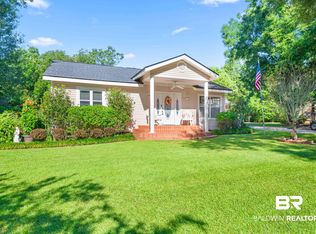
MOTIVATED SELLER!!! Buyers, here's your chance! Nestled within this gated community, this magnificent custom jewel box of a home, built by Colonial Country Custom Home Builders exudes southern charm and elegance. This beautiful southern cottage boasts 4 bedrooms and 3.5 baths, with gorgeous heart pine floors, spacious living areas, exposed beams, and freshly painted. The energy-saving Pella storm windows and doors ensure comfort year-round. The primary, first floor bedroom and bath offer a spa-like retreat, featuring a soaking tub, brand new tiled separate shower, new quartz on vanity and a large walk-in closet. The additional three upstairs bedrooms are generously sized with ample closet space. There are 2 laundry rooms. An oversized detached 2 car garage provides extra storage and plenty of room for vehicles, garage upstairs is ready to be finished out. Enjoy serene views from your fenced backyard oasis of the tranquil pond and farm area, perfect for a peaceful escape. The neighborhood offers luxurious, resort-like amenities, including a saltwater swimming pool, pool house, guest accommodations, and a river clubhouse. Entertaining is a breeze with a four-sided fireplace and BBQ area. Outdoor enthusiasts will appreciate the loaner community kayaks and launch, providing direct access to the Cold Hole on Magnolia River. Beautiful southern oaks and split brick roads add charm and character to this unique community, where lawn care is included in your HOA dues, offering you more time to relax and enjoy. Custom home features throughout with charm and character. Welcome to your new southern haven! Seller hired a home inspector to examine the property. This report is in additional documents. Seller remedied deficiencies from report. Seller is agreeable to transfer flood policy to new buyer, which offers a significant discount to buyer. Gate Code is #1402. A true must see! Buyer to verify all information during due diligence.
Active
$649,900
12094 Old Federal Rd, Magnolia Springs, AL 36555
4beds
2,786sqft
Single Family Residence
Built in 2002
-- sqft lot
$-- Zestimate®
$233/sqft
$167/mo HOA
What's special
Bbq areaFour-sided fireplaceFreshly paintedSoaking tubExposed beamsLarge walk-in closetNew quartz on vanity
- 43 days
- 808
- 95
Zillow last checked:
Listing updated:
Listed by:
Michelle D Bigler 251-367-1111,
Bayside Real Estate Group
Source: Baldwin Realtors,MLS#: 382930
Facts & features
Interior
Bedrooms & bathrooms
- Bedrooms: 4
- Bathrooms: 4
- Full bathrooms: 3
- 1/2 bathrooms: 1
Heating
- Central
Cooling
- Electric
Appliances
- Included: Disposal, Dishwasher
Features
- Ceiling Fan(s), High Ceilings, Split Bedroom Plan
- Flooring: Wood, Split Brick
- Windows: Window Treatments
- Has fireplace: No
- Fireplace features: No Fireplace
Interior area
- Total interior livable area: 2,786 sqft
Video & virtual tour
Property
Parking
- Parking features: Detached, Double Garage, Garage Door Opener
- Has garage: Yes
Features
- Stories: 2
- Patio & porch: Rear Porch, Front Porch, Covered Patio
- Exterior features: Irrigation Sprinkler
- Pool features: None
- Fencing: Fenced
- Has view: Yes
- View description: Other/See Remarks
- Waterfront features: Pond, River Access Less Than Or Equal To Quarter Mile
Lot
- Features: Level, Some Trees, Water View, Less Than 1 Acre
Details
- Parcel number: 5508380000050.001912
- Special conditions: None
Construction
Type & style
- Home type: SingleFamily
- Architectural style: Cottage
- Property subtype: Single Family Residence
Materials
- Roof: Metal
Condition
- Year built: 2002
Utilities & green energy
- Utilities for property: Baldwin EMC, Riviera Utilities
Community & HOA
Community
- Features: Gated, BBQ Area, Clubhouse, Landscaping, Pets Allowed
- Security: Carbon Monoxide Detector(s), Smoke Detector(s)
- Subdivision: The Commons
HOA
- Has HOA: Yes
- Services included: Pool, Clubhouse, Association Management
- HOA fee: $500 quarterly
- HOA phone: 251-233-1182
Location
- Region: Magnolia Springs
Financial & listing details
- Price per square foot: $233/sqft
- Tax assessed value: $614,500
- Annual tax amount: $1,302
- Date on market: 7/30/2025
- Ownership type: Whole Full
Estimated market value
Not available
Estimated sales range
Not available
$2,750/mo
Price history
| Date | Event | Price |
|---|---|---|
| 11/8/2025 | Price change | $649,900-1.7%$233/sqft |
Source:  Baldwin Realtors #382930 Report a problem Baldwin Realtors #382930 Report a problem | ||
| 8/9/2025 | Price change | $660,900-2.1%$237/sqft |
Source: Baldwin Realtors #382930 Report a problem | ||
| 7/30/2025 | Listed for sale | $674,900$242/sqft |
Source: Baldwin Realtors #382930 Report a problem | ||
| 7/29/2025 | Listing removed | $674,900$242/sqft |
Source: Baldwin Realtors #382138 Report a problem | ||
| 7/14/2025 | Listed for sale | $674,900-0.7%$242/sqft |
Source: Baldwin Realtors #382138 Report a problem | ||
| 7/12/2025 | Listing removed | $679,900$244/sqft |
Source: Baldwin Realtors #373095 Report a problem | ||
| 6/18/2025 | Listed for sale | $679,900-0.9%$244/sqft |
Source: Baldwin Realtors #373095 Report a problem | ||
| 5/2/2025 | Contingent | $685,900$246/sqft |
Source: Baldwin Realtors #373095 Report a problem | ||
| 4/5/2025 | Price change | $685,900-0.6%$246/sqft |
Source: Baldwin Realtors #373095 Report a problem | ||
| 2/21/2025 | Price change | $689,900-2.8%$248/sqft |
Source: Baldwin Realtors #373095 Report a problem | ||
| 1/23/2025 | Listed for sale | $709,900+1.5%$255/sqft |
Source: Baldwin Realtors #373095 Report a problem | ||
| 8/31/2024 | Listing removed | $699,500$251/sqft |
Source: Baldwin Realtors #365299 Report a problem | ||
| 8/5/2024 | Price change | $699,500-2.8%$251/sqft |
Source: Baldwin Realtors #365299 Report a problem | ||
| 7/18/2024 | Listed for sale | $719,900+10.8%$258/sqft |
Source: Baldwin Realtors #365299 Report a problem | ||
| 9/25/2023 | Sold | $650,000-1.5%$233/sqft |
Source: Baldwin Realtors #349930 Report a problem | ||
| 8/10/2023 | Contingent | $659,900$237/sqft |
Source: Baldwin Realtors #349930 Report a problem | ||
| 8/8/2023 | Listed for sale | $659,900$237/sqft |
Source: Baldwin Realtors #349930 Report a problem | ||
| 8/2/2023 | Listing removed | -- |
Source: Baldwin Realtors #342800 Report a problem | ||
| 5/26/2023 | Price change | $659,900-1.5%$237/sqft |
Source: Baldwin Realtors #342800 Report a problem | ||
| 5/10/2023 | Price change | $670,000-0.7%$240/sqft |
Source: Baldwin Realtors #342800 Report a problem | ||
| 4/19/2023 | Price change | $675,000-1.5%$242/sqft |
Source: Baldwin Realtors #342800 Report a problem | ||
| 3/9/2023 | Listed for sale | $685,000+0.8%$246/sqft |
Source: Baldwin Realtors #342800 Report a problem | ||
| 3/1/2023 | Listing removed | -- |
Source: Baldwin Realtors #335827 Report a problem | ||
| 1/27/2023 | Price change | $679,900-1.5%$244/sqft |
Source: Baldwin Realtors #335827 Report a problem | ||
| 1/21/2023 | Listed for sale | $690,000+8.7%$248/sqft |
Source: Baldwin Realtors #335827 Report a problem | ||
| 5/10/2022 | Sold | $635,000$228/sqft |
Source: Baldwin Realtors #328663 Report a problem | ||
Public tax history
| Year | Property taxes | Tax assessment |
|---|---|---|
| 2025 | $1,302 -1% | $61,460 -1% |
| 2024 | $1,315 -2.3% | $62,060 -2.3% |
| 2023 | $1,346 | $63,500 +71.3% |
| 2022 | -- | $37,060 -9.3% |
| 2021 | $1,080 -5% | $40,880 +0.6% |
| 2020 | $1,137 +9.7% | $40,620 +9.7% |
| 2019 | $1,037 +12.2% | $37,020 +12.2% |
| 2018 | $924 +9.4% | $33,000 +3.8% |
| 2017 | $845 | $31,780 +0.9% |
| 2016 | $845 +0.9% | $31,500 +10.1% |
| 2015 | $837 +13.7% | $28,600 +2.5% |
| 2014 | $736 | $27,900 -18.4% |
| 2013 | $736 | $34,200 +11.8% |
| 2011 | -- | $30,580 -48.7% |
| 2008 | $1,624 | $59,600 |
| 2007 | $1,624 +55.4% | $59,600 +53.1% |
| 2006 | $1,045 +9.5% | $38,920 +9.1% |
| 2005 | $954 +7.1% | $35,680 +6.8% |
| 2004 | $891 -52.4% | $33,420 -50% |
| 2003 | $1,870 +103.3% | $66,800 +103.3% |
| 2002 | $920 | $32,860 |
Find assessor info on the county website
Monthly payment
Est. payment
Payment breakdown
Explore the cost of this home by adjusting the details. Changes won't be saved.Climate risks
Neighborhood: 36555
Nearby schools
Schools provided by the listing agent
- Elementary: Magnolia School
- Middle: Foley Middle
- High: Foley High
Source: Baldwin Realtors. This data may not be complete. We recommend contacting the local school district to confirm school assignments for this home.
- $130,000-- sqft0 Old Federal Rd, Magnolia Springs, AL 36555Lot/Land

- $685,0003 bd2 ba2k sqft15119 Itea Dr, Magnolia Springs, AL 36555Sold
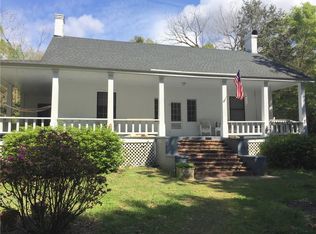
- $519,1003 bd1 ba2.5k sqft15005 Van Wezel Ln, Magnolia Springs, AL 36555Off Market
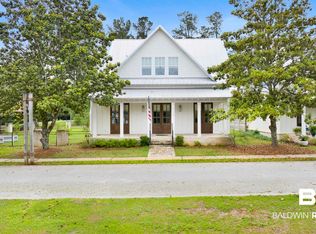
- $555,0003 bd1 ba2.4k sqft15177 Sweet Olive Cir, Magnolia Springs, AL 36555Off Market
Similar homes
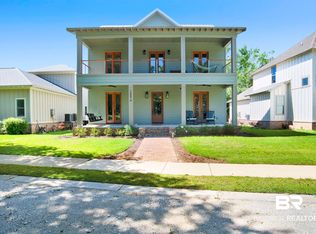
- $649,9003 bd4 ba2.6k sqft15129 Nettle Oak Cir, Magnolia Springs, AL 36555Active
 MLS ID #396351, Michelle D Bigler, Bayside Real Estate Group. Baldwin Realtors
 - $749,9004 bd4 ba3.2k sqft15074 Itea Dr, Magnolia Springs, AL 36555Active
 MLS ID #396552, Michelle D Bigler, Bayside Real Estate Group. Baldwin Realtors
 - $475,0004 bd2 ba2.2k sqft11901 Bay St, Magnolia Springs, AL 36555Active
 MLS ID #393480, Marissa D Rennaker, Bellator Real Estate, LLC. Baldwin Realtors
 - $599,0005 bd3 ba2.9k sqft219 W Rosetta Ave, Foley, AL 36535Active
 MLS ID #395916, Jeffrey Parker, MarMac Real Estate Coastal. Baldwin Realtors
