PRICE IMPROVEMENT! FRESHLY PAINTED INTERIOR - WALLS AND CEILINGS! Welcome to this slice of Southern charm in the heart of The Commons—an amenity-rich, storybook community where life moves just a little sweeter. This Gold Fortified home offers 2,696 square feet of thoughtfully designed living space, blending elegance, comfort, and low-maintenance living. A large, inviting front porch, shaded by mature magnolia trees, sets the tone—think morning coffee or unwinding at sunset. Inside, you’ll find 10-foot ceilings downstairs, 9-foot ceilings upstairs, and 9-foot doors, creating a bright, open feel throughout. The main level features a primary suite, powder room, spacious laundry, dedicated office, and an easy flow between the living, dining, and kitchen areas. The living room’s gas fireplace adds warmth and charm. Stylish finishes include light oak-look luxury vinyl plank flooring, split brick floors in the kitchen and hall, shiplap accents, and mahogany doors. Upstairs, both bedrooms offer private baths and generous closets, giving everyone their own space. Out back, enjoy a brick-paved courtyard with privacy fencing, plus the convenience of a two-car garage and metal roof. The energy-efficient Unico HVAC system with Bosch compressor and dehumidifier keeps things comfortable year-round. With yard maintenance included (HOA $150/month), you’ll have more time to enjoy The Commons—featuring access to the Magnolia River and Cold Hole for kayaking and paddleboarding, along with a beautiful pavilion, refreshing pool, and welcoming community spaces. This isn’t just a home—it’s a lifestyle. And it’s waiting for you! Buyer to verify all information during due diligence.
Active
Price cut: $10K (9/9)
$649,900
15129 Nettle Oak Cir, Magnolia Springs, AL 36555
3beds
2,635sqft
Single Family Residence
Built in 2022
0.26 Acres Lot
$643,000 Zestimate®
$247/sqft
$167/mo HOA
What's special
Two-car garageMetal roofShiplap accentsMahogany doorsLarge inviting front porch
- 169 days
- 362
- 23
Zillow last checked:
Listing updated:
Listed by:
Michelle D Bigler 251-747-5932,
Bayside Real Estate Group
Source: Baldwin Realtors,MLS#: 396351
Facts & features
Interior
Bedrooms & bathrooms
- Bedrooms: 3
- Bathrooms: 4
- Full bathrooms: 3
- 1/2 bathrooms: 1
Heating
- Central, Electric
Appliances
- Included: Dryer, Washer, Disposal, Microwave, Dishwasher
Features
- En Suite, Ceiling Fan(s), High Ceilings, Split Bedroom Plan
- Flooring: Luxury Vinyl Plank
- Number of fireplaces: 1
- Fireplace features: Gas Log, Living Room
Interior area
- Total interior livable area: 2,635 sqft
Property
Parking
- Parking features: Double Garage, Garage Door Opener
- Has garage: Yes
Features
- Stories: 1
- Exterior features: Irrigation Sprinkler
- Has view: Yes
- View description: Southern View
- Waterfront features: No Waterfront
Lot
- Size: 0.26 Acres
- Features: Subdivision, Less Than 1 Acre
Details
- Parcel number: 5508380000052.002.902
- Special conditions: None
Construction
Type & style
- Home type: SingleFamily
- Architectural style: Cottage
- Property subtype: Single Family Residence
Materials
- Roof: Metal
Condition
- Year built: 2022
Utilities & green energy
- Utilities for property: Underground Utilities, Water City, Sewage City, Grinder Pump, Riviera Utilities, Baldwin Co Sewer Service
Community & HOA
Community
- Features: Gated, Gazebo, BBQ Area, Clubhouse, Fishing Pier, Pets Allowed, Water Access Deeded
- Security: Carbon Monoxide Detector(s), Smoke Detector(s)
- Subdivision: The Commons
HOA
- Has HOA: Yes
- Services included: Other/See Remarks, Taxes Common Area, Common Area Insurance, Association Management, Common Area Maintenance
- HOA fee: $500 quarterly
- HOA name: The Commons HOA
- HOA phone: 251-233-1182
Location
- Region: Magnolia Springs
Financial & listing details
- Price per square foot: $247/sqft
- Date on market: 5/9/2026
- Ownership type: Whole Full
Estimated market value
$643,000
$611,000 - $675,000
$2,745/mo
Price history
| Date | Event | Price |
|---|---|---|
| 9/9/2026 | Price change | $649,900-1.5%$247/sqft |
Source:  Baldwin Realtors #396351 Report a problem Baldwin Realtors #396351 Report a problem | ||
| 6/18/2026 | Price change | $659,900-2.2%$250/sqft |
Source: Baldwin Realtors #396351 Report a problem | ||
| 5/9/2026 | Listed for sale | $674,9000%$256/sqft |
Source: Baldwin Realtors #396351 Report a problem | ||
| 5/9/2026 | Listing removed | $675,000$256/sqft |
Source: EXIT Realty broker feed #7525151 Report a problem | ||
| 1/7/2026 | Price change | $675,000-3.6%$256/sqft |
Source: EXIT Realty broker feed #7525151 Report a problem | ||
| 12/18/2025 | Listed for sale | $700,000-11.3%$266/sqft |
Source: EXIT Realty broker feed #7525151 Report a problem | ||
| 5/13/2025 | Listed for sale | $789,000+22.3%$299/sqft |
Source: FMLS GA #7525151 Report a problem | ||
| 4/30/2023 | Listing removed | -- |
Source:  Exit Realty Report a problem Exit Realty Report a problem | ||
| 3/27/2023 | Listed for sale | $645,000$245/sqft |
Source: Exit Realty #341527 Report a problem | ||
| 3/2/2023 | Listing removed | -- |
Source: Baldwin Realtors #341527 Report a problem | ||
| 2/7/2023 | Listed for sale | $645,000$245/sqft |
Source: Baldwin Realtors #341527 Report a problem | ||
Public tax history
Tax history is unavailable.
Monthly payment
Est. payment
Payment breakdown
Explore the cost of this home by adjusting the details. Changes won't be saved.Climate risks
Neighborhood: 36555
Nearby schools
Schools provided by the listing agent
- Elementary: Magnolia School
- Middle: Foley Middle
- High: Foley High
Source: Baldwin Realtors. This data may not be complete. We recommend contacting the local school district to confirm school assignments for this home.
- $552,7004 bd3 ba2.8k sqft15179 Nettle Oak Cir, Foley, AL 36535Off Market
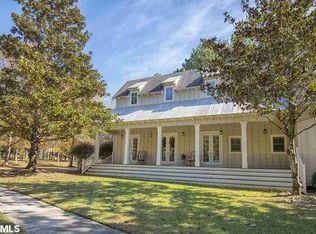
- $629,500-- bd2 ba-- sqftOld Federal Rd, Magnolia springs, AL 36555Off Market
- $195,900-- bd-- ba-- sqft2 Magnolia Ave #D, Magnolia Springs, AL 36555Off Market
- $186,900-- bd-- ba-- sqft1 Magnolia Ave #D, Magnolia Springs, AL 36555Off Market
Similar homes
- $749,9004 bd4 ba3.2k sqft15074 Itea Dr, Magnolia Springs, AL 36555Active
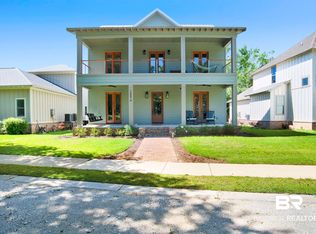 MLS ID #396552, Michelle D Bigler, Bayside Real Estate Group. Baldwin Realtors
 - $725,0003 bd3 ba2.6k sqft304 S Tee Dr, Fairhope, AL 36532Active
 MLS ID #412285, Cindy A Zebryk, Coldwell Banker Reehl Properties Fairhope. Baldwin Realtors
 - $669,0004 bd3 ba2.8k sqft216 Pliska St, Fairhope, AL 36532For Sale
 MLS ID #7851959, Scott Williams, Real Broker LLC. GCMLS
 - $609,0004 bd4 ba2.7k sqft8719 Primland Blvd, Foley, AL 36535Active
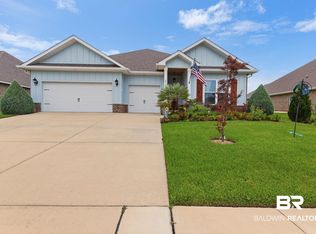 MLS ID #399421, Devin Kramer, Engel and Volkers Gulf Shores. Baldwin Realtors
