Tucked away in the desirable Cambridge Parke community, this custom-built Foley home offers the rare combination of a spacious private lot, established neighborhood charm, and an ideal location. Situated on more than half an acre at the end of a cul-de-sac, the property backs to no other homes, creating a quiet and private backyard retreat. Inside, the home welcomes you with soaring ceilings, beautiful wood flooring, crown molding, and an inviting layout designed for both everyday living and entertaining. The kitchen features granite countertops, a raised breakfast bar, pantry, and adjoining breakfast area, while the formal dining room adds an elegant gathering space with its arched window and custom light fixture. The generous living room is anchored by a gas fireplace and custom built-ins that add character and functionality. The split-bedroom design provides a private primary suite complete with a spacious bath, soaking tub, separate shower, and large walk-in closet. A bright, heated and cooled sunroom overlooks the backyard and offers a comfortable additional space to enjoy throughout the year. Other highlights include a private-well irrigation system, security system, and side-entry two-car garage. Cambridge Parke offers a peaceful residential setting while remaining close to downtown Foley, schools, medical facilities, shopping, dining, and the Gulf Coast beaches. A wonderful opportunity to enjoy privacy and space without sacrificing convenience. Buyer to verify all information during due diligence.
Active
$499,000
305 Bristol Way, Foley, AL 36535
4beds
2,890sqft
Single Family Residence
Built in 2001
0.68 Acres Lot
$-- Zestimate®
$173/sqft
$27/mo HOA
What's special
Gas fireplaceSide-entry two-car garageSpacious private lotCustom built-insFormal dining roomSunroom overlooks the backyardSoaking tub
- 18 days
- 1,139
- 137
Likely to sell faster than
Zillow last checked:
Listing updated:
Listed by:
Matt Creel 251-609-9292,
Signature Properties
Source: Baldwin Realtors,MLS#: 410566
Facts & features
Interior
Bedrooms & bathrooms
- Bedrooms: 4
- Bathrooms: 3
- Full bathrooms: 2
- 1/2 bathrooms: 1
Heating
- Electric
Appliances
- Included: Disposal, Microwave, Dishwasher
Features
- Ceiling Fan(s), High Ceilings
- Flooring: Tile, Wood, Carpet
- Number of fireplaces: 1
- Fireplace features: Gas Log, Living Room
Interior area
- Total interior livable area: 2,890 sqft
Property
Parking
- Parking features: Attached, Double Garage, Garage Door Opener
- Has garage: Yes
Features
- Stories: 1
- Patio & porch: Patio
- Exterior features: Irrigation Sprinkler
- Pool features: None
- Waterfront features: No Waterfront
Lot
- Size: 0.68 Acres
- Features: Less Than 1 Acre
Details
- Parcel number: 5405150000019.041
- Special conditions: None
Construction
Type & style
- Home type: SingleFamily
- Architectural style: Traditional
- Property subtype: Single Family Residence
Materials
- Roof: Composition Shingle
Condition
- Year built: 2001
Utilities & green energy
- Utilities for property: Water City, Water Well, Sewage City, Riviera Utilities
Community & HOA
Community
- Features: None
- Security: Smoke Detector(s)
- Subdivision: Cambridge Parke
HOA
- Has HOA: Yes
- Services included: Taxes Common Area, Common Area Insurance, Common Area Maintenance
- HOA fee: $325 annually
- HOA name: Cambridge Parke
- HOA phone: 251-200-8807
Location
- Region: Foley
Financial & listing details
- Price per square foot: $173/sqft
- Tax assessed value: $430,200
- Date on market: 9/15/2026
- Ownership type: Whole Full
Estimated market value
Not available
Estimated sales range
Not available
Not available
Price history
| Date | Event | Price |
|---|---|---|
| 9/15/2026 | Listed for sale | $499,000+8.7%$173/sqft |
Source:  Baldwin Realtors #410566 Report a problem Baldwin Realtors #410566 Report a problem | ||
| 6/20/2024 | Sold | $459,000-2.1%$159/sqft |
Source: Baldwin Realtors #357862 Report a problem | ||
| 5/13/2024 | Pending sale | $469,000$162/sqft |
Source:  RE/Max of Alabama #357862 Report a problem RE/Max of Alabama #357862 Report a problem | ||
| 5/8/2024 | Price change | $469,000-2.1%$162/sqft |
Source: Baldwin Realtors #357862 Report a problem | ||
| 3/22/2024 | Price change | $479,000-2%$166/sqft |
Source: Baldwin Realtors #357862 Report a problem | ||
| 3/10/2024 | Listed for sale | $489,000$169/sqft |
Source: Baldwin Realtors #357862 Report a problem | ||
| 3/4/2024 | Pending sale | $489,000$169/sqft |
Source: Baldwin Realtors #357862 Report a problem | ||
| 2/28/2024 | Listed for sale | $489,000$169/sqft |
Source: Baldwin Realtors #357862 Report a problem | ||
| 2/21/2024 | Pending sale | $489,000$169/sqft |
Source: Baldwin Realtors #357862 Report a problem | ||
| 2/16/2024 | Listed for sale | $489,000$169/sqft |
Source: Baldwin Realtors #357862 Report a problem | ||
Public tax history
| Year | Property taxes | Tax assessment |
|---|---|---|
| 2025 | -- | $43,020 +87.9% |
| 2024 | $588 | $22,900 |
| 2023 | $588 | $22,900 -30.1% |
| 2022 | -- | $32,780 +11.6% |
| 2021 | $588 | $29,360 +4.4% |
| 2020 | $588 | $28,120 +8.2% |
| 2019 | $588 -0.8% | $26,000 +9.3% |
| 2018 | $593 +1.3% | $23,780 +5.1% |
| 2017 | $585 +0.9% | $22,620 +3.5% |
| 2016 | $580 +3.6% | $21,860 -4.5% |
| 2015 | $560 +7.3% | $22,900 +12.1% |
| 2014 | $522 | $20,420 -0.5% |
| 2013 | $522 | $20,520 -3.1% |
| 2011 | -- | $21,180 +1.6% |
| 2010 | -- | $20,840 -19.7% |
| 2009 | $668 -6.2% | $25,940 -6% |
| 2008 | $712 -6.9% | $27,600 -6.7% |
| 2007 | $765 +15.6% | $29,580 +15.2% |
| 2006 | $662 +11.1% | $25,680 +10.8% |
| 2005 | $595 +7.8% | $23,180 +7.5% |
| 2004 | $552 | $21,560 |
| 2003 | $552 +6.9% | $21,560 +6.6% |
| 2002 | $517 | $20,220 |
Find assessor info on the county website
Monthly payment
Est. payment
Payment breakdown
Explore the cost of this home by adjusting the details. Changes won't be saved.Climate risks
Neighborhood: 36535
Nearby schools
Schools provided by the listing agent
- Elementary: Foley Elementary
- Middle: Foley Middle
- High: Foley High
Source: Baldwin Realtors. This data may not be complete. We recommend contacting the local school district to confirm school assignments for this home.
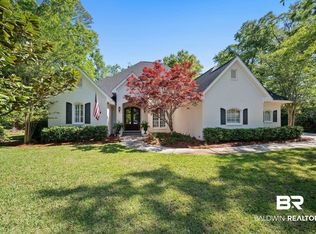

Similar homes
- $493,9003 bd2 ba1.9k sqft10221 Willis Rd, Foley, AL 36535Active Under Contract
 MLS ID #407040, Tracie Sweat, Bayside Real Estate Group. Baldwin Realtors
 - $499,9004 bd2 ba2.2k sqft19079 County Road 10, Foley, AL 36535Active
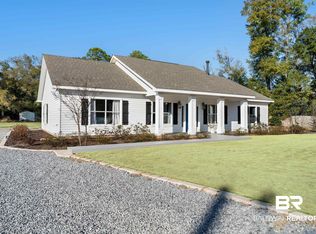 MLS ID #391737, Tim Newman, Gold Star Realty Group. Baldwin Realtors
 - $499,9994 bd3 ba3.3k sqft904 N Holly Blvd, Foley, AL 36535Active
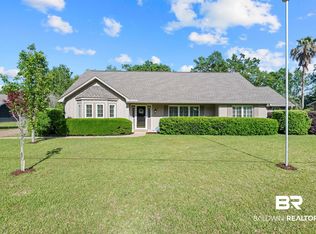 MLS ID #399972, Melanie Dawne, Engel and Volkers Gulf Shores. Baldwin Realtors
 - $459,0004 bd2 ba2.4k sqft11973 Venice Blvd, Foley, AL 36535Active Under Contract
 MLS ID #397432, Teresa C King, RE/MAX of Orange Beach. Baldwin Realtors
