Skip main navigation
Closed
  • $610,000

    306 Bristol Way, Foley, AL 36535

    4beds
    2,955sqft
    Single Family Residence
    Built in 2008
    0.66 Acres Lot
    $611,800 Zestimate®
    $206/sqft
    $2,891 Estimated rent

    Home value

    $611,800

    $569,000 - $655,000

    $2,891/mo

    Zestimate® history
    Loading
    Loading...

    Owner options

    List your home for rent

    $2,891/mo

    Rent Zestimate®

    Find your next renter with Zillow Rental Manager. Plus, with online applications, you can quickly screen prospective tenants – for free.

    Learn more

    $2,891/mo

    Rent Zestimate®

    Refinance and save

    $3,823/mo

    Est. payment

    Refinancing to a lower rate could help reduce your monthly payments and save thousands over the life of the loan.

    See today's rates

    $3,823/mo

    Est. payment

    Explore your selling options

    Work with a Zillow partner agent

    Leverage their expertise and Zillow's premium Showcase listings to get your home seen by more buyers.

    Get started

    List with your own agent

    Get your home in front of millions of buyers by listing it on Zillow.

    Learn how to do it

    Sell it yourself

    Take full control of how buyers see your home on Zillow by listing For Sale by Owner (FSBO).

    List your home

    What's special

    Gas fireplaceHigh-end restaurant-style wet barFormal dining roomTreelined serene neighborhoodHardwood floorsScreened-in porchCathedral ceilings
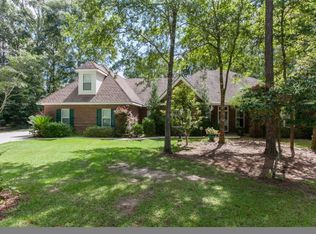
    This custom built gorgeous residence was a backdrop for pivotal city leadership where the former mayor and city leaders helped shape the future of the city of Foley. Nestled in a treelined serene neighborhood, this home offers southern elegance. Featuring an elegant library with custom built-in shelving and cathedral ceilings. Entertain in style with a high-end, restaurant-style wet bar complete with a wine fridge, ice maker, & cabinetry. A classic style office with custom built-ins sits just off of the library area. The formal dining room is beautiful, spacious, & has natural lighting. The kitchen is abundant & full of amenities: dish pantry, double ovens, a warming oven, & gas range w/ custom hood. It is open to the living area that has a custom cased gas fireplace & additional built in shelves. All main areas feature hardwood floors. The primary suite is upscale with high ceilings, gorgeous gas burning fireplace & additional stylish touches. A functional floorpan includes a guest bedroom with en suite & a laundry room with counter space, sink, extra storage & a built in ironing board. Through the back doors is a generously sized screened-in porch for peaceful enjoyment of the southern landscaped back yard that is serene & a true highlight of this property. It is fenced, & the mature trees & landscape gives plenty of privacy. A well is on the property for irrigation. A generator powers the entire home when/if needed. New roof in 2020 & reinspected in 2025. Other custom features include; fresh paint throughout the entire interior, new carpet in bedrooms, numerous deep storage closets, beautiful baseboards and crown molding, new HVAC, LED recessed lighting, home security system, & a heated and cooled storage room off of the garage. Located in a highly desirable neighborhood at the end of a cul-de-sac, homes like this are a rare find in the city limits. Buyer to verify all information during due diligence.

    Zillow last checked:

    Listing updated:

    Listed by:

    Burke Real Estate Group 251-424-8072,

    Century 21 J Carter & Company,

    Emily Burke 251-424-8072,

    Century 21 J Carter & Company

    Bought with:

    Gloria Sims Crump, 74789-1

    Coastal Leaders Realty Group

    Source: Baldwin Realtors,MLS#: 377250MLS Logo

    Facts & features

    Interior

    Bedrooms & bathrooms
    • Bedrooms: 4
    • Bathrooms: 4
    • Full bathrooms: 3
    • 1/2 bathrooms: 1
    Heating
    • Central, Electric
    Cooling
    • Electric
    Appliances
    • Included: Cooktop, Disposal, Microwave, Dishwasher, Refrigerator, Other/See Remarks
    Features
    • En Suite, Storage, Ceiling Fan(s), High Ceilings, Vaulted Ceiling(s), Termite Contract, Split Bedroom Plan
    • Flooring: Wood, Carpet
    • Windows: Window Treatments
    • Number of fireplaces: 2
    • Fireplace features: Gas Starter, Living Room, Master Bedroom, Other/See Remarks
    Interior area
    • Total interior livable area: 2,955 sqft

    Property

    Parking
    • Parking features: Attached, Side Entrance, Other/See Remarks, Garage Door Opener
    Features
    • Stories: 1
    • Patio & porch: Patio, Rear Porch, Front Porch, Covered Patio, Porch Screened
    • Exterior features: Storage, Irrigation Sprinkler
    • Pool features: None
    • Fencing: Fenced
    • Has view: Yes
    • View description: Other/See Remarks
    • Waterfront features: No Waterfront
    Lot
    • Size: 0.66 Acres
    • Features: Cul-De-Sac, Inside Lot, Some Trees, Subdivision, Less Than 1 Acre, Other/See Remarks
    Details
    • Parcel number: 5405150000019.042
    • Special conditions: None

    Construction

    Type & style
    • Home type: SingleFamily
    • Architectural style: Traditional
    • Property subtype: Single Family Residence
    Materials
    • Roof: Composition Shingle
    Condition
    • Year built: 2008

    Utilities & green energy

    • Utilities for property: Water City, Water Well, Sewage City, Other/See Remarks, Riviera Utilities

    Community & HOA

    Community
    • Features: None
    • Security: Security System, Smoke Detector(s)
    • Subdivision: Cambridge Parke
    HOA
    • Has HOA: Yes
    • Services included: Taxes Common Area, Common Area Insurance, Association Management, Common Area Maintenance
    • HOA fee: $325 annually
    Location
    • Region: Foley

    Financial & listing details

    • Price per square foot: $206/sqft
    • Tax assessed value: $553,900
    • Annual tax amount: $910
    • Date on market: 4/9/2025
    • Ownership type: Whole Full

    Price history

    DateEventPrice
    8/12/2025Sold$610,000-2.4%$206/sqft
    Source: Baldwin Realtors #377250 Report a problem
    6/19/2025Price change$625,000-3.1%$212/sqft
    Source: Baldwin Realtors #377250 Report a problem
    5/28/2025Price change$645,000-2.3%$218/sqft
    Source: Baldwin Realtors #377250 Report a problem
    5/9/2025Price change$660,000-5%$223/sqft
    Source: Baldwin Realtors #377250 Report a problem
    4/9/2025Listed for sale$695,000$235/sqft
    Source: Baldwin Realtors #377250 Report a problem

    Public tax history

    YearProperty taxesTax assessment
    2025$910 $35,060
    2024$910 $35,060
    2023$910 $35,060 -17.1%
    2022-- $42,280 +12.3%
    2021$910 $37,660 +4.8%
    2020$910 $35,920 -1.3%
    2019$910 +5.7%$36,400 +9.6%
    2018$861 +5.5%$33,200 +5.3%
    2017$816 $31,520 +2.3%
    2016$816 +2.3%$30,820 -3.6%
    2015$798 +8.9%$31,960 +12.7%
    2014$733 $28,360 -0.3%
    2013$733 $28,440 -2.8%
    2011-- $29,260 +1.9%
    2010-- $28,720 -18.1%
    2009$1,112 +59.4%$35,060 +65.8%
    2008$698 $21,140
    Find assessor info on the county website

    Neighborhood: 36535

    Nearby schools

    GreatSchools rating
    Schools provided by the listing agent
    • Elementary: Foley Elementary
    • Middle: Foley Middle
    • High: Foley High

    Source: Baldwin Realtors. This data may not be complete. We recommend contacting the local school district to confirm school assignments for this home.

    Get a cash offer in 3 minutes
    Find out how much your home could sell for in as little as 3 minutes with a no-obligation cash offer.
    Estimated market value
    $611,800
    Get a cash offer in 3 minutes
    Find out how much your home could sell for in as little as 3 minutes with a no-obligation cash offer.
    Estimated market value
    $611,800