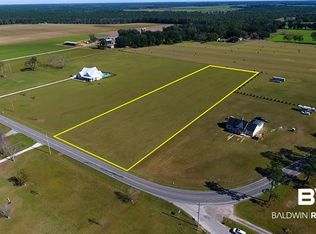
Welcome to this beautifully designed 3BR/2BA custom built home, completed in 2024 by Byrd Custom Home Builders and situated on 2.31 acres in the highly desirable Daphne/Belforest community.
Offering approximately 2,128 sq ft,this immaculate home blends thoughtful design, quality craftsmanship, and luxurious upgrades. The spacious open-concept floor plan features a stunning gas fireplace at the heart of the home, creating a beautiful focal point visible from multiple living areas.
The gourmet kitchen features a large island, quartz countertops, white farmhouse sink, gas cooktop, double oven, white cabinetry with elegant gold hardware, and coordinating white-and-gold Café appliances. The adjoining dining area flows seamlessly from the kitchen, while double doors open to the back porch for effortless indoor-outdoor entertaining.
The back porch is designed for relaxation and entertaining, complete with a wood-burning fireplace and a TV. Enjoy gorgeous sunsets from both the front and back porches while taking in the peaceful acreage.
The spacious primary suite offers a luxurious ensuite bath with beautiful mirrors and two walk-in closets. Two additional generously sized bedrooms are located on the opposite side of the home both with great views and nice closets.
Enjoy peaceful country living without an HOA, while remaining just minutes from shopping, dining, and I-10. Additional features include beautiful landscaping, luxury vinyl plank flooring, spray foam insulation, tankless water heater, and fiber internet availability.
Priced below appraisal, this immaculate custom home is an incredible opportunity to own a beautifully crafted property in a convenient location.
Pending
Price cut: $6K (9/30)
$633,000
12035 County Road 54, Daphne, AL 36526
3beds
2,128sqft
Single Family Residence
Built in 2024
2.31 Acres Lot
$-- Zestimate®
$297/sqft
$-- HOA
What's special
Large islandBeautiful landscapingTwo walk-in closetsSpacious open-concept floor planQuartz countertopsPeaceful acreageDouble oven
- 59 days
- 494
- 36
Zillow last checked:
Listing updated:
Listed by:
Erin DeValk 251-929-4545,
Exit Realty Lyon & Associates, Inc., Fairhope
Source: Baldwin Realtors,MLS#: 410488
Facts & features
Interior
Bedrooms & bathrooms
- Bedrooms: 3
- Bathrooms: 2
- Full bathrooms: 2
Heating
- Electric
Appliances
- Included: Gas Range, Dishwasher, Double Oven, Refrigerator, Plumbed For Ice Maker
Features
- Internet, Ceiling Fan(s), Split Bedroom Plan
- Flooring: Tile, Luxury Vinyl Plank
- Number of fireplaces: 2
- Fireplace features: Gas Log, Outside, Living Room, Wood Burning
Interior area
- Total interior livable area: 2,128 sqft
Property
Parking
- Parking features: Attached, Double Garage, Garage Door Opener
- Has garage: Yes
Features
- Stories: 1
- Patio & porch: Rear Porch, Front Porch, Covered Patio
- Pool features: None
- Waterfront features: No Waterfront
Lot
- Size: 2.31 Acres
Details
- Parcel number: 4209310000003.007
- Special conditions: None
Construction
Type & style
- Home type: SingleFamily
- Architectural style: Farmhouse
- Property subtype: Single Family Residence
Materials
- Roof: Composition Shingle
Condition
- Year built: 2024
Utilities & green energy
- Utilities for property: Natural Gas Available, Water City, Baldwin EMC, Sewage City, Belforest Water, Daphne Utilities, Riviera Utilities, Baldwin Co Sewer Service
Community & HOA
Community
- Features: None
- Security: Smoke Detector(s)
HOA
- Has HOA: No
Location
- Region: Daphne
Financial & listing details
- Price per square foot: $297/sqft
- Tax assessed value: $532,100
- Annual tax amount: $3,299
- Date on market: 9/10/2026
- Ownership type: Whole Full
Estimated market value
Not available
Estimated sales range
Not available
Not available
Price history
| Date | Event | Price |
|---|---|---|
| 10/17/2026 | Pending sale | $633,000$297/sqft |
Source:  Baldwin Realtors #410488 Report a problem | ||
| 9/30/2026 | Price change | $633,000-0.9%$297/sqft |
Source: Baldwin Realtors #410488 Report a problem | ||
| 9/10/2026 | Listed for sale | $639,000-1.5%$300/sqft |
Source: Baldwin Realtors #410488 Report a problem | ||
| 9/7/2026 | Listing removed | -- |
Source: Owner Report a problem | ||
| 8/28/2026 | Price change | $649,000-0.8%$305/sqft |
Source: Owner Report a problem | ||
| 8/23/2026 | Price change | $654,000-1.5%$307/sqft |
Source: Owner Report a problem | ||
| 8/9/2026 | Price change | $664,000-2.2%$312/sqft |
Source: Owner Report a problem | ||
| 7/23/2026 | Price change | $679,000-1.6%$319/sqft |
Source: Owner Report a problem | ||
| 7/14/2026 | Listed for sale | $690,000+278.1%$324/sqft |
Source: Owner Report a problem | ||
| 3/30/2023 | Sold | $182,500-1.4%$86/sqft |
Source: Baldwin Realtors #330130 Report a problem | ||
| 2/20/2023 | Pending sale | $185,000$87/sqft |
Source: Baldwin Realtors #330130 Report a problem | ||
| 9/5/2022 | Price change | $185,000-2.6%$87/sqft |
Source: Baldwin Realtors #330130 Report a problem | ||
| 5/4/2022 | Listed for sale | $190,000$89/sqft |
Source: Baldwin Realtors #330130 Report a problem | ||
Public tax history
| Year | Property taxes | Tax assessment |
|---|---|---|
| 2025 | $3,299 +318.3% | $106,420 +318.3% |
| 2024 | $789 +5.2% | $25,440 +5.2% |
| 2023 | $750 | $24,180 +46% |
| 2022 | -- | $16,560 |
Find assessor info on the county website
Monthly payment
Est. payment
Payment breakdown
Explore the cost of this home by adjusting the details. Changes won't be saved.Climate risks
Neighborhood: 36526
Nearby schools
Schools provided by the listing agent
- Elementary: Belforest Elementary School
- Middle: Daphne Middle
- High: Daphne High
Source: Baldwin Realtors. This data may not be complete. We recommend contacting the local school district to confirm school assignments for this home.

Similar homes
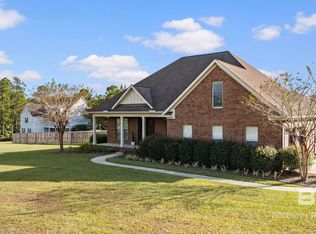
- $759,5004 bd4 ba2k sqft24280 Bayshore Dr, Daphne, AL 36526Active Under Contract
 MLS ID #410196, Michelle D Bigler, Bayside Real Estate Group. Baldwin Realtors
- $645,0003 bd3 ba2.4k sqft1203 Old County Rd, Daphne, AL 36526Active
 MLS ID #400092, Lucy Watkins, Bellator Real Estate, LLC Fairhope. Baldwin Realtors
- $579,9004 bd3 ba2.7k sqft10847 Secretariat Blvd, Daphne, AL 36526Active
 MLS ID #395693, Cynthia K McAllister, Realty Executives BayShores, LLC. Baldwin Realtors
- $699,0005 bd5 ba3.1k sqft32764 Whimbret Way, Spanish Fort, AL 36527Active
 MLS ID #413012, April H Hunt, Waters Edge Realty. Baldwin Realtors
