As you approach this charming Southern home in Battles Wharf, its inviting allure immediately draws you in. Nestled between The Grand Hotel and the American Legion, this residence is just a short golf cart ride away from Lakewood and downtown Fairhope. It strikes a harmonious balance between convenience and leisure, all without the burden of HOA fees.
Inside, you’re welcomed by a spacious layout designed for both entertaining & family living. At the heart of the home lies a large family kitchen with elegant Omega cabinets, natural stone counters, and stainless steel appliances. A secondary overflow kitchen and craft room add practicality, making meal preparation and creative projects a breeze. The kitchen flows into an expansive family room, where a warm Isokern fireplace and built-in bookcases create an inviting atmosphere. Custom tri-fold doors open up to a deep porch, an ideal spot for gatherings or serene evenings spent outdoors. The outdoor kitchen further enhances this alfresco space, transforming it into a tranquil retreat.
Venture upstairs to discover a spacious game room complete with a pool table and plenty of lounging room. A second primary bedroom offers the potential to convert into a mother-in-law suite, while a fifth bedroom serves perfectly as an office.
This property also presents exciting possibilities for the savvy homeowner. It can easily be transformed into a duplex, ideal for multi-generational living, or utilized as a primary residence with an income-producing side, perfect for short-term rentals.
Smart features abound, including built-in storage solutions, heated and cooled storage areas, and zoned speakers that enhance the living experience. Safety and efficiency are paramount, with a comprehensive security system, a fortified roof, and updated HVAC systems ensuring year-round comfort.
Here, every corner invites you to create lasting memories. Don’t miss the chance to embrace this exceptional property and all it has to offer.
Pending
Price cut: $100K (9/8)
$1,299,000
5821 Rivenbark Ln, Fairhope, AL 36532
5beds
4,461sqft
Single Family Residence
Built in 2002
0.25 Acres Lot
$-- Zestimate®
$291/sqft
$-- HOA
What's special
Fortified roofZoned speakersWarm isokern fireplaceDeep porchBuilt-in bookcasesNatural stone countersSecondary overflow kitchen
- 27 days
- 705
- 28
Zillow last checked:
Listing updated:
Listed by:
Shannon Hesse Smart 205-305-7200,
South Coast Properties
Source: Baldwin Realtors,MLS#: 408387
Facts & features
Interior
Bedrooms & bathrooms
- Bedrooms: 5
- Bathrooms: 6
- Full bathrooms: 5
- 1/2 bathrooms: 1
Heating
- Zoned, Electric
Cooling
- Electric
Appliances
- Included: Disposal, Gas Range, Dishwasher, Wine Cooler, Plumbed For Ice Maker, Other/See Remarks
Features
- Storage, Ceiling Fan(s), High Ceilings, Termite Contract, Split Bedroom Plan
- Number of fireplaces: 1
Interior area
- Total interior livable area: 4,461 sqft
Video & virtual tour
Property
Parking
- Total spaces: 6
- Parking features: Double Carport
Features
- Stories: 2
- Patio & porch: Front Porch, Porch Screened
- Exterior features: Outdoor Kitchen, Built In Gas Grill
- Pool features: None
- Fencing: Fenced
- Has view: Yes
- View description: None/Not Applicable
- Waterfront features: No Waterfront
Lot
- Size: 0.25 Acres
- Features: Level, Less Than 1 Acre
Details
- Parcel number: 4506244000031.002
- Special conditions: None
Construction
Type & style
- Home type: SingleFamily
- Architectural style: Traditional
- Property subtype: Single Family Residence
Materials
- Roof: Dimensional
Condition
- Year built: 2002
Utilities & green energy
- Utilities for property: Riviera Utilities, Fairhope Utilities
Community & HOA
Community
- Features: None
- Security: Smoke Detector(s)
HOA
- Has HOA: No
Location
- Region: Fairhope
Financial & listing details
- Price per square foot: $291/sqft
- Tax assessed value: $769,200
- Annual tax amount: $2,340
- Date on market: 8/13/2026
- Ownership type: Whole Full
Estimated market value
Not available
Estimated sales range
Not available
Not available
Price history
| Date | Event | Price |
|---|---|---|
| 11/13/2026 | Pending sale | $1,299,000$291/sqft |
Source:  Baldwin Realtors #408387 Report a problem | ||
| 9/8/2026 | Price change | $1,299,000-7.1%$291/sqft |
Source: Baldwin Realtors #408387 Report a problem | ||
| 8/13/2026 | Listed for sale | $1,399,000+86.8%$314/sqft |
Source: Baldwin Realtors #408387 Report a problem | ||
| 9/14/2020 | Listing removed | $749,000$168/sqft |
Source: Ashurst & Niemeyer LLC #299966 Report a problem | ||
| 3/14/2020 | Listed for sale | $749,000-3.3%$168/sqft |
Source: Ashurst & Niemeyer LLC #296133 Report a problem | ||
| 1/15/2020 | Listing removed | $774,900$174/sqft |
Source: Ashurst & Niemeyer LLC #281112 Report a problem | ||
| 8/9/2019 | Price change | $774,900-2.5%$174/sqft |
Source: Ashurst & Niemeyer, LLC #281112 Report a problem | ||
| 3/15/2019 | Listed for sale | $795,000+13.7%$178/sqft |
Source: Ashurst & Niemeyer, LLC #281112 Report a problem | ||
| 9/23/2014 | Listing removed | $699,000$157/sqft |
Source: Owner Report a problem | ||
| 6/25/2014 | Listed for sale | $699,000-3.6%$157/sqft |
Source: Owner Report a problem | ||
| 5/11/2014 | Listing removed | $725,000$163/sqft |
Source: Owner Report a problem | ||
| 5/6/2014 | Price change | $725,000-3.3%$163/sqft |
Source: Owner Report a problem | ||
| 11/18/2013 | Listed for sale | $750,000$168/sqft |
Source: Owner Report a problem | ||
Public tax history
| Year | Property taxes | Tax assessment |
|---|---|---|
| 2025 | $2,340 +3.1% | $76,920 +3% |
| 2024 | $2,269 +14.2% | $74,660 +13.9% |
| 2023 | $1,987 | $65,540 +22.8% |
| 2022 | -- | $53,380 +6% |
| 2021 | $1,529 +5% | $50,360 +4% |
| 2020 | $1,456 +6.7% | $48,420 -3.9% |
| 2019 | $1,365 +6.8% | $50,360 +6.6% |
| 2018 | $1,278 +8.6% | $47,260 +8.3% |
| 2017 | $1,177 | $43,640 +4.6% |
| 2016 | $1,177 +4.8% | $41,720 +12.6% |
| 2015 | $1,123 +20.6% | $37,060 +6.3% |
| 2014 | $932 | $34,880 +0.9% |
| 2013 | $932 | $34,560 -6% |
| 2011 | -- | $36,780 +2.3% |
| 2010 | -- | $35,960 -6.4% |
| 2009 | $1,031 +17.2% | $38,420 +22.3% |
| 2008 | $880 -0.7% | $31,420 -0.7% |
| 2007 | $886 +19.8% | $31,640 +19.8% |
| 2006 | $740 +18.2% | $26,420 +17.9% |
| 2005 | $626 +7.5% | $22,400 |
| 2004 | $582 -51% | $22,400 -47.2% |
| 2003 | $1,187 | $42,400 |
Find assessor info on the county website
Monthly payment
Est. payment
Payment breakdown
Explore the cost of this home by adjusting the details. Changes won't be saved.Climate risks
Neighborhood: 36532
Nearby schools
Schools provided by the listing agent
- Elementary: Fairhope West Elementary
- Middle: Fairhope Middle
- High: Fairhope High
Source: Baldwin Realtors. This data may not be complete. We recommend contacting the local school district to confirm school assignments for this home.
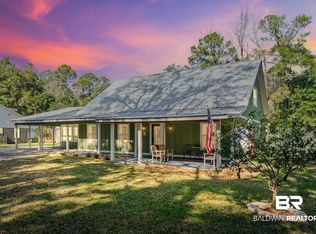
Similar homes
- $1,350,0005 bd4 ba4k sqft8624 Morphy Ave #A, Fairhope, AL 36532Active
 MLS ID #412577, Hollie Woodard Mackellar, Local Property Inc.. Baldwin Realtors
- $1,349,9994 bd6 ba4.2k sqft127 North Dr, Fairhope, AL 36532For Sale
 MLS ID #7860594, Sherri Jacobi Nelson, Coldwell Banker Reehl Prop Fairhope. GCMLS
- $1,340,0005 bd4 ba2.8k sqft111 Pier Ave, Fairhope, AL 36532Active
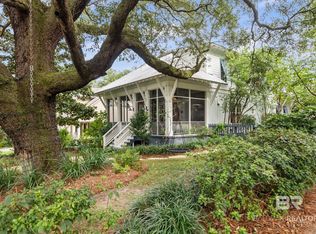 MLS ID #411598, Hollie Woodard Mackellar, Local Property Inc.. Baldwin Realtors
- $1,299,0003 bd3 ba2.8k sqft461 Satsuma St, Fairhope, AL 36532For Sale
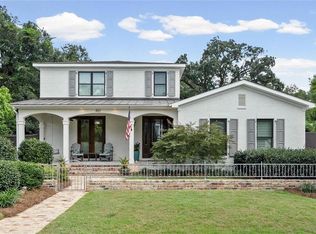 MLS ID #7831720, Donna Dorriety, Coldwell Banker Reehl Prop Fairhope. GCMLS
