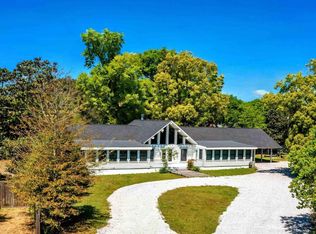
ZEN-INSPIRED WATERFRONT RETREAT ON EMMANUEL BAYOUDiscover a rare and truly distinctive waterfront estate in Lillian, Alabama, where Zen-inspired architecture, natural beauty, and exceptional craftsmanship come together. Situated on approximately 2.2 acres spanning three lots with waterfront access on Emmanuel Bayou, this private 3-bedroom, 2-bath custom home offers approximately 3,450 square feet of living space and an extraordinary connection to the surrounding landscape.Designed around a serene interior garden courtyard, the home brings the beauty and tranquility of nature into the heart of the residence. The thoughtful floor plan offers multiple living areas, beautiful wood floors,and abundant natural light. A spacious wraparound porch provides the perfect setting for relaxing and enjoying the peaceful surroundings. Outdoor showers further enhance the property's private estate and connection to nature. Enjoy the seasonal blueberry orchard. The home features a gourmet commercial-style kitchen, ideal for the serious cook and entertaining. Quality craftsmanship is evident throughout, including Andersen windows, and a distinctive combination of brick, cedar, and redwood construction. 3 fireplaces add warmth, character, and ambiance to the home's many inviting living spaces.The luxurious bedroom is lined with doors and windows to the porch overlooking the water. The bathroom is designed as a private retreat, an enormous walk-in shower, and a separate jetted tub, creating a spa-like experience within the comfort of your own home.Energy efficiency and year-round comfort are enhanced by a geothermal HVAC system. The property also includes two wells and a septic system, and irrigation system. Plenty of storage space with 1400 sqft. 3- car garage, with art studio, woodworking shop, green house, and bathroom. Extra lot features boat dock with lift. See MLS 399912 and 399909. Community has private boat ramp. 15 -minute drive to Perdido Key beaches. Buyer to Buyer to verify all information during due diligence.
Active
Price cut: $100K (7/26)
$899,000
9580 N Bayou Rd, Lillian, AL 36549
3beds
3,430sqft
Single Family Residence
Built in 1989
2.2 Acres Lot
$-- Zestimate®
$262/sqft
$-- HOA
What's special
Boat dock with liftSpacious wraparound porchOutdoor showersAndersen windowsSeasonal blueberry orchardGourmet commercial-style kitchenAbundant natural light
- 49 days
- 1,109
- 78
Zillow last checked:
Listing updated:
Listed by:
Shannon Young 251-962-3500,
Coldwell Banker Coastal Realty
Source: Baldwin Realtors,MLS#: 399904
Facts & features
Interior
Bedrooms & bathrooms
- Bedrooms: 3
- Bathrooms: 2
- Full bathrooms: 2
Heating
- Geothermal
Cooling
- Geothermal, Window Unit(s)
Appliances
- Included: Disposal, Microwave, Dishwasher, Central Vacuum
Features
- Wet Bar, En Suite, Internet, Storage, Ceiling Fan(s), High Ceilings, Vaulted Ceiling(s), Termite Contract, Handicap Accessible, Wheelchair Accessible
- Flooring: Wood, Carpet
- Number of fireplaces: 3
- Fireplace features: Great Room, Family Room, Wood Burning, Master Bedroom, Other/See Remarks
Interior area
- Total interior livable area: 3,430 sqft
Video & virtual tour
Property
Parking
- Total spaces: 10
- Parking features: Detached, RV Garage, Golf Cart Garage, Side Entrance, Single Carport, Three Car Garage, Other/See Remarks, Three Or More Vehicles, Garage Door Opener
- Garage spaces: 3
Accessibility
- Accessibility features: Handicap Accessible, Wheelchair Accessible
Features
- Stories: 1
- Patio & porch: Patio, Rear Porch, Porch Open, Side Porch, Front Porch, Covered Patio
- Exterior features: Storage, Outdoor Shower, Wrap Around Balcony, Irrigation Sprinkler
- Pool features: None
- Fencing: Partial
- Has view: Yes
- View description: Direct Bayou Front
- Has water view: Yes
- Waterfront features: Bay Front Building, Bayou Front Building, Bay Access Less Than Or Equal To Quarter Mile, Gulf Access Less Than Or Equal To Quarter Mile, Bayou Access Less Than Or Equal To Quarter Mile
- Body of water: Emanuel Bayou
Lot
- Size: 2.2 Acres
- Features: Level, Waterfront, Pier, Bulkhead, Boat Lift, Inside Lot, Some Trees, Water View, Subdivision, Other/See Remarks
Details
- Additional structures: Garage Apartment, Storage
- Has additional parcels: Yes
- Parcel number: 6302090000021.023
- Special conditions: None
Construction
Type & style
- Home type: SingleFamily
- Architectural style: Other See Remarks
- Property subtype: Single Family Residence
Materials
- Roof: Composition Shingle
Condition
- Year built: 1989
Utilities & green energy
- Utilities for property: Perdido Bay Water, Riviera Utilities, Cable, MoreThanOneWaterMeter
Community & HOA
Community
- Features: BBQ Area, Fishing Pier, Pets Allowed, Other, Water Access Deeded, More Than Two Pets Allowed
- Security: Security Lights
- Subdivision: Plaza Emanuel
HOA
- Has HOA: No
Location
- Region: Lillian
Financial & listing details
- Price per square foot: $262/sqft
- Date on market: 7/25/2026
- Ownership type: Whole Full
Estimated market value
Not available
Estimated sales range
Not available
Not available
Price history
| Date | Event | Price |
|---|---|---|
| 7/26/2026 | Price change | $799,000-11.1%$233/sqft |
Source:  Baldwin Realtors #399909 Report a problem Baldwin Realtors #399909 Report a problem | ||
| 7/25/2026 | Listed for sale | $899,000$262/sqft |
Source: Baldwin Realtors #399904 Report a problem | ||
Public tax history
Tax history is unavailable.
Monthly payment
Est. payment
Payment breakdown
Explore the cost of this home by adjusting the details. Changes won't be saved.Climate risks
Neighborhood: 36549
Nearby schools
Schools provided by the listing agent
- Elementary: Elberta Elementary
- Middle: Elberta Middle
- High: Elberta High School
Source: Baldwin Realtors. This data may not be complete. We recommend contacting the local school district to confirm school assignments for this home.
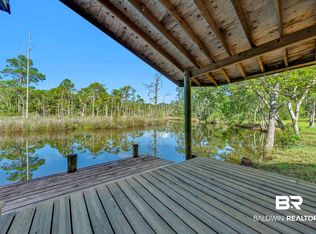

Similar homes
- $979,0003 bd4 ba2.1k sqft35868 Boykin Blvd, Lillian, AL 36549For Sale
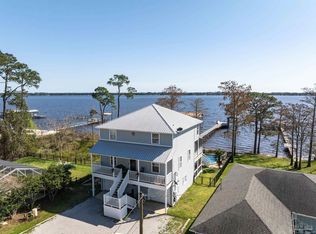 MLS ID #688620, Stacy Rodgers, KELLER WILLIAMS REALTY GULF COAST. PAR
 - $729,0004 bd4 ba3.2k sqft32875 Faircloth Rd, Lillian, AL 36549Active
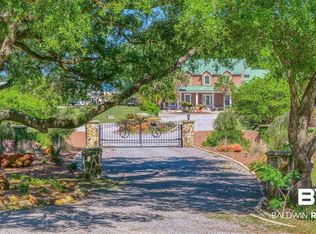 MLS ID #395049, Gwen Vigon, Gwen Vigon Realty LLC. Baldwin Realtors
 - $495,0004 bd2 ba1.9k sqft9712 Wills Ln, Lillian, AL 36549Active
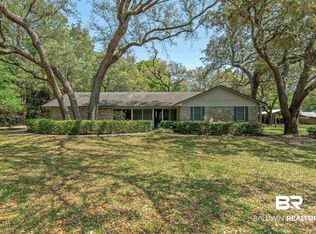 MLS ID #396292, Veronica Bishop, Butler & Co. Real Estate LLC. Baldwin Realtors
 - $499,0005 bd4 ba3.3k sqft2221 Club House Dr, Lillian, AL 36549For Sale
 MLS ID #680805, Jacquelyn Wells, Coldwell Banker Coastal Realty. PAR
