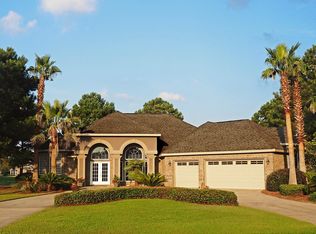
Located in the most desirable community of Craft Farms, this custom, elegant 4-bedroom, 3-bath home with an office offers the perfect blend of comfort, sophistication, and Gulf Coast lifestyle. With 3,125 square feet on nearly half an acre, this residence showcases unparalleled lake and golf course views overlooking the 15th hole of the Cypress Bend Course.Step inside to a spacious open floor plan featuring vaulted ceilings, abundant natural light, and two fireplaces—one in the inviting living room and another in the serene primary suite. The gourmet kitchen is a chef’s dream, complete with granite countertops, newer stainless steel appliances (2018), and generous cabinetry for entertaining with ease.The large primary suite offers a peaceful retreat with two walk-in closets and a luxurious spa-inspired bath. Outside, enjoy your private screened-in saltwater pool and spa (new in 2020) with a covered outdoor living area—perfect for relaxing or hosting friends while soaking in the tranquil lakefront and golf course backdrop.Additional features include:New Fortified Roof (2020)New Windows (2019) New HVAC System 2026 - 2 ton Trane heat pump, transferrable warranty, new pool spa pump 2026, 3 new pool lights 2026, 2-Car Garage plus Golf Cart Bay, independent sprinkler system on well with new pump in 2020. Private, no-through-traffic street. Experience resort-style living in a quiet, established neighborhood—all just minutes from the beaches, dining, and shopping of Gulf Shores and Orange Beach. Buyer to verify all information during due diligence.
Active
Price increase: $23K (10/12)
$843,000
3660 Prestwick Cir, Gulf Shores, AL 36542
4beds
3,125sqft
Single Family Residence
Built in 2001
0.48 Acres Lot
$814,400 Zestimate®
$270/sqft
$97/mo HOA
What's special
New fortified roofNew windowsNewer stainless steel appliancesTwo walk-in closetsNearly half an acreSpacious open floor planLuxurious spa-inspired bath
- 193 days
- 1,311
- 71
Zillow last checked:
Listing updated:
Listed by:
Dawn Beasley 251-990-8838,
Bellator Real Estate, LLC Fairhope,
Kylie Shae Ross 251-295-8454,
Bellator Real Estate, LLC Fair
Source: Baldwin Realtors,MLS#: 386944
Facts & features
Interior
Bedrooms & bathrooms
- Bedrooms: 4
- Bathrooms: 3
- Full bathrooms: 3
Heating
- Central, Electric
Appliances
- Included: Disposal, Microwave, Dishwasher
Features
- En Suite, Internet, Ceiling Fan(s), High Ceilings, Vaulted Ceiling(s), Termite Contract, Split Bedroom Plan
- Flooring: Tile
- Windows: Window Treatments
- Number of fireplaces: 2
- Fireplace features: Den, Master Bedroom
Interior area
- Total interior livable area: 3,125 sqft
Video & virtual tour
Property
Parking
- Parking features: Attached, Golf Cart Garage, Double Garage, Side Entrance, Garage Door Opener
- Has garage: Yes
Features
- Stories: 1
- Patio & porch: Patio, Rear Porch, Covered Patio, Porch Screened
- Exterior features: Irrigation Sprinkler
- Pool features: Gunite, Heated, In Ground, Salt Water, Screen Enclosure
- Spa features: Outdoor Hot Tub
- Has view: Yes
- View description: Pool, Golf Course, Direct Lake Front
- Has water view: Yes
- Waterfront features: Lake Front Building
Lot
- Size: 0.48 Acres
- Features: Less Than 1 Acre
Details
- Parcel number: 6108333001001.010
- Special conditions: None
Construction
Type & style
- Home type: SingleFamily
- Architectural style: Craftsman
- Property subtype: Single Family Residence
Materials
- Roof: Composition Shingle
Condition
- Year built: 2001
Utilities & green energy
- Utilities for property: Natural Gas Available, Gulf Shores Utilities, MoreThanOneWaterMeter
Community & HOA
Community
- Features: Golf, Optional Club
- Security: Smoke Detector(s)
- Subdivision: Craft Farms
HOA
- Has HOA: Yes
- Services included: Clubhouse, Reserve Fund, Taxes Common Area, Common Area Insurance, Association Management, Common Area Maintenance
- HOA fee: $290 quarterly
- HOA name: Craft Farms POA
- HOA phone: 251-948-3039
Location
- Region: Gulf Shores
Financial & listing details
- Price per square foot: $270/sqft
- Tax assessed value: $665,000
- Date on market: 10/21/2025
- Ownership type: Whole Full
Estimated market value
$814,400
$774,000 - $855,000
$3,273/mo
Price history
| Date | Event | Price |
|---|---|---|
| 10/12/2026 | Price change | $843,000+2.8%$270/sqft |
Source:  Baldwin Realtors #386944 Report a problem Baldwin Realtors #386944 Report a problem | ||
| 10/5/2026 | Price change | $820,000-3%$262/sqft |
Source: Baldwin Realtors #386944 Report a problem | ||
| 9/11/2026 | Price change | $845,000-0.6%$270/sqft |
Source: Baldwin Realtors #386944 Report a problem | ||
| 7/10/2026 | Price change | $849,900-1.5%$272/sqft |
Source: Baldwin Realtors #386944 Report a problem | ||
| 6/18/2026 | Price change | $862,900-0.2%$276/sqft |
Source: Baldwin Realtors #386944 Report a problem | ||
| 3/3/2026 | Price change | $864,900-0.5%$277/sqft |
Source: Baldwin Realtors #386944 Report a problem | ||
| 1/5/2026 | Price change | $869,000-0.8%$278/sqft |
Source: Baldwin Realtors #386944 Report a problem | ||
| 11/8/2025 | Price change | $876,000-1.5%$280/sqft |
Source: Baldwin Realtors #386944 Report a problem | ||
| 10/21/2025 | Listed for sale | $889,000+87.7%$284/sqft |
Source: Baldwin Realtors #386944 Report a problem | ||
| 3/24/2021 | Listing removed | -- |
Source: Owner Report a problem | ||
| 9/19/2019 | Listing removed | $473,600$152/sqft |
Source: Owner Report a problem | ||
| 8/12/2019 | Price change | $473,600-1.2%$152/sqft |
Source: Owner Report a problem | ||
| 6/18/2019 | Price change | $479,500-1%$153/sqft |
Source: Owner Report a problem | ||
| 6/3/2019 | Price change | $484,500-1.1%$155/sqft |
Source: Owner Report a problem | ||
| 3/8/2019 | Listed for sale | $489,900+19.5%$157/sqft |
Source: Owner Report a problem | ||
| 3/23/2017 | Sold | $410,000-8.8%$131/sqft |
Source: Baldwin Realtors #239029 Report a problem | ||
| 8/8/2016 | Price change | $449,500-1.9%$144/sqft |
Source: RE/MAX Paradise #239029 Report a problem | ||
| 4/28/2016 | Price change | $458,000+7.8%$147/sqft |
Source: RE/MAX Paradise #239029 Report a problem | ||
| 11/9/2015 | Listed for sale | $424,999-5.3%$136/sqft |
Source: Owner Report a problem | ||
| 5/12/2015 | Listed for sale | $449,000+4.7%$144/sqft |
Source: Century 21 Meyer Real Estate #225857 Report a problem | ||
| 10/12/2014 | Listed for sale | $429,000$137/sqft |
Source: Owner Report a problem | ||
Public tax history
| Year | Property taxes | Tax assessment |
|---|---|---|
| 2025 | -- | $66,520 +4.7% |
| 2024 | -- | $63,540 +5.7% |
| 2023 | $1,985 | $60,140 +11.5% |
| 2022 | -- | $53,920 +7.9% |
| 2021 | -- | $49,980 +17.2% |
| 2020 | -- | $42,660 +4.2% |
| 2019 | -- | $40,960 +7.6% |
| 2018 | -- | $38,060 +7.9% |
| 2017 | -- | $35,280 +2.8% |
| 2016 | $890 | $34,320 -0.7% |
| 2015 | $890 -10.2% | $34,560 +10% |
| 2014 | $992 | $31,420 +1.4% |
| 2013 | $992 | $30,980 +8.3% |
| 2011 | -- | $28,600 -8.5% |
| 2010 | -- | $31,240 -28.8% |
| 2009 | $1,404 -0.3% | $43,900 +2.9% |
| 2008 | $1,408 -45.8% | $42,660 -45.8% |
| 2007 | $2,596 +27.6% | $78,660 +27.6% |
| 2006 | $2,035 +10.1% | $61,660 +10.1% |
| 2005 | $1,849 +4.7% | $56,020 +4.7% |
| 2004 | $1,765 | $53,480 |
| 2003 | $1,765 +10.4% | $53,480 +10.4% |
| 2002 | $1,599 | $48,460 |
Find assessor info on the county website
Monthly payment
Est. payment
Payment breakdown
Explore the cost of this home by adjusting the details. Changes won't be saved.Climate risks
Neighborhood: 36542
Nearby schools
Schools provided by the listing agent
- Elementary: Gulf Shores Elementary
- Middle: Gulf Shores Middle
- High: Gulf Shores High
Source: Baldwin Realtors. This data may not be complete. We recommend contacting the local school district to confirm school assignments for this home.


Similar homes
- $1,050,0003 bd4 ba3k sqft361 Cypress Lake Dr, Gulf Shores, AL 36542Active
 MLS ID #411756, Lyndee Peterson, RE/MAX on the Coast. Baldwin Realtors
 - $824,9004 bd4 ba3.5k sqft18612 Treasure Oaks Rd, Gulf Shores, AL 36542Active
 MLS ID #391320, Caleb Bibby, Coastal Resort Realty. Baldwin Realtors
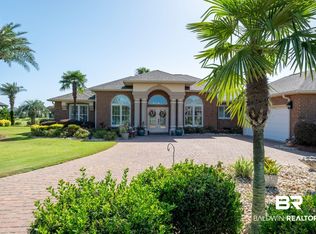
 - $819,0003 bd3 ba2.5k sqft3664 Prestwick Cir, Gulf Shores, AL 36542Active
 MLS ID #399547, Miriam Rogers, Poppy Properties, LLC. Baldwin Realtors
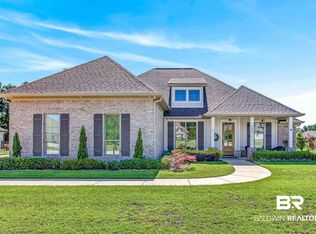
 - $794,9004 bd4 ba3k sqft3909 Stafford Blvd, Gulf Shores, AL 36542Active Under Contract
 MLS ID #397415, Viktoriya Morris, BELLATOR REAL ESTATE LLC GULF SHORES. Baldwin Realtors
