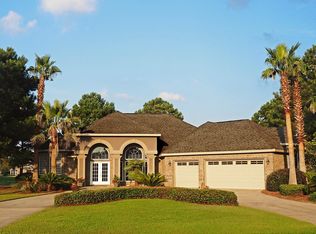
Set within the prestigious Craft Farms community, this beautifully maintained golf course home pairs an exceptional setting with three of its most valuable improvements: a two-year-old Gold FORTIFIED roof, a brand-new Generac whole-house generator, and a brand-new outdoor kitchen. The stately brick exterior, mature palms, manicured landscaping, paver driveway, arched windows, and grand double-door entry create an unforgettable first impression.
Inside, soaring tray ceilings, layered crown molding, arched openings, plantation shutters, and beautiful natural light give the home an elegant, welcoming feel. The entire interior and trim have been freshly painted, and the kitchen has been refreshed with professionally painted cabinetry, granite countertops, new appliances, abundant storage, and a sunlit breakfast area overlooking the grounds.
The spacious living room is anchored by a fireplace and custom built-ins, with wide sliding doors opening to an exceptional screened outdoor living space. A formal dining room and private office provide flexible spaces for entertaining, working, and everyday life.
The primary suite is a true retreat with a dramatic tray ceiling, expansive views, and a generous bath featuring dual vanities, a jetted soaking tub, separate shower, and extensive cabinetry. Outside, the oversized screened enclosure offers multiple areas for dining, relaxing, and entertaining, centered around the new built-in outdoor kitchen and sweeping pond and golf course views. Morning wildlife, glowing sunsets, and reflections across the water make this setting feel special every day.
Additional improvements include a new HVAC system, new appliances, new LVP flooring in the bedrooms, freshly painted interior and trim, and professionally painted kitchen cabinetry. Move-in ready and positioned in one of Gulf Shores’ most admired communities, this is a home and address you will be proud to call your own. Buyer to verify all information during due diligence.
Active
Price cut: $28K (8/31)
$819,000
3664 Prestwick Cir, Gulf Shores, AL 36542
3beds
2,506sqft
Single Family Residence
Built in 2006
-- sqft lot
$-- Zestimate®
$327/sqft
$97/mo HOA
What's special
Stately brick exteriorTwo-year-old gold fortified roofManicured landscapingFormal dining roomArched openingsNew appliancesPaver driveway
- 101 days
- 250
- 18
Zillow last checked:
Listing updated:
Listed by:
Miriam Rogers 850-637-6664,
Poppy Properties, LLC
Source: Baldwin Realtors,MLS#: 399547
Facts & features
Interior
Bedrooms & bathrooms
- Bedrooms: 3
- Bathrooms: 3
- Full bathrooms: 2
- 1/2 bathrooms: 1
Heating
- Central
Cooling
- Heat Pump
Appliances
- Included: Cooktop
Features
- En Suite, Internet, Ceiling Fan(s), High Ceilings, Split Bedroom Plan
- Flooring: Tile
- Has fireplace: No
Interior area
- Total interior livable area: 2,506 sqft
Video & virtual tour
Property
Parking
- Parking features: Golf Cart Garage, Double Garage, Garage Door Opener
- Has garage: Yes
Features
- Stories: 1
- Patio & porch: Porch Screened
- Exterior features: Outdoor Kitchen, Irrigation Sprinkler
- Pool features: None
- Has view: Yes
- View description: None/Not Applicable
- Waterfront features: Pond
Lot
- Features: Golf Course Lot
Details
- Parcel number: 6108333001001.008
- Special conditions: None
Construction
Type & style
- Home type: SingleFamily
- Architectural style: Craftsman
- Property subtype: Single Family Residence
Materials
- Roof: Composition Shingle
Condition
- Year built: 2006
Utilities & green energy
- Utilities for property: Generator Built In, Cable
Community & HOA
Community
- Features: Golf
- Security: Smoke Detector(s)
- Subdivision: Craft Farms
HOA
- Has HOA: Yes
- Services included: Common Area Maintenance
- HOA fee: $290 quarterly
- HOA name: craft farms poa
- HOA phone: 251-948-3039
Location
- Region: Gulf Shores
Financial & listing details
- Price per square foot: $327/sqft
- Tax assessed value: $593,200
- Annual tax amount: $1,554
- Date on market: 7/16/2026
- Ownership type: Whole Full
Estimated market value
Not available
Estimated sales range
Not available
Not available
Price history
| Date | Event | Price |
|---|---|---|
| 8/31/2026 | Price change | $819,000-3.3%$327/sqft |
Source:  Baldwin Realtors #399547 Report a problem Baldwin Realtors #399547 Report a problem | ||
| 7/17/2026 | Listed for sale | $847,000+33.4%$338/sqft |
Source: Baldwin Realtors #399547 Report a problem | ||
| 2/17/2023 | Sold | $635,000+56.8%$253/sqft |
Source: Baldwin Realtors #342030 Report a problem | ||
| 12/27/2012 | Sold | $405,000$162/sqft |
Source: Baldwin Realtors #188076 Report a problem | ||
Public tax history
| Year | Property taxes | Tax assessment |
|---|---|---|
| 2025 | $1,554 +4.4% | $59,340 +4.3% |
| 2024 | $1,488 -15.5% | $56,880 +6.6% |
| 2023 | $1,762 | $53,380 +12.4% |
| 2022 | -- | $47,500 +6.9% |
| 2021 | $1,481 +1% | $44,440 +0% |
| 2020 | $1,466 +9.8% | $44,420 +9.8% |
| 2019 | $1,335 +7.4% | $40,460 +7.4% |
| 2018 | $1,243 +3.5% | $37,660 +3.5% |
| 2017 | $1,201 | $36,380 +2.8% |
| 2016 | $1,201 +2.8% | $35,400 +2% |
| 2015 | $1,168 +12.3% | $34,700 +10.1% |
| 2014 | $1,040 | $31,520 +2.3% |
| 2013 | $1,040 | $30,800 +16.8% |
| 2011 | -- | $26,360 -9% |
| 2010 | -- | $28,980 -30.4% |
| 2009 | $1,375 -16.1% | $41,660 -6.7% |
| 2008 | $1,639 -24.2% | $44,660 -31.8% |
| 2007 | $2,162 | $65,500 |
Find assessor info on the county website
Monthly payment
Est. payment
Payment breakdown
Explore the cost of this home by adjusting the details. Changes won't be saved.Climate risks
Neighborhood: 36542
Nearby schools
Schools provided by the listing agent
- Elementary: Gulf Shores Elementary
- Middle: Gulf Shores Middle
- High: Gulf Shores High
Source: Baldwin Realtors. This data may not be complete. We recommend contacting the local school district to confirm school assignments for this home.



Similar homes
- $843,0004 bd3 ba3.1k sqft3660 Prestwick Cir, Gulf Shores, AL 36542Active
 MLS ID #386944, Dawn Beasley, Bellator Real Estate, LLC Fairhope. Baldwin Realtors
 - $699,0003 bd3 ba2.4k sqft21530 Cotton Creek Dr, Gulf Shores, AL 36542Active
 MLS ID #410820, Erin E Kaiser, Crescent Sotheby's Intl Rty-Gulf Shores. Baldwin Realtors
 - $894,0004 bd3 ba3.5k sqft339 Royal Dr, Gulf Shores, AL 36542Active
 MLS ID #409211, Tracie Sweat, Bayside Real Estate Group. Baldwin Realtors
 - $794,9004 bd4 ba3k sqft3909 Stafford Blvd, Gulf Shores, AL 36542Active Under Contract
 MLS ID #397415, Viktoriya Morris, BELLATOR REAL ESTATE LLC GULF SHORES. Baldwin Realtors
