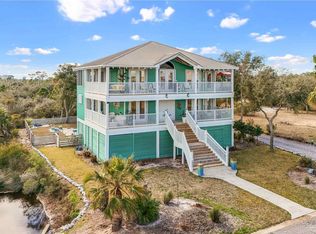
Waterfront Boater's Paradise in Grande Lagoon – Protected Boat Basin & Massive Pool Step into a lifestyle of luxury, recreation, and unmatched water views. Perfect for avid boaters, this sprawling 5-bedroom, 5-bathroom residence features its own private boat dock on protected basin waters, offering effortless access to the Intracoastal Waterway. The main level showcases a bright, open-concept Great Room that flows seamlessly into a beautifully updated kitchen, making it the ultimate hub for family gatherings. Designed with flexibility in mind, the home includes a large bonus room—perfectly suited for a game room, children's play area, or a private media lounge—alongside a massive Florida room bathed in natural light that frames gorgeous views of the water and outdoor oasis. The outdoor entertaining area is a true resort-style escape, featuring: A massive swimming pool surrounded by ample patio space. A convenient dedicated pool bath for guests coming straight from the water .A deep-water boat dock in a protected basin. Upstairs, the home's striking architectural arches frame breathtaking, one-of-a-kind sunrise vistas. Imagine waking up and enjoying your morning coffee on the covered porch as the sun rises over the water. With 5 full bedrooms and 5 full baths, there is plenty of room for family and guests to spread out comfortably. This is an As Is Sale. This home was rebuilt after Hurricane Ivan in 2004. Bring your Boat and View this one TODAY!
Coming soon
$1,100,000
5616 Grande Lagoon Ct, Perdido Key, FL 32507
5beds
4,849sqft
Single Family Residence
Built in 1977
0.32 Acres Lot
$-- Zestimate®
$227/sqft
$42/mo HOA
What's special
- --
- on Zillow
- 1,143
- views
- 71
- saves
Zillow last checked:
Listed by:
Deborah Freed 850-261-1554,
LPT Realty
Source: PAR,MLS#: 688725
Facts & features
Interior
Bedrooms & bathrooms
- Bedrooms: 5
- Bathrooms: 5
- Full bathrooms: 5
Rooms
- Room types: Bonus Room
Primary bedroom
- Level: Second
- Area: 221
- Dimensions: 17 x 13
Bedroom
- Level: Second
- Area: 156
- Dimensions: 13 x 12
Bedroom 1
- Level: Second
- Area: 121
- Dimensions: 11 x 11
Bedroom 2
- Level: Second
- Area: 121
- Dimensions: 11 x 11
Dining room
- Level: First
- Area: 120
- Dimensions: 12 x 10
Kitchen
- Level: First
- Area: 192
- Dimensions: 16 x 12
Living room
- Level: First
- Area: 216
- Dimensions: 18 x 12
Heating
- Natural Gas
Cooling
- Multi Units, Ceiling Fan(s)
Appliances
- Included: Gas Water Heater, Dishwasher, Disposal, Refrigerator, Oven
- Laundry: Inside, W/D Hookups
Features
- Ceiling Fan(s)
- Flooring: Slate, Tile
- Has basement: No
Interior area
- Total structure area: 4,849
- Total interior livable area: 4,849 sqft
Property
Parking
- Parking features: Driveway, Converted Garage
- Has uncovered spaces: Yes
Features
- Levels: Two
- Stories: 2
- Patio & porch: Porch
- Exterior features: Balcony, Dock
- Has private pool: Yes
- Pool features: Gunite, In Ground
- Has view: Yes
- View description: Water
- Has water view: Yes
- Water view: Water
- Waterfront features: Canal Front, Waterfront, Natural, Beach
- Frontage length: Water Frontage(137)
Lot
- Size: 0.32 Acres
- Features: Cul-De-Sac
Details
- Parcel number: 223s316100037002
- Zoning description: County
- Special conditions: Standard
Construction
Type & style
- Home type: SingleFamily
- Architectural style: Contemporary
- Property subtype: Single Family Residence
Materials
- Frame
- Foundation: Slab
- Roof: Shingle
Condition
- Resale
- New construction: No
- Year built: 1977
Utilities & green energy
- Electric: Circuit Breakers
- Sewer: Public Sewer
- Water: Public
- Utilities for property: Cable Available, Underground Utilities
Community & HOA
Community
- Features: Dock, Fishing, Pavilion/Gazebo, Picnic Area, Pier
- Security: Smoke Detector(s)
- Subdivision: Grande Lagoon
HOA
- Has HOA: Yes
- Services included: Association, Deed Restrictions
- HOA fee: $500 annually
Location
- Region: Perdido Key
Financial & listing details
- Price per square foot: $227/sqft
- Tax assessed value: $730,056
- Annual tax amount: $9,641
- Price range: $1.1M - $1.1M
- Date on market: 9/9/2026
Estimated market value
Not available
Estimated sales range
Not available
Not available
Price history
| Date | Event | Price |
|---|---|---|
| 6/3/2025 | Listing removed | $975,000$201/sqft |
Source:  PAR #648241 Report a problem PAR #648241 Report a problem | ||
| 4/24/2025 | Price change | $975,000-30.1%$201/sqft |
Source: PAR #648241 Report a problem | ||
| 3/5/2025 | Price change | $1,395,000+16.3%$288/sqft |
Source: PAR #648241 Report a problem | ||
| 2/10/2025 | Listed for sale | $1,200,000$247/sqft |
Source: PAR #648241 Report a problem | ||
| 1/16/2025 | Pending sale | $1,200,000$247/sqft |
Source: PAR #648241 Report a problem | ||
| 1/14/2025 | Price change | $1,200,000+9.1%$247/sqft |
Source: PAR #648241 Report a problem | ||
| 1/8/2025 | Price change | $1,100,000-21.1%$227/sqft |
Source: PAR #648241 Report a problem | ||
| 7/25/2024 | Listed for sale | $1,395,000$288/sqft |
Source: PAR #648241 Report a problem | ||
| 7/24/2024 | Listing removed | -- |
Source: Owner Report a problem | ||
| 7/12/2024 | Price change | $1,395,000-7%$288/sqft |
Source: PAR #648241 Report a problem | ||
| 6/3/2024 | Listed for sale | $1,500,000+300%$309/sqft |
Source: Owner Report a problem | ||
| 10/20/2003 | Sold | $375,000$77/sqft |
Source: Public Record Report a problem | ||
Public tax history
| Year | Property taxes | Tax assessment |
|---|---|---|
| 2024 | $9,641 +4.7% | $730,056 +3.5% |
| 2023 | $9,211 +8.3% | $705,700 +9.1% |
| 2022 | $8,505 +9.4% | $646,812 +18.2% |
| 2021 | $7,775 +10.4% | $547,375 +8.8% |
| 2020 | $7,045 +5.2% | $502,948 +6.2% |
| 2019 | $6,700 | $473,540 +5.1% |
| 2018 | $6,700 +2.9% | $450,352 +5.4% |
| 2017 | $6,509 +3% | $427,256 +1.4% |
| 2016 | $6,317 -0.2% | $421,367 +9% |
| 2015 | $6,330 | $386,555 +4.7% |
| 2014 | $6,330 | $369,339 +8.3% |
| 2013 | -- | $340,886 -0.7% |
| 2012 | -- | $343,161 -3.2% |
| 2011 | -- | $354,482 -3.8% |
| 2010 | -- | $368,308 -11.8% |
| 2009 | -- | $417,745 -3.8% |
| 2008 | -- | $434,079 +7.8% |
| 2007 | -- | $402,530 +165.9% |
| 2006 | -- | $151,370 -8.8% |
| 2005 | -- | $165,970 -39.7% |
| 2004 | -- | $275,410 +10.3% |
| 2003 | -- | $249,770 +13.5% |
| 2002 | -- | $220,030 |
| 2001 | -- | $220,030 +5.6% |
| 2000 | -- | $208,450 |
Find assessor info on the county website
Monthly payment
Est. payment
Payment breakdown
Explore the cost of this home by adjusting the details. Changes won't be saved.Climate risks
Neighborhood: 32507
Nearby schools
Schools provided by the listing agent
- Elementary: Hellen Caro
- Middle: BAILEY
- High: Escambia
Source: PAR. This data may not be complete. We recommend contacting the local school district to confirm school assignments for this home.
- $962,300-- bd12 ba3k sqft5614 Grande Lagoon Ct, Perdido Key, FL 32507Off Market
- $1,281,200-- bd8 ba4.7k sqft5617 Grande Lagoon Ct, Perdido Key, FL 32507Off Market
- $1,041,5370.27 acres5612 Grande Lagoon Ct, Perdido Key, FL 32507Off Market
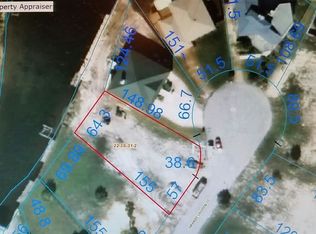
- $191,1200.54 acres5615 Grande Lagoon Ct, Pensacola, FL 32507Off Market

Similar homes
- $1,100,0004 bd4 ba3k sqft6527 County Road 95, Elberta, AL 36530Active
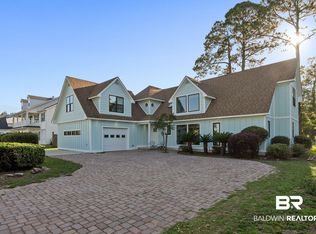 MLS ID #397654, Lydia Rolin, Keller Williams AGC Realty - Orange Beach. Baldwin Realtors
 - $1,475,0005 bd5 ba4.3k sqft13711 Canal Dr, Perdido Key, FL 32507For Sale
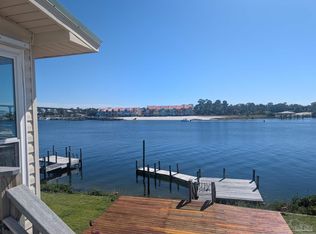 MLS ID #685947, Julia Imbach, Brett Robinson Florida LLC. PAR
 - $579,9994 bd3 ba2.4k sqft1125 Naples Dr, Perdido Key, FL 32507For Sale
 MLS ID #686305, Kimberley Laye, POINTE SOUTH. PAR
 - $850,0004 bd4 ba2.9k sqft5683 Grande Lagoon Dr, Perdido Key, FL 32507For Sale
 MLS ID #675682, Renee Jackson, Exit Realty Gulf Shores. PAR
