WOW! Beautiful executive home that has been remodeled down to the drywall with no expense spared. Custom everything with high end kitchen appliances to include: SubZero Refrigerator, Wolf Gas Range with double oven, Wolf Range Hood with variable speed exhaust fan, KitchenAid dishwasher, Microwave & Ice Maker. Custom solid wood cabinets, high end granite countertops throughout, crown molding throughout, coffered ceiling (hardwood) in dining room, triple tray ceiling in Master Bedroom with recessed lighting, Master Closet with built in Coffee Bar and under counter Refrigerator, beadboard ceiling in Great Room, natural gas fireplace, wet bar with wine rack and built in VinoTemp wine chiller. Outdoor living at its best! Large, covered Lanai with ceiling fans overlooking Gunite pool, mounted LG TV, and wet bar with granite counter. Outdoor natural gas fire pit. The list goes on and on of upgrades/renovations (see addendum) performed on this 2nd owner Rutenberg designed home. This home is a MUST SEE, so schedule your showing appointment today before this gorgeous home is gone!
For sale
$949,000
5313 Pale Moon Dr, Perdido Key, FL 32507
3beds
3,025sqft
Single Family Residence
Built in 1991
0.43 Acres Lot
$-- Zestimate®
$314/sqft
$-- HOA
What's special
Natural gas fireplaceOverlooking gunite poolCustom solid wood cabinetsMounted lg tvCrown molding throughoutKitchenaid dishwasherMicrowave and ice maker
- 16 days
- 719
- 42
Likely to sell faster than
Zillow last checked:
Listing updated:
Listed by:
Carter Bondurant 850-341-8210,
Coastal Realty Partners
Source: PAR,MLS#: 690910
Facts & features
Interior
Bedrooms & bathrooms
- Bedrooms: 3
- Bathrooms: 4
- Full bathrooms: 3
- 1/2 bathrooms: 1
Rooms
- Room types: Office
Primary bedroom
- Area: 247
- Dimensions: 19 x 13
Bedroom
- Level: First
- Area: 162
- Dimensions: 13.5 x 12
Bedroom 1
- Level: First
- Area: 162
- Dimensions: 13.5 x 12
Dining room
- Level: First
- Area: 156
- Dimensions: 13 x 12
Living room
- Level: First
- Area: 400
- Dimensions: 20 x 20
Heating
- Heat Pump, Fireplace(s)
Cooling
- Heat Pump, Ceiling Fan(s)
Appliances
- Included: Tankless Water Heater/Gas, Wine Cooler, Built In Microwave, Dishwasher, Disposal, Refrigerator
Features
- Baseboards, High Ceilings, High Speed Internet, Recessed Lighting, Wet Bar
- Flooring: Tile
- Windows: Blinds
- Has basement: No
- Has fireplace: Yes
Interior area
- Total structure area: 3,025
- Total interior livable area: 3,025 sqft
Video & virtual tour
Property
Parking
- Total spaces: 2
- Parking features: 2 Car Garage, Golf Cart Garage, Side Entrance, Garage Door Opener
- Garage spaces: 2
Features
- Levels: One
- Stories: 1
- Patio & porch: Covered
- Exterior features: Outdoor Kitchen
- Has private pool: Yes
- Pool features: Gunite, In Ground
- Fencing: Back Yard
Lot
- Size: 0.43 Acres
- Features: Near Golf Course, Interior Lot, Sprinkler
Details
- Parcel number: 113s323000006001
- Zoning description: Res Single
Construction
Type & style
- Home type: SingleFamily
- Architectural style: Contemporary
- Property subtype: Single Family Residence
Materials
- Frame
- Foundation: Slab
- Roof: Shingle
Condition
- Resale
- New construction: No
- Year built: 1991
Utilities & green energy
- Electric: Copper Wiring
- Sewer: Public Sewer
- Water: Public
- Utilities for property: Cable Available
Green energy
- Energy efficient items: Heat Pump
Community & HOA
Community
- Features: Golf
- Security: Smoke Detector(s)
- Subdivision: Perdido Bay Country Club Estates
HOA
- Has HOA: No
Location
- Region: Perdido Key
Financial & listing details
- Price per square foot: $314/sqft
- Tax assessed value: $606,930
- Annual tax amount: $4,064
- Price range: $949K - $949K
- Date on market: 11/5/2026
- Cumulative days on market: 17 days
Estimated market value
Not available
Estimated sales range
Not available
Not available
Price history
| Date | Event | Price |
|---|---|---|
| 11/5/2026 | Listed for sale | $949,000+167.3%$314/sqft |
Source:  PAR #690910 Report a problem | ||
| 9/6/2012 | Sold | $355,000$117/sqft |
Source: PAR #432019 Report a problem | ||
Public tax history
| Year | Property taxes | Tax assessment |
|---|---|---|
| 2025 | $4,064 +9.7% | $606,930 +0.3% |
| 2024 | $3,705 +0.8% | $605,119 +3.6% |
| 2023 | $3,676 +2.4% | $583,829 +14% |
| 2022 | $3,592 +22.1% | $512,156 +56.7% |
| 2021 | $2,942 -16.3% | $326,804 -12.8% |
| 2020 | $3,515 +1.7% | $374,932 +5.7% |
| 2019 | $3,456 | $354,877 +26.2% |
| 2018 | $3,456 +0.1% | $281,099 +2.1% |
| 2017 | $3,453 +0.2% | $275,318 +2.1% |
| 2016 | $3,448 +0.6% | $269,656 +0.7% |
| 2015 | $3,425 | $267,782 +0.8% |
| 2014 | $3,425 | $265,657 +1.5% |
| 2013 | -- | $261,732 +30.4% |
| 1999 | -- | $200,740 |
Find assessor info on the county website
Monthly payment
Est. payment
Payment breakdown
Explore the cost of this home by adjusting the details. Changes won't be saved.Climate risks
Neighborhood: Perdido Bay
Nearby schools
Schools provided by the listing agent
- Elementary: Hellen Caro
- Middle: BAILEY
- High: Escambia
Source: PAR. This data may not be complete. We recommend contacting the local school district to confirm school assignments for this home.

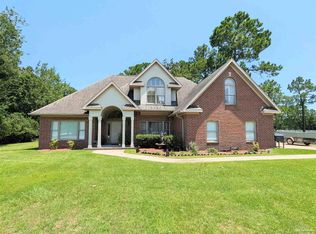
Similar homes
- $949,0003 bd3 ba3.4k sqft697 Palomar Dr, Pensacola, FL 32507For Sale
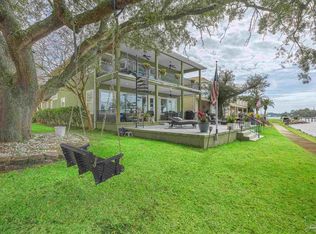 MLS ID #690718, Katy Collins, Levin Rinke Realty. PAR
- $775,0003 bd2 ba2.6k sqft5450 N Shore Rd, Perdido Key, FL 32507For Sale
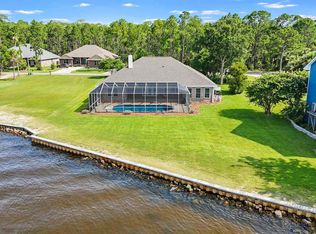 MLS ID #689929, Kristen Hintz, Better Homes And Gardens Real Estate Main Street Properties. PAR
- $1,300,0004 bd4 ba3k sqft5420 Grande Lagoon Blvd, Perdido Key, FL 32507For Sale
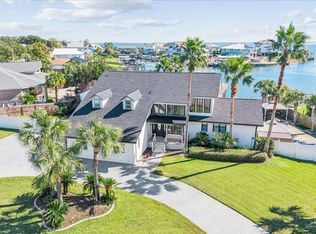 MLS ID #691068, Dawn Marino, Emerald Coast Realty Pros. PAR
- $1,000,0005 bd6 ba3.1k sqftSailmakers Place, Perdido Key, FL 32507For Sale
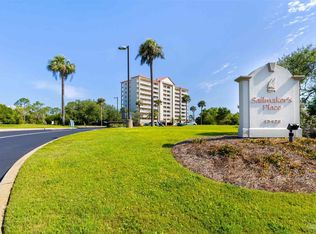 MLS ID #683075, Billy Hale, Levin Rinke Realty. PAR
