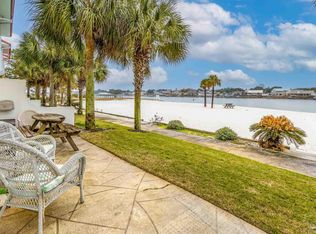

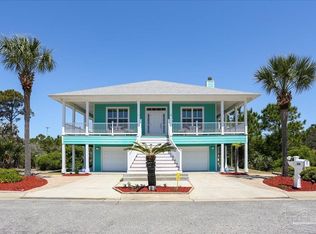
Take a slow walk out you back door for the best views of this large white sandy beach, come and relax on the large patio and have a beverage after a long week and watch the freighters and beautiful boats coming up and down the intracoastal waterways, you might just see a dolphin or two traveling to the open water of the Gulf of Florida. The breezes off the water keep you refreshed and cool. Banana Bay is one of best built townhomes on the Key and with stood the hurricane winds and rain of Ivan and Sally. These are constructed with ICF(Interlocking Concrete Forms).To me this has the most spectacular views and is furthest from the water. There is a 8 ft bulk head that will hold the water back. This furnished home(some personal items will be removed)is great for entertaining with a large open floor plan, High ceilings, large windows that let in lots of light, granite countertops, lots of cabinets, tile and hardwood floors, ceiling fans, lots of closet space, new dual A/C unit and metal roof. There is a large bonus room downstairs that can be used as another bedroom for guest or office space. The master upstairs is 13x19 with a sitting area with lots of windows for the sun to shine in. Hardwood floors in all of the bedrooms. Master bath has a large tiled walk-in shower, garden tub, Double vanity and water closet. The additional 2 bedrooms are spacious for your guest or family. This unit also has a single car garage. This is a must see. This unit also comes with a boat slip and has a separate HOA , 380.00 a year. Pays for Cable and Internet, Lawn, Amenities and Trash. This is a gated community with a pool, hot tub, workout room, meeting space and the beautiful beach. This unit is rental unit which has already generated 75-80,000.00 over the last couple years. Bring all offers.
For sale
$945,000
13936 Playa Way, Perdido Key, FL 32507
4beds
2,382sqft
Residential Attached
Built in 2004
6,098 Square Feet Lot
$-- Zestimate®
$397/sqft
$315/mo HOA
What's special
Boat slipSingle car garageMetal roofGranite countertopsBeautiful beachHigh ceilingsLarge bonus room downstairs
- 490 days
- 261
- 25
Zillow last checked:
Listing updated:
Listed by:
Charmein Green 850-572-8477,
Engel & Volkers Pensacola
Source: PAR,MLS#: 665058
Facts & features
Interior
Bedrooms & bathrooms
- Bedrooms: 4
- Bathrooms: 3
- Full bathrooms: 2
- 1/2 bathrooms: 1
Primary bedroom
- Level: Second
- Area: 247
- Dimensions: 13 x 19
Bedroom
- Level: Second
- Area: 156
- Dimensions: 12 x 13
Bedroom 1
- Level: Second
- Area: 156
- Dimensions: 12 x 13
Kitchen
- Level: First
- Area: 140
- Dimensions: 10 x 14
Heating
- Central
Cooling
- Heat Pump, Ceiling Fan(s), ENERGY STAR Qualified Equipment
Appliances
- Included: Electric Water Heater, Dryer, Washer, Dishwasher, Disposal, Microwave, Refrigerator, ENERGY STAR Qualified Dishwasher, ENERGY STAR Qualified Dryer, ENERGY STAR Qualified Refrigerator, ENERGY STAR Qualified Appliances, ENERGY STAR Qualified Washer, ENERGY STAR Qualified Water Heater
- Laundry: Inside, W/D Hookups
Features
- Baseboards, Ceiling Fan(s), Crown Molding, High Ceilings
- Flooring: Hardwood, Tile
- Doors: Insulated Doors, ENERGY STAR Qualified Doors
- Windows: Double Pane Windows, Blinds, Drapes
- Has basement: No
Interior area
- Total structure area: 2,382
- Total interior livable area: 2,382 sqft
Property
Parking
- Total spaces: 1
- Parking features: Garage, 2 Space/Unit, Guest, Garage Door Opener
- Garage spaces: 1
Features
- Levels: Two
- Stories: 2
- Patio & porch: Patio
- Exterior features: Rain Gutters, Boat Slip
- Has private pool: Yes
- Pool features: Indoor, Community
- Spa features: Community
- Has view: Yes
- On waterfront: Yes
- Waterfront features: Intracoastal Waterway, Waterfront, Waterfront Deed Access
Lot
- Size: 6,098 Square Feet
- Features: Interior Lot
Details
- Parcel number: 143s321011040010
- Zoning description: Res Multi
Construction
Type & style
- Home type: Townhouse
- Architectural style: Mediterranean
- Property subtype: Residential Attached
- Attached to another structure: Yes
Materials
- Concrete
- Foundation: Slab
- Roof: Metal
Condition
- Resale
- New construction: No
- Year built: 2004
Details
- Warranty included: Yes
Utilities & green energy
- Electric: Circuit Breakers
- Sewer: Public Sewer
- Water: Public
- Utilities for property: Cable Available, Underground Utilities
Green energy
- Energy efficient items: Heat Pump, Insulation, Insulated Floors, Insulated Walls, Ridge Vent, Appliances
- Water conservation: Dual Flush Toilet(s)
Community & HOA
Community
- Features: Community Room, Fitness Center, Gated, Sauna, Steam Room
- Security: Security System, Smoke Detector(s)
- Subdivision: Banana Bay
HOA
- Has HOA: Yes
- Services included: Association, Cable TV, Deed Restrictions, Maintenance, Management, Pest Control, Trash
- HOA fee: $3,780 annually
Location
- Region: Perdido Key
Financial & listing details
- Price per square foot: $397/sqft
- Tax assessed value: $653,446
- Annual tax amount: $7,765
- Price range: $945K - $945K
- Date on market: 5/28/2025
- Cumulative days on market: 490 days
Estimated market value
Not available
Estimated sales range
Not available
Not available
Price history
| Date | Event | Price |
|---|---|---|
| 6/15/2026 | Price change | $945,000-0.5%$397/sqft |
Source:  PAR #665058 Report a problem PAR #665058 Report a problem | ||
| 9/16/2025 | Price change | $950,000-4.5%$399/sqft |
Source: PAR #665058 Report a problem | ||
| 5/28/2025 | Listed for sale | $995,000$418/sqft |
Source: PAR #665058 Report a problem | ||
| 12/15/2022 | Listing removed | -- |
Source: PAR #612652 Report a problem | ||
| 7/15/2022 | Listed for sale | $995,000+62.2%$418/sqft |
Source: PAR #612652 Report a problem | ||
| 11/8/2018 | Sold | $613,400+4.1%$258/sqft |
Source: Public Record Report a problem | ||
| 6/23/2018 | Listing removed | $589,000$247/sqft |
Source: Re/Max Paradise, Inc. #528430 Report a problem | ||
| 3/18/2018 | Price change | $589,000-1.8%$247/sqft |
Source: RE/MAX Paradise #263652 Report a problem | ||
| 12/22/2017 | Listed for sale | $599,900+1.9%$252/sqft |
Source: RE/MAX Paradise #263652 Report a problem | ||
| 6/24/2017 | Listing removed | $589,000$247/sqft |
Source: Re/Max Paradise, Inc. #519586 Report a problem | ||
| 6/19/2017 | Listed for sale | $589,000+194.5%$247/sqft |
Source: RE/MAX Paradise #254971 Report a problem | ||
| 8/8/2013 | Listing removed | $2,395$1/sqft |
Source: Pointe South Residential Leasing Report a problem | ||
| 7/21/2013 | Listed for rent | $2,395$1/sqft |
Source: Pointe South Residential Leasing Report a problem | ||
| 5/20/2013 | Sold | $200,000-11.1%$84/sqft |
Source: PAR #439662 Report a problem | ||
| 3/28/2013 | Price change | $224,900-10%$94/sqft |
Source: CENTURY 21 DANLEY REALTY, INC. #439662 Report a problem | ||
| 2/28/2013 | Listed for sale | $249,900-33.4%$105/sqft |
Source: CENTURY 21 DANLEY REALTY, INC. #439662 Report a problem | ||
| 11/16/2010 | Listing removed | $375,000$157/sqft |
Source: RESORTQUEST REAL ESTATE #379854 Report a problem | ||
| 5/8/2010 | Price change | $375,000-9.6%$157/sqft |
Source: RESORTQUEST REAL ESTATE #379854 Report a problem | ||
| 4/10/2010 | Price change | $415,000-4.6%$174/sqft |
Source: RESORTQUEST REAL ESTATE #379854 Report a problem | ||
| 12/9/2009 | Price change | $435,000+8.8%$183/sqft |
Source: ResortQuest Real Estate of Florida LLC DBA ResortQuest Real Estate #379854 Report a problem | ||
| 11/15/2009 | Listed for sale | $400,000-16.5%$168/sqft |
Source: RESORTQUEST REAL ESTATE #379854 Report a problem | ||
| 6/13/2009 | Listing removed | $479,000$201/sqft |
Source: Keller Williams Realty #359489 Report a problem | ||
| 12/5/2008 | Listed for sale | $479,000+52%$201/sqft |
Source: SecondSpace #20674366 Report a problem | ||
| 3/4/2004 | Sold | $315,200$132/sqft |
Source: Public Record Report a problem | ||
Public tax history
| Year | Property taxes | Tax assessment |
|---|---|---|
| 2024 | $7,765 +4.9% | $653,446 +5.2% |
| 2023 | $7,402 +10% | $620,989 +13.2% |
| 2022 | $6,731 +10.7% | $548,525 +21.6% |
| 2021 | $6,081 +10% | $451,247 +7.1% |
| 2020 | $5,529 +14.2% | $421,389 +22.7% |
| 2019 | $4,842 | $343,381 -4.1% |
| 2018 | $4,842 | $357,968 +40.4% |
| 2017 | -- | $255,000 +4.8% |
| 2016 | -- | $243,407 |
| 2015 | $3,673 | $243,407 +16.7% |
| 2014 | $3,673 | $208,559 +2.6% |
| 2013 | -- | $203,197 -0.7% |
| 2012 | -- | $204,611 -13.9% |
| 2011 | -- | $237,775 -5.7% |
| 2010 | -- | $252,088 -26.3% |
| 2009 | -- | $341,853 -8.3% |
| 2008 | -- | $372,607 -16% |
| 2007 | -- | $443,440 +2.5% |
| 2006 | -- | $432,630 +3% |
| 2005 | -- | $420,030 +803.3% |
| 2004 | -- | $46,500 +232.1% |
| 2003 | -- | $14,000 |
| 2002 | -- | $14,000 |
| 2001 | -- | $14,000 |
| 2000 | -- | $14,000 |
Find assessor info on the county website
Monthly payment
Est. payment
Payment breakdown
Explore the cost of this home by adjusting the details. Changes won't be saved.Climate risks
Neighborhood: 32507
Nearby schools
Schools provided by the listing agent
- Elementary: Hellen Caro
- Middle: BAILEY
- High: Escambia
Source: PAR. This data may not be complete. We recommend contacting the local school district to confirm school assignments for this home.
Similar homes
- $1,000,0005 bd6 ba3.1k sqftSailmakers Place, Perdido Key, FL 32507For Sale
 MLS ID #683075, Billy Hale, Levin Rinke Realty. PAR
 - $624,9004 bd3 ba2.4k sqft13941 Del Rio Dr, Pensacola, FL 32507For Sale
 MLS ID #685682, Donna Sue Debusk, Levin Rinke Realty. PAR
 - $850,0004 bd4 ba2.7k sqft856 Sailfish Ct, Perdido Key, FL 32507For Sale
 MLS ID #662504, Cynthia Lacour, LACOUR REAL ESTATE PROFESSIONALS, LLC. PAR
 - $1,049,0004 bd4 ba2.2k sqftWindemere, Perdido Key, FL 32507For Sale
 MLS ID #670801, Katherine Justice, Levin Rinke Realty. PAR
