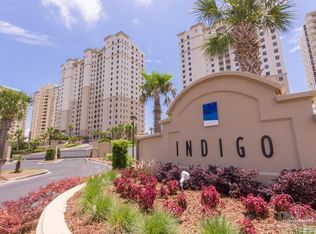
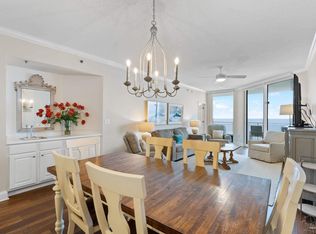
This luxurious gulf front condo at Indigo is the popular floor plan for a 2 bedroom units. This unit is sold fully furnished with upgraded Travertine flooring throughout the whole unit with the only exception being the spacious guest bedroom. Access the unit by stepping off the elevator into your own foyer. Unit features a nice gulf front balcony along with a spacious floor plan of over 1,300 square feet of living space. Indigo features an expansive pool area featuring waterfalls, zero entry, a gazebo and hot tub. Other amenities include: tennis courts, large social room, fitness center, theater, garage parking, dog walk, covered entry, gated entrance, and on site management. VERY STRONG Homeowner's Association. Indigo is a private, gated Gulf Front community situated on approximately 7 acres. Without a doubt it is one of the finest projects in Perdido Key. Indigo truly is a Destination Resort! *** Buyer and Buyer's Agent responsible to verify square footage ***
For sale
$930,000
13621 Perdido Key Dr #1703, Perdido Key, FL 32507
2beds
1,314sqft
Condominium
Built in 2005
-- sqft lot
$-- Zestimate®
$708/sqft
$991/mo HOA
What's special
Gated entranceTennis courtsSpacious guest bedroomLuxurious gulf front condoLarge social roomCovered entryNice gulf front balcony
- 16 days
- 208
- 4
Likely to sell faster than
Zillow last checked:
Listing updated:
Listed by:
Charles Guy 251-747-1979,
RE/MAX OF ORANGE BEACH
Source: PAR,MLS#: 690914
Facts & features
Interior
Bedrooms & bathrooms
- Bedrooms: 2
- Bathrooms: 3
- Full bathrooms: 2
- 1/2 bathrooms: 1
Primary bedroom
- Level: First
- Area: 276
- Dimensions: 20 x 13.8
Bedroom
- Level: First
- Area: 195
- Dimensions: 15 x 13
Living room
- Level: First
- Area: 173.08
- Dimensions: 15.5 x 11.17
Heating
- Central
Cooling
- Central Air, Ceiling Fan(s)
Appliances
- Included: Electric Water Heater, Dryer, Washer, Built In Microwave, Dishwasher, Refrigerator
- Laundry: Inside, W/D Hookups
Features
- Ceiling Fan(s), Elevator, High Ceilings, Recessed Lighting
- Flooring: Travertine
- Windows: Double Pane Windows, Blinds, Drapes
- Has basement: No
Interior area
- Total structure area: 1,314
- Total interior livable area: 1,314 sqft
Video & virtual tour
Property
Parking
- Parking features: 2 Space/Unit, Covered, Guest, Parking Lot
Features
- Levels: One
- Stories: 1
- Patio & porch: Covered
- Exterior features: Balcony
- Has private pool: Yes
- Pool features: Heated, In Ground, Pool/Spa Combo, Community
- Spa features: Community
- Has view: Yes
- View description: Gulf, Water
- Has water view: Yes
- Water view: Gulf, Water
- Waterfront features: Gulf, Waterfront, Beach Access, Deed Access, Beach, Waterfront Deed Access
- Frontage length: Water Frontage(500)
Lot
- Size: 6 Acres
Details
- Parcel number: 353s320900081001
- Zoning description: Res Multi
Construction
Type & style
- Home type: Condo
- Architectural style: Mediterranean
- Property subtype: Condominium
Materials
- Concrete
- Foundation: Pillar/Post/Pier
- Roof: Flat
Condition
- Resale
- New construction: No
- Year built: 2005
Utilities & green energy
- Electric: Circuit Breakers
- Sewer: Public Sewer, Sewer Lift Station
- Water: Public
- Utilities for property: Underground Utilities
Community & HOA
Community
- Features: Community Room, Elevator, Fitness Center, Fishing, Gated, Pavilion/Gazebo, Sauna, Sidewalks, Steam Room, Tennis Court(s)
- Security: Smoke Detector(s)
- Subdivision: Indigo
HOA
- Has HOA: Yes
- Services included: Association, Cable TV, Deed Restrictions, Maintenance Grounds, Insurance, Management, Pest Control, Recreation Facility, Trash, Water/Sewer
- HOA fee: $11,894 annually
Location
- Region: Perdido Key
Financial & listing details
- Price per square foot: $708/sqft
- Tax assessed value: $779,720
- Annual tax amount: $10,406
- Price range: $930K - $930K
- Date on market: 11/6/2026
- Cumulative days on market: 17 days
Estimated market value
Not available
Estimated sales range
Not available
Not available
Price history
| Date | Event | Price |
|---|---|---|
| 11/6/2026 | Listed for sale | $930,000+18%$708/sqft |
Source:  PAR #690914 Report a problem | ||
| 11/14/2025 | Sold | $788,000-4.5%$600/sqft |
Source: PAR #665654 Report a problem | ||
| 11/3/2025 | Pending sale | $825,000$628/sqft |
Source: PAR #665654 Report a problem | ||
| 9/23/2025 | Contingent | $825,000$628/sqft |
Source: PAR #665654 Report a problem | ||
| 9/18/2025 | Price change | $825,000-2.8%$628/sqft |
Source: PAR #665654 Report a problem | ||
| 8/14/2025 | Price change | $849,000-2.3%$646/sqft |
Source: PAR #665654 Report a problem | ||
| 6/6/2025 | Listed for sale | $869,000-0.7%$661/sqft |
Source: PAR #665654 Report a problem | ||
| 11/2/2024 | Listing removed | $875,000$666/sqft |
Source: PAR #649612 Report a problem | ||
| 11/2/2024 | Price change | $875,000-2.7%$666/sqft |
Source: PAR #649612 Report a problem | ||
| 8/13/2024 | Price change | $899,000-2.2%$684/sqft |
Source: PAR #649612 Report a problem | ||
| 7/25/2024 | Listed for sale | $919,000-1.1%$699/sqft |
Source: PAR #649612 Report a problem | ||
| 1/5/2024 | Listed for sale | $929,000+87.7%$707/sqft |
Source:  Baldwin Realtors #355902 Report a problem | ||
| 3/9/2015 | Sold | $495,000-4.6%$377/sqft |
Source: PAR #471111 Report a problem | ||
| 10/22/2014 | Listed for sale | $519,000-10.5%$395/sqft |
Source: MIKE RICKETTS REALTY INC. #471111 Report a problem | ||
| 6/1/2007 | Sold | $580,000+15.8%$441/sqft |
Source: Public Record Report a problem | ||
| 9/20/2005 | Sold | $500,900$381/sqft |
Source: Public Record Report a problem | ||
Public tax history
| Year | Property taxes | Tax assessment |
|---|---|---|
| 2025 | $10,406 +10.8% | $779,720 |
| 2024 | $9,389 +10.9% | $779,720 +20.2% |
| 2023 | $8,468 +4.6% | $648,480 |
| 2022 | $8,098 +21.5% | $648,480 +37.3% |
| 2021 | $6,667 +3.6% | $472,464 +2% |
| 2020 | $6,434 +2.5% | $463,200 +3.4% |
| 2019 | $6,276 | $447,760 |
| 2018 | $6,276 +2.4% | $447,760 +19.4% |
| 2017 | $6,131 +11.5% | $375,000 |
| 2016 | $5,498 -1.7% | $375,000 +8.7% |
| 2015 | $5,590 | $345,000 +2.7% |
| 2014 | $5,590 | $335,846 +2.9% |
| 2013 | -- | $326,229 +1.2% |
| 2012 | -- | $322,243 -13.2% |
| 2011 | -- | $371,093 -1% |
| 2010 | -- | $375,000 -0.1% |
| 2009 | -- | $375,240 -12.3% |
| 2008 | -- | $427,842 -8% |
| 2007 | -- | $465,000 -20.1% |
| 2006 | -- | $581,630 +911% |
| 2005 | -- | $57,530 |
Find assessor info on the county website
Monthly payment
Est. payment
Payment breakdown
Explore the cost of this home by adjusting the details. Changes won't be saved.Climate risks
Neighborhood: 32507
Nearby schools
Schools provided by the listing agent
- Elementary: Hellen Caro
- Middle: BAILEY
- High: Escambia
Source: PAR. This data may not be complete. We recommend contacting the local school district to confirm school assignments for this home.
- $1,055,0003 bd3 ba1.7k sqft13621 Perdido Key Dr #803, Perdido Key, FL 32507Sold

- $835,0002 bd2 ba1.3k sqft13621 Perdido Key Dr #1504E, Perdido Key, FL 32507Sold
- $1,010,0003 bd3 ba1.7k sqft13621 Perdido Key Dr #1703W, Perdido Key, FL 32507Sold

- $1,055,0003 bd3 ba1.7k sqft13621 Perdido Key Dr UNIT 803W, Perdido Key, FL 32507Sold

Similar homes
- $645,0002 bd2 ba1.2k sqftSandy Key Condo, Perdido Key, FL 32507For Sale
 MLS ID #691144, Susan Carleton, POINTE SOUTH. PAR
- $689,0002 bd2 ba1.4k sqftPalacio At Perdido, Perdido Key, FL 32507For Sale
 MLS ID #687928, Pete King, POINTE SOUTH. PAR
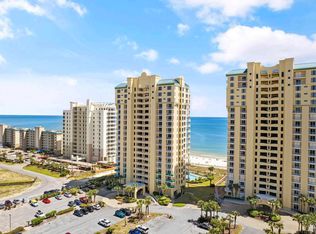
- $890,9003 bd3 ba1.6k sqftBeach Colony Resort, Perdido Key, FL 32507For Sale
 MLS ID #659169, Brittney Reeves, Luxury Coastal Realty, LLC. PAR
- $635,0002 bd2 ba1.3k sqftPalacio At Perdido, Perdido Key, FL 32507For Sale
 MLS ID #676762, Kelley Thompson, Levin Rinke Realty. PAR
