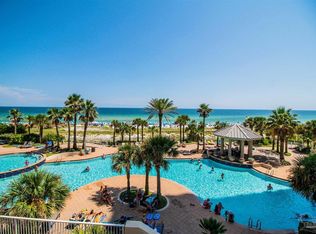
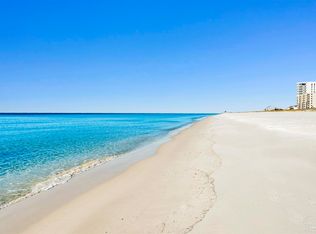
Non-rental unit on one of Indigo's most popular floors complete with your own foyer entrance off the elevator. Large Gulf Front Balcony and also has a North Balcony overlooking Lost Key Golf Course. Unit has Travertine flooring in the Living Room, Dining, Kitchen, Bathrooms and hallway. Great floor plan and furnishings. Dining room table seats 8 people! Unit comes fully furnished and ready for your next vacation. Huge Master suite and bathroom with walk in closet split vanities with large jetted tub and tiled shower! This condo even has a Laundry room! Also, has a climate controlled storage unit on ground floor. VERY STRONG Homeowner's Association. Indigo is a private, gated Gulf Front community situated on approximately 7 acres. Without a doubt it is one of the finest projects in Perdido Key. Interior personal elevators, social room, movie theater, state of the art fitness rooms, approximately 6,000 sf pool, plus many other amenities! Indigo truly is a Destination Resort! Professional Photos coming soon *** Buyer and Buyer's Agent responsible to verify square footage ***
For sale
$1,295,000
13621 Perdido Key Dr #1102E, Pensacola, FL 32507
3beds
1,768sqft
:
Get pre-qualified$9,308/mo
Condominium
Built in 2005
-- sqft lot
$-- Zestimate®
$732/sqft
$1,282/mo HOA
What's special
- 15 days |
- 107 |
- 3 |
Zillow last checked:
Listing updated:
Listed by:
Charles Guy 251-747-1979,
RE/MAX OF ORANGE BEACH
Source: PAR,MLS#: 685904
Facts & features
Interior
Bedrooms & bathrooms
- Bedrooms: 3
- Bathrooms: 3
- Full bathrooms: 3
Rooms
- Room types: Exercise Room
Primary bedroom
- Level: First
- Area: 224
- Dimensions: 14 x 16
Bedroom
- Level: First
- Area: 131.44
- Dimensions: 10.6 x 12.4
Bedroom 1
- Level: First
- Area: 156
- Dimensions: 12 x 13
Heating
- Central
Cooling
- Central Air, Ceiling Fan(s)
Appliances
- Included: Electric Water Heater, Dryer, Washer, Built In Microwave, Dishwasher, Disposal, Refrigerator, Oven
- Laundry: Inside, W/D Hookups
Features
- Storage, Baseboards, Ceiling Fan(s), Crown Molding, Elevator, High Ceilings, Recessed Lighting
- Flooring: Travertine, Carpet
- Doors: Storm Door(s)
- Windows: Double Pane Windows, Storm Window(s), Blinds, Drapes
- Has basement: No
Interior area
- Total structure area: 1,768
- Total interior livable area: 1,768 sqft
Property
Parking
- Total spaces: 1
- Parking features: Garage, Circular Driveway, Covered, Oversized, Parking Lot
- Garage spaces: 1
- Has uncovered spaces: Yes
Features
- Levels: One
- Stories: 1
- Exterior features: Balcony
- Has private pool: Yes
- Pool features: Heated, In Ground, Pool/Spa Combo, Community
- Spa features: Community
- Has view: Yes
- View description: Bay, Canal, Gulf, River, Water
- Has water view: Yes
- Water view: Bay, Canal, Gulf, River, Water
- Waterfront features: Gulf, Waterfront, Beach Access, Deed Access, Beach, Waterfront Deed Access
- Frontage length: Water Frontage(500)
Lot
- Size: 5 Acres
Details
- Parcel number: 353s320900050001
- Zoning description: Res Multi
Construction
Type & style
- Home type: Condo
- Architectural style: Mediterranean
- Property subtype: Condominium
Materials
- Block, Concrete
- Foundation: Pillar/Post/Pier
- Roof: Flat
Condition
- Resale
- New construction: No
- Year built: 2005
Utilities & green energy
- Electric: Circuit Breakers
- Sewer: Public Sewer, Sewer Lift Station
- Water: Private, Public
- Utilities for property: Underground Utilities
Community & HOA
Community
- Features: Community Room, Elevator, Fitness Center, Fishing, Gated, Pavilion/Gazebo, Sauna, Sidewalks, Steam Room, Tennis Court(s)
- Security: Smoke Detector(s)
- Subdivision: Indigo
HOA
- Has HOA: Yes
- Services included: Association, Cable TV, Maintenance Grounds, Insurance, Management, Pest Control, Recreation Facility, Trash, Water/Sewer
- HOA fee: $15,383 annually
Location
- Region: Pensacola
Financial & listing details
- Price per square foot: $732/sqft
- Price range: $1.3M - $1.3M
- Date on market: 7/15/2026
- Cumulative days on market: 15 days
- Road surface type: Paved
Estimated market value
Not available
Estimated sales range
Not available
Not available
Price history
| Date | Event | Price |
|---|---|---|
| 7/15/2026 | Listed for sale | $1,295,000+94.7%$732/sqft |
Source:  PAR #685904 Report a problem PAR #685904 Report a problem | ||
| 5/31/2018 | Sold | $665,000$376/sqft |
Source: PAR #528454 Report a problem | ||
Public tax history
Tax history is unavailable.
Monthly payment
Est. payment
Payment breakdown
Explore the cost of this home by adjusting the details. Changes won't be saved.Climate risks
Neighborhood: 32507
Nearby schools
GreatSchools rating
- 7/10Hellen Caro Elementary SchoolGrades: PK-5Distance: 3.6 mi
- 5/10Jim C. Bailey Middle SchoolGrades: 6-8Distance: 3.7 mi
- 3/10Escambia High SchoolGrades: 9-12Distance: 11.9 mi
Schools provided by the listing agent
- Elementary: Hellen Caro
- Middle: BAILEY
- High: Escambia
Source: PAR. This data may not be complete. We recommend contacting the local school district to confirm school assignments for this home.
- $995,0003 bd4 ba2k sqft13621 Perdido Key Dr #1404, Perdido Key, FL 32507Sold
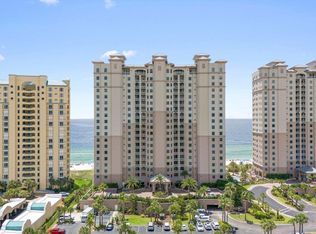
- $788,0002 bd3 ba1.3k sqft13621 Perdido Key Dr #1703, Perdido Key, FL 32507Sold
- $875,0002 bd3 ba1.3k sqft13621 Perdido Key Dr #1403, Perdido Key, FL 32507Sold

- $835,0002 bd2 ba1.3k sqft13621 Perdido Key Dr #1504, Perdido Key, FL 32507Sold
- $1,010,0003 bd3 ba1.7k sqft13621 Perdido Key Dr #1703W, Perdido Key, FL 32507Sold
- $1,055,0003 bd3 ba1.7k sqft13621 Perdido Key Dr UNIT 803W, Perdido Key, FL 32507Sold
- $1,075,0003 bd3 ba1.7k sqft13621 Perdido Key Dr #602W, Perdido Key, FL 32507Sold
- $1,469,0004 bd4 ba2k sqft13621 Perdido Key Dr UNIT 2004W, Perdido Key, FL 32507For Sale
A local agent can set up tours, give advice and negotiate with sellers.
A local lender can help you make sure your offer is ready when you are.
Similar homes
- $1,365,0003 bd4 ba2k sqftLaplaya, Perdido Key, FL 32507For Sale
 MLS ID #683612, Katherine Justice, Levin Rinke Realty. PAR
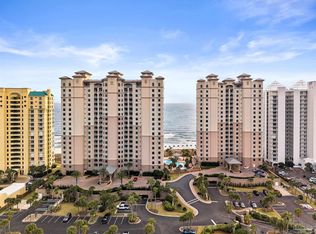
 - $1,469,0004 bd4 ba2k sqftIndigo, Perdido Key, FL 32507For Sale
 MLS ID #678416, Erin Niel, RE/MAX OF ORANGE BEACH. PAR
 - $1,300,0004 bd4 ba2.2k sqftWindemere, Perdido Key, FL 32507For Sale
 MLS ID #680774, Michelle Fulford, Levin Rinke Realty. PAR
 - $1,125,0003 bd3 ba1.7k sqftBeach Colony Resort, Perdido Key, FL 32507For Sale
 MLS ID #684671, Greg Maynard, RE/MAX Paradise, Inc.. PAR
 - $775,0003 bd3 ba1.6k sqftBeach Colony Resort, Pensacola, FL 32507For SaleMLS ID #686450, Susan Carleton, POINTE SOUTH. PAR
- $769,0003 bd3 ba1.6k sqftPalacio At Perdido, Perdido Key, FL 32507For SaleMLS ID #681566, Susan Carleton, POINTE SOUTH. PAR
- $1,350,0003 bd3 ba1.5k sqftEden Condo, Pensacola, FL 32507New ConstructionMLS ID #683834, William Raus, Eden Owner's Association Inc.. PAR
- $840,0003 bd3 ba1.9k sqftPalacio At Perdido, Perdido Key, FL 32507For SaleMLS ID #660341, Jacquelyn Wells, Coldwell Banker Coastal Realty. PAR
- $1,075,0004 bd4 ba2.2k sqftWindemere, Perdido Key, FL 32507For SaleMLS ID #670801, Katherine Justice, Levin Rinke Realty. PAR
- $1,395,0003 bd3 ba1.4k sqftEden Condo, Pensacola, FL 32507For SaleMLS ID #677508, Katherine Justice, Levin Rinke Realty. PAR
- $799,0003 bd3 ba1.6k sqftPalacio At Perdido, Perdido Key, FL 32507For SaleMLS ID #682822, Lisa Ellis, RE/MAX OF ORANGE BEACH. PAR
- $890,9003 bd3 ba1.6k sqftBeach Colony Resort, Perdido Key, FL 32507For SaleMLS ID #659169, Brittney Reeves, Luxury Coastal Realty, LLC. PAR
- $699,0002 bd2 ba1.1k sqftWindemere, Perdido Key, FL 32507For SaleMLS ID #686270, Thomas Boyett, LPT Realty. PAR
- $849,9003 bd3 ba1.7k sqftBeach Colony Resort, Perdido Key, FL 32507For SaleMLS ID #680060, Katherine Justice, Levin Rinke Realty. PAR
- $799,5003 bd3 ba1.6k sqftBeach Colony Resort, Perdido Key, FL 32507For SaleMLS ID #678777, Kristin Ford, Kaiser Sotheby's International Realty. PAR
- $859,9993 bd3 ba1.7k sqftBeach Colony Resort, Perdido Key, FL 32507For SaleMLS ID #666824, Katherine Justice, Levin Rinke Realty. PAR
- $765,0003 bd3 ba1.7k sqftBeach Colony West Condo, Pensacola, FL 32507For SaleMLS ID #680451, Leigh Mcpherson, RE/MAX OF ORANGE BEACH. PAR
- $775,0003 bd4 ba1.8k sqftFlorencia, Perdido Key, FL 32507For SaleMLS ID #679660, Jane Breland, RE/MAX GULF PROPERTIES. PAR
- $748,0002 bd2 ba1.5k sqftBeach Colony West Condo, Pensacola, FL 32507For SaleMLS ID #683147, Pete King, POINTE SOUTH. PAR
- $740,0002 bd2 ba1.5k sqftBeach Colony West Condo, Pensacola, FL 32507For SaleMLS ID #682573, Susan Carleton, POINTE SOUTH. PAR
