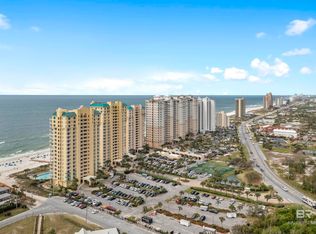
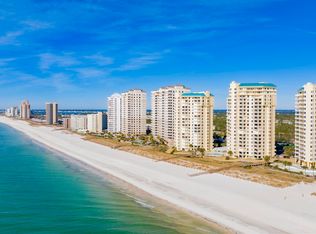
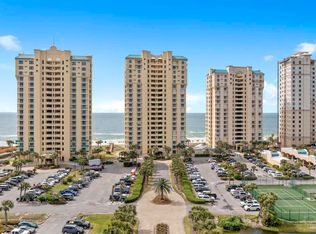
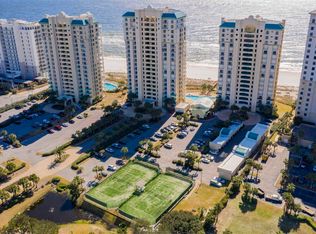
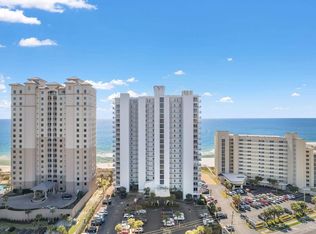
2-bedroom BEACH COLONY BEAUTY with DEEDED GARAGE PARKING SPOT #12! Sold completely furnished, this desirable residence will wow you with its inviting appeal and superb beach views. It features tile flooring throughout the entry and main living areas, granite counter tops in kitchen, wood cabinetry, raised breakfast bar, separate pantry closet, under cabinet lighting, plus stainless-steel fridge and oven. Special decor accents include beautiful, gnarled driftwood-based tables and excellent original wall art pieces. Electric hurricane shutters on the perimeter of the balcony offer added storm protection and privacy. The water heater was replaced in April 2024, and the HVAC was replaced in November 2024. This unit has not been in a rental program by choice of the sellers, but it certainly could be a great investment opportunity for rental use. Beach Colony offers the complete resort experience with its 3 pools (1 enclosed), hot tub/spa, clay tennis courts, and fitness center. There are 2 private boardwalks to beach access with beach chair and umbrella service available. Additional amenities of the complex include gated entry, coded elevators, and on-site management. Beach Colony Resort is just a short walk from the National Seashore at Johnson Beach, with nature walking trail, picnic areas and public facilities. Also, across the street is the new paved multi-use Perdido Key path which traverses the island all the way to the FL/AL state line. Buyer to verify all information during due diligence.
For sale
$748,000
13601 Perdido Key Dr #W4c, Pensacola, FL 32507
2beds
1,540sqft
:
Get pre-qualified$6,565/mo
Condominium
Built in 1998
-- sqft lot
$-- Zestimate®
$486/sqft
$1,686/mo HOA
What's special
Raised breakfast barStainless-steel fridge and ovenInviting appealSuperb beach viewsSold completely furnishedUnder cabinet lightingSeparate pantry closet
- 64 days |
- 89 |
- 5 |
Zillow last checked:
Listing updated:
Listed by:
Pete King 850-261-3938,
POINTE SOUTH,
Susan Carleton 850-516-7238,
POINTE SOUTH
Source: PAR,MLS#: 683147
Facts & features
Interior
Bedrooms & bathrooms
- Bedrooms: 2
- Bathrooms: 2
- Full bathrooms: 2
Primary bedroom
- Level: First
- Area: 294.36
- Dimensions: 13.2 x 22.3
Bedroom
- Level: First
- Area: 182
- Dimensions: 13 x 14
Dining room
- Level: First
- Area: 147
- Dimensions: 14.7 x 10
Kitchen
- Level: First
- Area: 128
- Dimensions: 8 x 16
Living room
- Level: First
- Area: 388.04
- Dimensions: 21.8 x 17.8
Heating
- Central
Cooling
- Central Air, Ceiling Fan(s)
Appliances
- Included: Electric Water Heater, Dryer, Washer, Built In Microwave, Dishwasher, Disposal, Refrigerator
- Laundry: Inside, W/D Hookups
Features
- Ceiling Fan(s), High Speed Internet
- Flooring: Tile, Carpet
- Windows: Double Pane Windows, Some Blinds, Some Drapes
- Has basement: No
Interior area
- Total structure area: 1,540
- Total interior livable area: 1,540 sqft
Video & virtual tour
Property
Parking
- Total spaces: 1
- Parking features: Covered, Guest, Parking Lot
Features
- Levels: 8 or More Story
- Exterior features: Balcony
- Has private pool: Yes
- Pool features: Indoor, In Ground, Community
- Spa features: Community
- Has view: Yes
- View description: Gulf, Water
- Has water view: Yes
- Water view: Gulf, Water
- Waterfront features: Gulf, Waterfront, Beach Access, Beach
Lot
- Size: 0.48 Acres
Details
- Parcel number: 353s324000014001
- Zoning description: Res Multi
Construction
Type & style
- Home type: Condo
- Architectural style: Contemporary
- Property subtype: Condominium
Materials
- Concrete, Steel
- Foundation: Pillar/Post/Pier, Slab
- Roof: Flat
Condition
- Resale
- New construction: No
- Year built: 1998
Utilities & green energy
- Electric: Circuit Breakers
- Sewer: Public Sewer
- Water: Public
- Utilities for property: Cable Available
Community & HOA
Community
- Features: Community Room, Elevator, Fitness Center, Gated, Tennis Court(s)
- Security: Smoke Detector(s)
- Subdivision: Beach Colony
HOA
- Has HOA: Yes
- Services included: Association, Maintenance Grounds, Management, Pest Control, Recreation Facility, Trash, Water/Sewer
- HOA fee: $20,236 annually
Location
- Region: Pensacola
Financial & listing details
- Price per square foot: $486/sqft
- Price range: $748K - $748K
- Date on market: 5/23/2026
- Cumulative days on market: 64 days
Estimated market value
Not available
Estimated sales range
Not available
Not available
Price history
| Date | Event | Price |
|---|---|---|
| 5/23/2026 | Listed for sale | $748,000$486/sqft |
Source:  PAR #683147 Report a problem PAR #683147 Report a problem | ||
| 1/10/2026 | Listing removed | $748,000$486/sqft |
Source:  Baldwin Realtors #382130 Report a problem Baldwin Realtors #382130 Report a problem | ||
| 7/12/2025 | Listed for sale | $748,000$486/sqft |
Source: PAR #667619 Report a problem | ||
Public tax history
Tax history is unavailable.
Monthly payment
Est. payment
Payment breakdown
Explore the cost of this home by adjusting the details. Changes won't be saved.Climate risks
Neighborhood: 32507
Nearby schools
GreatSchools rating
- 7/10Hellen Caro Elementary SchoolGrades: PK-5Distance: 3.5 mi
- 5/10Jim C. Bailey Middle SchoolGrades: 6-8Distance: 3.7 mi
- 3/10Escambia High SchoolGrades: 9-12Distance: 11.9 mi
Schools provided by the listing agent
- Elementary: Hellen Caro
- Middle: BAILEY
- High: Escambia
Source: PAR. This data may not be complete. We recommend contacting the local school district to confirm school assignments for this home.
- $820,0002 bd2 ba1.8k sqft13601 Perdido Key Dr APT 1-1C, Perdido Key, FL 32507Sold

- $740,0002 bd2 ba1.5k sqft13601 Perdido Key Dr APT 1-4C, Perdido Key, FL 32507For Sale
- $850,0003 bd3 ba1.7k sqft13601 Perdido Key Dr #W3A, Pensacola, FL 32507Sold
- $850,0003 bd3 ba1.7k sqft13601 Perdido Key Dr #W-3A, Pensacola, FL 32507Sold

- $740,0002 bd2 ba1.5k sqft13601 Perdido Key Dr #W14C, Pensacola, FL 32507For Sale
- $760,0002 bd2 ba1.5k sqft13601 Perdido Key Dr #W-13C, Pensacola, FL 32507Sold
- $794,5003 bd3 ba1.7k sqft13601 Perdido Key Dr #W9A, Pensacola, FL 32507Sold
- $770,0002 bd2 ba1.5k sqft13601 Perdido Key Dr #W2C, Pensacola, FL 32507For Sale
- $820,0002 bd2 ba1.5k sqft13601 Perdido Key Dr W #1-1C, Pensacola, FL 32507Sold
A local agent can set up tours, give advice and negotiate with sellers.
A local lender can help you make sure your offer is ready when you are.
Similar homes
- $775,0003 bd3 ba1.6k sqftBeach Colony Resort, Pensacola, FL 32507For Sale
 MLS ID #686450, Susan Carleton, POINTE SOUTH. PAR
 - $740,0002 bd2 ba1.5k sqftBeach Colony West Condo, Pensacola, FL 32507For Sale
 MLS ID #682573, Susan Carleton, POINTE SOUTH. PAR
 - $740,0002 bd2 ba1.5k sqftBeach Colony West Condo, Pensacola, FL 32507For Sale
 MLS ID #678767, Susan Carleton, POINTE SOUTH. PAR
 - $769,0003 bd3 ba1.6k sqftPalacio At Perdido, Perdido Key, FL 32507For Sale
 MLS ID #681566, Susan Carleton, POINTE SOUTH. PAR
 - $699,0002 bd2 ba1.1k sqftWindemere, Perdido Key, FL 32507For SaleMLS ID #686270, Thomas Boyett, LPT Realty. PAR
- $770,0002 bd2 ba1.5k sqftBeach Colony West Condo, Pensacola, FL 32507For SaleMLS ID #676597, Susan Carleton, POINTE SOUTH. PAR
- $740,0002 bd2 ba1.5k sqft13601 Perdido Key Dr APT 1-4C, Perdido Key, FL 32507ActiveMLS ID #397960, Susan Carleton, Pointe South. Baldwin Realtors
- $799,5003 bd3 ba1.6k sqftBeach Colony Resort, Perdido Key, FL 32507For SaleMLS ID #678777, Kristin Ford, Kaiser Sotheby's International Realty. PAR
- $635,0002 bd2 ba1.3k sqftPalacio At Perdido, Perdido Key, FL 32507For SaleMLS ID #676762, Kelley Thompson, Levin Rinke Realty. PAR
- $647,0002 bd2 ba1.2k sqftSandy Key Condo, Perdido Key, FL 32507For SaleMLS ID #679640, Susan Carleton, POINTE SOUTH. PAR
- $849,9003 bd3 ba1.7k sqftBeach Colony Resort, Perdido Key, FL 32507For SaleMLS ID #680060, Katherine Justice, Levin Rinke Realty. PAR
- $775,0003 bd4 ba1.8k sqftFlorencia, Perdido Key, FL 32507For SaleMLS ID #679660, Jane Breland, RE/MAX GULF PROPERTIES. PAR
- $890,9003 bd3 ba1.6k sqftBeach Colony Resort, Perdido Key, FL 32507For SaleMLS ID #659169, Brittney Reeves, Luxury Coastal Realty, LLC. PAR
- $859,9993 bd3 ba1.7k sqftBeach Colony Resort, Perdido Key, FL 32507For SaleMLS ID #666824, Katherine Justice, Levin Rinke Realty. PAR
- $579,9003 bd3 ba1.4k sqftHoliday Harbor Condo, Pensacola, FL 32507For SaleMLS ID #671620, Shari Alberson, Nexthome Momentum Realty. PAR
- $619,9002 bd2 ba1.2k sqftSeaspray Condo, Perdido Key, FL 32507For SaleMLS ID #678375, Craig Jackson, Bellator Real Estate LLC. PAR
- $454,9002 bd2 ba1.4k sqftGalia, Perdido Key, FL 32507For SaleMLS ID #686407, Cynthia Myer, POINTE SOUTH. PAR
- $449,0003 bd2 ba1.7k sqftSanto Amaro, Perdido Key, FL 32507For SaleMLS ID #682863, David Coate, RE/MAX GULF PROPERTIES. PAR
- $474,0003 bd2 ba1.6k sqftSan Andres, Perdido Key, FL 32507For SaleMLS ID #677622, Lagay Fenters, POINTE SOUTH. PAR
- $599,9002 bd3 ba1.3k sqftPerdido Towers, Perdido Key, FL 32507For SaleMLS ID #682049, John Hallam, Perdido Key Resort Realty LLC. PAR
