A rare opportunity at Beach Colony to own your very own personal paradise that has never been rented and lovingly maintained by it's owner for the last 27 years! This furnished residence features 2 bedrooms, 2 baths, and comes complete with 2024 HVAC & 2024 WATER HEATER for peace of mind. Enjoy breathtaking views of the Gulf from the comfort of your beach abode. Relax on your 14th floor private and spacious balcony as you take in the sights and sounds of life at the beach! Among the many features of this unit are granite countertops, tile backsplash and under counter lighting in the kitchen, two sets of electric hurricane shutters, custom window treatments with plantation shutters, lockable owners closet in the master bedroom as well as two queen pullout sofas in the living room. In addition, there is a storage closet just outside the front door for your beach toys. The Beach Colony complex features a gated entrance, 3 swimming pools including an indoor heated pool, tennis courts, a dog park, fitness room with state-of-the-art equipment as well as a full-time maintenance department and an on-site Association Manager. For additional security the elevators require a security code for operation. Secure your slice of paradise today!
For sale
$740,000
13601 Perdido Key Dr #W14c, Pensacola, FL 32507
2beds
1,540sqft
:
Get pre-qualified$6,565/mo
Condominium
Built in 1998
-- sqft lot
$-- Zestimate®
$481/sqft
$1,686/mo HOA
What's special
Furnished residenceGated entranceTennis courtsGranite countertopsDog parkTile backsplash
- 149 days |
- 78 |
- 2 |
Zillow last checked:
Listing updated:
Listed by:
Susan Carleton 850-516-7238,
POINTE SOUTH
Source: PAR,MLS#: 678767
Facts & features
Interior
Bedrooms & bathrooms
- Bedrooms: 2
- Bathrooms: 2
- Full bathrooms: 2
Primary bedroom
- Level: First
- Area: 294.36
- Dimensions: 13.2 x 22.3
Bedroom
- Level: First
- Area: 182
- Dimensions: 13 x 14
Dining room
- Level: First
- Area: 147
- Dimensions: 14.7 x 10
Kitchen
- Level: First
- Area: 128
- Dimensions: 8 x 16
Living room
- Level: First
- Area: 388.04
- Dimensions: 21.8 x 17.8
Heating
- Central
Cooling
- Central Air, Ceiling Fan(s)
Appliances
- Included: Electric Water Heater, Dryer, Washer, Built In Microwave, Dishwasher, Disposal, Microwave, Refrigerator
- Laundry: Inside, W/D Hookups
Features
- Storage, Ceiling Fan(s), High Speed Internet
- Flooring: Tile, Carpet
- Windows: Double Pane Windows, Storm Window(s), Drapes
- Has basement: No
Interior area
- Total structure area: 1,540
- Total interior livable area: 1,540 sqft
Property
Parking
- Parking features: Covered, Guest, Parking Lot
Features
- Levels: 8 or More Story
- Has private pool: Yes
- Pool features: Indoor, In Ground, Community
- Spa features: Community
- Has view: Yes
- View description: Gulf
- Has water view: Yes
- Water view: Gulf
- Waterfront features: Gulf, Waterfront, Beach Access, Natural, Beach
Lot
- Size: 0.48 Acres
Details
- Parcel number: 353s32400005400
- Zoning description: Res Multi
Construction
Type & style
- Home type: Condo
- Architectural style: Contemporary
- Property subtype: Condominium
Materials
- Concrete
- Foundation: Pillar/Post/Pier
- Roof: Flat
Condition
- Resale
- New construction: No
- Year built: 1998
Details
- Warranty included: Yes
Utilities & green energy
- Electric: Circuit Breakers
- Sewer: Public Sewer
- Water: Public
- Utilities for property: Cable Available
Community & HOA
Community
- Features: Community Room, Elevator, Fitness Center, Fishing, Gated, Pavilion/Gazebo, Picnic Area, Security/Safety Patrol, Tennis Court(s)
- Security: Smoke Detector(s)
- Subdivision: Beach Colony
HOA
- Has HOA: Yes
- Services included: Association, Cable TV, Maintenance Grounds, Insurance, Management, Pest Control, Trash, Water/Sewer
- HOA fee: $20,236 annually
Location
- Region: Pensacola
Financial & listing details
- Price per square foot: $481/sqft
- Price range: $740K - $740K
- Date on market: 3/5/2026
- Cumulative days on market: 150 days
- Road surface type: Paved
Estimated market value
Not available
Estimated sales range
Not available
Not available
Price history
| Date | Event | Price |
|---|---|---|
| 3/5/2026 | Listed for sale | $740,000-6.8%$481/sqft |
Source:  PAR #678767 Report a problem PAR #678767 Report a problem | ||
| 12/30/2024 | Listing removed | $794,000$516/sqft |
Source: PAR #643842 Report a problem | ||
| 9/30/2024 | Price change | $794,000-0.6%$516/sqft |
Source: PAR #643842 Report a problem | ||
| 4/15/2024 | Listed for sale | $799,000$519/sqft |
Source: PAR #643842 Report a problem | ||
Public tax history
Tax history is unavailable.
Monthly payment
Est. payment
Payment breakdown
Explore the cost of this home by adjusting the details. Changes won't be saved.Climate risks
Neighborhood: 32507
Nearby schools
GreatSchools rating
- 7/10Hellen Caro Elementary SchoolGrades: PK-5Distance: 3.5 mi
- 5/10Jim C. Bailey Middle SchoolGrades: 6-8Distance: 3.7 mi
- 3/10Escambia High SchoolGrades: 9-12Distance: 11.9 mi
Schools provided by the listing agent
- Elementary: Hellen Caro
- Middle: BAILEY
- High: Escambia
Source: PAR. This data may not be complete. We recommend contacting the local school district to confirm school assignments for this home.
- $850,0003 bd3 ba1.7k sqft13601 Perdido Key Dr #W3A, Pensacola, FL 32507Sold
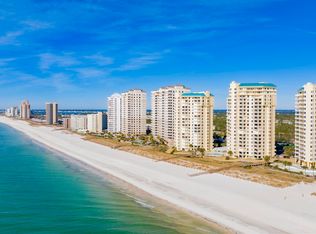
- $760,0002 bd2 ba1.5k sqft13601 Perdido Key Dr #W-13C, Pensacola, FL 32507Sold

- $794,5003 bd3 ba1.7k sqft13601 Perdido Key Dr #W9A, Pensacola, FL 32507Sold

- $770,0002 bd2 ba1.5k sqft13601 Perdido Key Dr #W2C, Pensacola, FL 32507For Sale
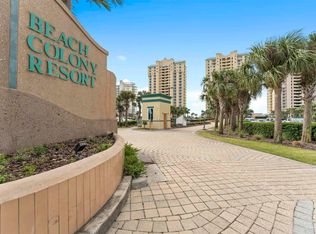
- $820,0002 bd2 ba1.5k sqft13601 Perdido Key Dr W #1-1C, Pensacola, FL 32507Sold
- $748,0002 bd2 ba1.5k sqft13601 Perdido Key Dr #W4C, Pensacola, FL 32507For Sale
- $765,0003 bd3 ba1.7k sqft13601 Perdido Key Dr #W2D, Pensacola, FL 32507For Sale
- $780,0002 bd2 ba1.5k sqft13601 Perdido Key Dr #W7C, Pensacola, FL 32507Sold
A local agent can set up tours, give advice and negotiate with sellers.
A local lender can help you make sure your offer is ready when you are.
Similar homes
- $740,0002 bd2 ba1.5k sqftBeach Colony West Condo, Pensacola, FL 32507For Sale
 MLS ID #682573, Susan Carleton, POINTE SOUTH. PAR
 - $775,0003 bd3 ba1.6k sqftBeach Colony Resort, Pensacola, FL 32507For Sale
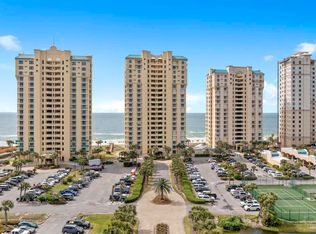 MLS ID #686450, Susan Carleton, POINTE SOUTH. PAR
 - $748,0002 bd2 ba1.5k sqftBeach Colony West Condo, Pensacola, FL 32507For Sale
 MLS ID #683147, Pete King, POINTE SOUTH. PAR
 - $769,0003 bd3 ba1.6k sqftPalacio At Perdido, Perdido Key, FL 32507For Sale
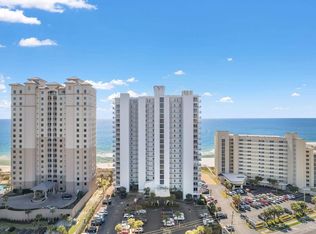 MLS ID #681566, Susan Carleton, POINTE SOUTH. PAR
 - $765,0002 bd2 ba1.5k sqftBeach Colony East Resort, Perdido Key, FL 32507For SaleMLS ID #677542, Kelley Thompson, Levin Rinke Realty. PAR
- $770,0002 bd2 ba1.5k sqftBeach Colony West Condo, Pensacola, FL 32507For SaleMLS ID #676597, Susan Carleton, POINTE SOUTH. PAR
- $765,0003 bd3 ba1.7k sqftBeach Colony West Condo, Pensacola, FL 32507For SaleMLS ID #680451, Leigh Mcpherson, RE/MAX OF ORANGE BEACH. PAR
- $740,0002 bd2 ba1.5k sqft13601 Perdido Key Dr APT 1-4C, Perdido Key, FL 32507ActiveMLS ID #397960, Susan Carleton, Pointe South. Baldwin Realtors
- $799,5003 bd3 ba1.6k sqftBeach Colony Resort, Perdido Key, FL 32507For SaleMLS ID #678777, Kristin Ford, Kaiser Sotheby's International Realty. PAR
- $699,0002 bd2 ba1.1k sqftWindemere, Perdido Key, FL 32507For SaleMLS ID #686270, Thomas Boyett, LPT Realty. PAR
- $635,0002 bd2 ba1.3k sqftPalacio At Perdido, Perdido Key, FL 32507For SaleMLS ID #676762, Kelley Thompson, Levin Rinke Realty. PAR
- $647,0002 bd2 ba1.2k sqftSandy Key Condo, Perdido Key, FL 32507For SaleMLS ID #679640, Susan Carleton, POINTE SOUTH. PAR
- $639,0002 bd2 ba1.2k sqftSandy Key Condo, Perdido Key, FL 32507For SaleMLS ID #684338, Alicia Hahn, Levin Rinke Realty. PAR
- $840,0003 bd3 ba1.9k sqftPalacio At Perdido, Perdido Key, FL 32507For SaleMLS ID #660341, Jacquelyn Wells, Coldwell Banker Coastal Realty. PAR
- $849,9003 bd3 ba1.7k sqftBeach Colony Resort, Perdido Key, FL 32507For SaleMLS ID #680060, Katherine Justice, Levin Rinke Realty. PAR
- $592,0003 bd2 ba1.3k sqftOcean Breeze Condominium, Perdido Key, FL 32507For SaleMLS ID #684599, Angela Marchetti, Voyage Real Estate LLC. PAR
- $890,9003 bd3 ba1.6k sqftBeach Colony Resort, Perdido Key, FL 32507For SaleMLS ID #659169, Brittney Reeves, Luxury Coastal Realty, LLC. PAR
- $775,0003 bd4 ba1.8k sqftFlorencia, Perdido Key, FL 32507For SaleMLS ID #679660, Jane Breland, RE/MAX GULF PROPERTIES. PAR
- $859,9993 bd3 ba1.7k sqftBeach Colony Resort, Perdido Key, FL 32507For SaleMLS ID #666824, Katherine Justice, Levin Rinke Realty. PAR
- $395,9002 bd2 ba1.6k sqftLa Salbadora, Perdido Key, FL 32507For SaleMLS ID #686592, Carole Shackelford, HomeSmart Sunshine Realty. PAR
