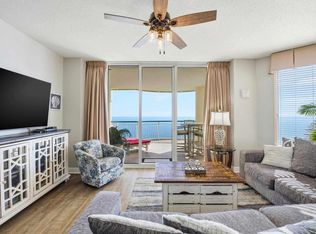
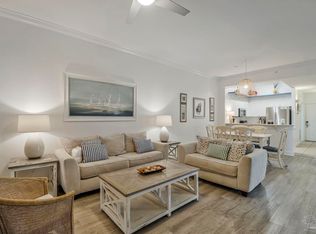
Experience the ideal balance of comfort, style, and Gulf-front living in this beautifully upgraded 2-bedroom, 2-bath condominium. Situated on the second floor, the residence offers an optimal elevation—providing both privacy and uninterrupted western views of the Gulf, perfect for enjoying spectacular sunsets. Thoughtfully updated throughout, this light-filled condo features crown molding, coastal-inspired paint tones, and luxury vinyl plank flooring in both bedrooms. Additional enhancements include plantation shutters, a custom walk-in closet in the primary suite, remodeled bathrooms, stainless steel appliances, and updated lighting in the kitchen, dining, and hallway areas. Nine-foot ceilings and an open floor plan create an inviting, airy atmosphere that feels like home the moment you enter. Step onto the expansive Gulf-front balcony to relax and take in the sights and sounds of the shoreline—an ideal setting for morning coffee or evening sunsets over the water. Beach Colony is a gated, resort-style community offering exceptional amenities, including three swimming pools (one indoor with spa), a fitness center, tennis and pickleball courts, a dog park, picnic and grilling areas, and on-site HOA management for added convenience. Located within walking distance to the National Seashore, this property offers an unmatched coastal lifestyle. Whether you are seeking a turnkey rental investment or a personal Gulf-front retreat, this exceptional condo presents a rare opportunity on Perdido Key. Schedule your showing today.
For sale
$770,000
13601 Perdido Key Dr #W2c, Pensacola, FL 32507
2beds
1,540sqft
:
Get pre-qualified$6,754/mo
Condominium
Built in 1998
-- sqft lot
$-- Zestimate®
$500/sqft
$1,731/mo HOA
What's special
Nine-foot ceilingsRemodeled bathroomsSpectacular sunsetsCoastal-inspired paint tonesPlantation shuttersCrown moldingStainless steel appliances
- 183 days |
- 96 |
- 4 |
Zillow last checked:
Listing updated:
Listed by:
Susan Carleton 850-516-7238,
POINTE SOUTH
Source: PAR,MLS#: 676597
Facts & features
Interior
Bedrooms & bathrooms
- Bedrooms: 2
- Bathrooms: 2
- Full bathrooms: 2
Primary bedroom
- Level: First
- Area: 294.36
- Dimensions: 13.2 x 22.3
Bedroom
- Level: First
- Area: 217.49
- Dimensions: 13.5 x 16.11
Bathroom
- Level: First
- Area: 87.75
- Dimensions: 6.5 x 13.5
Dining room
- Level: First
- Area: 147
- Dimensions: 14.7 x 10
Kitchen
- Level: First
- Area: 162.62
- Dimensions: 9.4 x 17.3
Living room
- Level: First
- Area: 388.04
- Dimensions: 21.8 x 17.8
Heating
- Central
Cooling
- Central Air, Ceiling Fan(s)
Appliances
- Included: Electric Water Heater, Dishwasher, Disposal, Microwave, Refrigerator
- Laundry: Inside
Features
- Ceiling Fan(s), Elevator, High Speed Internet
- Flooring: Tile
- Windows: Double Pane Windows
- Has basement: No
Interior area
- Total structure area: 1,540
- Total interior livable area: 1,540 sqft
Video & virtual tour
Property
Parking
- Total spaces: 1
- Parking features: 1 Space/Unit, Guest
Features
- Levels: 8 or More Story
- Exterior features: Balcony
- Has private pool: Yes
- Pool features: Indoor, In Ground, Pool/Spa Combo, Community
- Spa features: Community
- Has view: Yes
- View description: Gulf
- Has water view: Yes
- Water view: Gulf
- Waterfront features: Gulf, Waterfront, Beach Access, Beach
Lot
- Size: 0.48 Acres
Details
- Parcel number: 353s324000006001
- Zoning description: Res Multi
Construction
Type & style
- Home type: Condo
- Architectural style: Contemporary
- Property subtype: Condominium
Materials
- Concrete
- Foundation: Slab
- Roof: Metal
Condition
- Resale
- New construction: No
- Year built: 1998
Utilities & green energy
- Electric: Circuit Breakers
- Sewer: Public Sewer
- Water: Public
- Utilities for property: Cable Available
Community & HOA
Community
- Features: Community Room, Elevator, Fitness Center, Fishing, Gated, Picnic Area, Security/Safety Patrol, Tennis Court(s)
- Security: Smoke Detector(s)
- Subdivision: Beach Colony
HOA
- Has HOA: Yes
- Services included: Association, Cable TV, Maintenance Grounds, Maintenance, Management, Pest Control, Recreation Facility, Trash, Water/Sewer
- HOA fee: $20,775 annually
Location
- Region: Pensacola
Financial & listing details
- Price per square foot: $500/sqft
- Price range: $770K - $770K
- Date on market: 1/23/2026
- Cumulative days on market: 183 days
Estimated market value
Not available
Estimated sales range
Not available
Not available
Price history
| Date | Event | Price |
|---|---|---|
| 1/23/2026 | Listed for sale | $770,000-0.6%$500/sqft |
Source:  PAR #676597 Report a problem PAR #676597 Report a problem | ||
| 10/17/2025 | Listing removed | $775,000$503/sqft |
Source: PAR #659049 Report a problem | ||
| 9/2/2025 | Price change | $775,000-3.1%$503/sqft |
Source:  ECAOR #968476 Report a problem ECAOR #968476 Report a problem | ||
| 7/29/2025 | Price change | $799,999-3%$519/sqft |
Source: PAR #659049 Report a problem | ||
| 2/13/2025 | Listed for sale | $825,000+126%$536/sqft |
Source: ECAOR #968476 Report a problem | ||
| 7/2/2015 | Sold | $365,000+5.8%$237/sqft |
Source: PAR #474016 Report a problem | ||
| 3/22/2013 | Sold | $345,000$224/sqft |
Source: PAR #431845 Report a problem | ||
Public tax history
Tax history is unavailable.
Monthly payment
Est. payment
Payment breakdown
Explore the cost of this home by adjusting the details. Changes won't be saved.Climate risks
Neighborhood: 32507
Nearby schools
GreatSchools rating
- 7/10Hellen Caro Elementary SchoolGrades: PK-5Distance: 3.5 mi
- 5/10Jim C. Bailey Middle SchoolGrades: 6-8Distance: 3.7 mi
- 3/10Escambia High SchoolGrades: 9-12Distance: 11.9 mi
Schools provided by the listing agent
- Elementary: Hellen Caro
- Middle: BAILEY
- High: Escambia
Source: PAR. This data may not be complete. We recommend contacting the local school district to confirm school assignments for this home.
- $820,0002 bd2 ba1.8k sqft13601 Perdido Key Dr APT 1-1C, Perdido Key, FL 32507Sold

- $740,0002 bd2 ba1.5k sqft13601 Perdido Key Dr APT 1-4C, Perdido Key, FL 32507For Sale
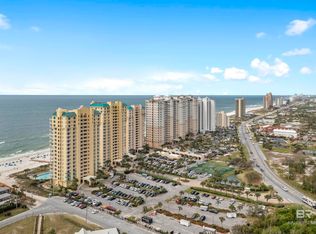
- $850,0003 bd3 ba1.7k sqft13601 Perdido Key Dr #W3A, Pensacola, FL 32507Sold
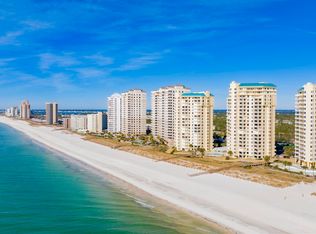
- $850,0003 bd3 ba1.7k sqft13601 Perdido Key Dr #W-3A, Pensacola, FL 32507Sold

- $740,0002 bd2 ba1.5k sqft13601 Perdido Key Dr #W14C, Pensacola, FL 32507For Sale
- $760,0002 bd2 ba1.5k sqft13601 Perdido Key Dr #W-13C, Pensacola, FL 32507Sold
- $794,5003 bd3 ba1.7k sqft13601 Perdido Key Dr #W9A, Pensacola, FL 32507Sold
- $820,0002 bd2 ba1.5k sqft13601 Perdido Key Dr W #1-1C, Pensacola, FL 32507Sold
A local agent can set up tours, give advice and negotiate with sellers.
A local lender can help you make sure your offer is ready when you are.
Similar homes
- $775,0003 bd3 ba1.6k sqftBeach Colony Resort, Pensacola, FL 32507For Sale
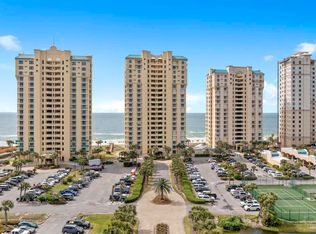 MLS ID #686450, Susan Carleton, POINTE SOUTH. PAR
 - $769,0003 bd3 ba1.6k sqftPalacio At Perdido, Perdido Key, FL 32507For Sale
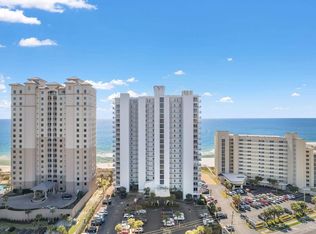 MLS ID #681566, Susan Carleton, POINTE SOUTH. PAR
 - $765,0002 bd2 ba1.5k sqftBeach Colony East Resort, Perdido Key, FL 32507For Sale
 MLS ID #677542, Kelley Thompson, Levin Rinke Realty. PAR
 - $699,0002 bd2 ba1.1k sqftWindemere, Perdido Key, FL 32507For Sale
 MLS ID #686270, Thomas Boyett, LPT Realty. PAR
 - $849,9003 bd3 ba1.7k sqftBeach Colony Resort, Perdido Key, FL 32507For SaleMLS ID #680060, Katherine Justice, Levin Rinke Realty. PAR
- $635,0002 bd2 ba1.3k sqftPalacio At Perdido, Perdido Key, FL 32507For SaleMLS ID #676762, Kelley Thompson, Levin Rinke Realty. PAR
- $775,0003 bd4 ba1.8k sqftFlorencia, Perdido Key, FL 32507For SaleMLS ID #679660, Jane Breland, RE/MAX GULF PROPERTIES. PAR
- $647,0002 bd2 ba1.2k sqftSandy Key Condo, Perdido Key, FL 32507For SaleMLS ID #679640, Susan Carleton, POINTE SOUTH. PAR
- $890,9003 bd3 ba1.6k sqftBeach Colony Resort, Perdido Key, FL 32507For SaleMLS ID #659169, Brittney Reeves, Luxury Coastal Realty, LLC. PAR
- $639,0002 bd2 ba1.2k sqftSandy Key Condo, Perdido Key, FL 32507For SaleMLS ID #684338, Alicia Hahn, Levin Rinke Realty. PAR
- $789,0003 bd2 ba1.3k sqftDory Townhouse Condominium, Perdido Key, FL 32507For SaleMLS ID #662903, Maritza Lee, Coastal Realty Partners. PAR
- $649,0002 bd2 ba1.2k sqftWindemere, Perdido Key, FL 32507For SaleMLS ID #676445, Dee Marie Fisher, Levin Rinke Realty. PAR
- $769,0002 bd3 ba1.4k sqft16769 Perdido Key Dr APT B, Perdido Key, FL 32507For Sale By Owner
- $1,125,0003 bd3 ba1.7k sqftBeach Colony Resort, Perdido Key, FL 32507For SaleMLS ID #684671, Greg Maynard, RE/MAX Paradise, Inc.. PAR
- $669,0002 bd2 ba1.2k sqftSeaspray Condo, Pensacola, FL 32507For SaleMLS ID #683314, Christina Brunet Sabastia, Levin Rinke Realty. PAR
- $499,9002 bd2 ba960 sqftOcean Breeze Condominium, Pensacola, FL 32507For SaleMLS ID #679282, Brittney Reeves, Luxury Coastal Realty, LLC. PAR
- $595,0003 bd2 ba1.7k sqftLa Salbadora, Perdido Key, FL 32507For SaleMLS ID #670931, Peter Vakakes, Crye Leike Gulf Coast Real Estate. PAR
- $619,9002 bd2 ba1.2k sqftSeaspray Condo, Perdido Key, FL 32507For SaleMLS ID #678375, Craig Jackson, Bellator Real Estate LLC. PAR
- $454,9002 bd2 ba1.4k sqftGalia, Perdido Key, FL 32507For SaleMLS ID #686407, Cynthia Myer, POINTE SOUTH. PAR
- $930,0003 bd3 ba1.6k sqftSpanish Key, Perdido Key, FL 32507For SaleMLS ID #676609, Erin Niel, RE/MAX OF ORANGE BEACH. PAR
