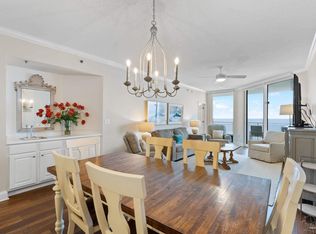
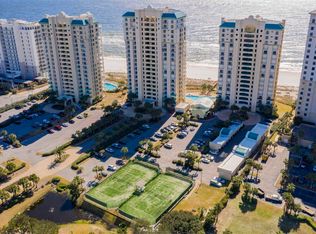
Gulf-front 3-bedroom condo with strong rental potential in the gated Beach Colony Resort on Perdido Key. This spacious 1,750 sq ft residence features an open living and dining area that opens to a large private balcony overlooking the beach, perfect for relaxing or entertaining. The split-bedroom floor plan offers privacy, with three bedrooms and three full bathrooms. The primary suite includes balcony access and Gulf views, and the kitchen features granite countertops and custom cabinetry with an open layout for easy coastal living. Beach Colony Resort is a gated beachfront community offering two outdoor Gulf-side pools, an indoor heated pool with spa, fitness center, tennis and pickleball courts, grilling areas, and private boardwalk access to the beach. Currently on a vacation rental program, this condo offers strong rental potential and would make an ideal investment property, vacation home, or full-time residence on Perdido Key.
For sale
Price cut: $5K (8/24)
$760,000
13601 Perdido Key Dr #W2d, Pensacola, FL 32507
3beds
1,738sqft
Condominium
Built in 1998
-- sqft lot
$-- Zestimate®
$437/sqft
$1,968/mo HOA
What's special
Grilling areasGated beach colony resortGated beachfront communityTwo outdoor gulf-side pools
- 147 days
- 264
- 17
Zillow last checked:
Listing updated:
Listed by:
Leigh Mcpherson 251-609-9994,
RE/MAX OF ORANGE BEACH
Source: PAR,MLS#: 680451
Facts & features
Interior
Bedrooms & bathrooms
- Bedrooms: 3
- Bathrooms: 3
- Full bathrooms: 3
Primary bedroom
- Level: First
- Area: 301.05
- Dimensions: 13.5 x 22.3
Bedroom
- Level: First
- Area: 217.49
- Dimensions: 13.5 x 16.11
Bathroom
- Level: First
- Area: 87.75
- Dimensions: 6.5 x 13.5
Dining room
- Level: First
- Area: 147
- Dimensions: 14.7 x 10
Kitchen
- Level: First
- Area: 162.62
- Dimensions: 9.4 x 17.3
Living room
- Level: First
- Area: 388.04
- Dimensions: 21.8 x 17.8
Heating
- Central
Cooling
- Central Air, Ceiling Fan(s)
Appliances
- Included: Electric Water Heater, Dryer, Washer, Built In Microwave, Dishwasher, Disposal, Microwave, Refrigerator
- Laundry: Inside
Features
- Baseboards, Ceiling Fan(s), Crown Molding, High Ceilings, High Speed Internet
- Flooring: Tile
- Windows: Double Pane Windows, Drapes
- Has basement: No
Interior area
- Total structure area: 1,738
- Total interior livable area: 1,738 sqft
Property
Parking
- Parking features: 1 Space/Unit, Guest, Parking Lot
Features
- Levels: One
- Stories: 1
- Exterior features: Balcony
- Has private pool: Yes
- Pool features: Heated, Indoor, In Ground, Pool/Spa Combo, Community
- Spa features: Community
- Has view: Yes
- View description: Bay, Gulf, Water
- Has water view: Yes
- Water view: Bay, Gulf, Water
- Waterfront features: Gulf, Waterfront, Beach Access, Deed Access, Beach, Waterfront Deed Access
Lot
- Size: 0.48 Acres
- Features: Central Access
Details
- Parcel number: 353s324000007001
- Zoning description: Res Multi
Construction
Type & style
- Home type: Condo
- Architectural style: Traditional
- Property subtype: Condominium
Materials
- Concrete
- Foundation: Slab
- Roof: Metal
Condition
- Resale
- New construction: No
- Year built: 1998
Utilities & green energy
- Electric: Circuit Breakers
- Sewer: Public Sewer
- Water: Public
- Utilities for property: Cable Available
Community & HOA
Community
- Features: Elevator, Fitness Center, Fishing, Gated
- Security: Smoke Detector(s)
- Subdivision: None
HOA
- Has HOA: Yes
- Services included: Association, Cable TV, Deed Restrictions, Maintenance Grounds, Insurance, Management, Pest Control, Recreation Facility, Trash, Water/Sewer
- HOA fee: $23,616 annually
Location
- Region: Pensacola
Financial & listing details
- Price per square foot: $437/sqft
- Price range: $760K - $760K
- Date on market: 4/6/2026
- Cumulative days on market: 153 days
- Road surface type: Paved
Estimated market value
Not available
Estimated sales range
Not available
Not available
Price history
| Date | Event | Price |
|---|---|---|
| 8/24/2026 | Price change | $760,000-0.7%$437/sqft |
Source:  PAR #680451 Report a problem PAR #680451 Report a problem | ||
| 7/22/2026 | Price change | $765,000-0.6%$440/sqft |
Source: PAR #680451 Report a problem | ||
| 7/10/2026 | Price change | $770,000-1.9%$443/sqft |
Source: PAR #680451 Report a problem | ||
| 5/11/2026 | Price change | $785,000-0.5%$452/sqft |
Source: PAR #680451 Report a problem | ||
| 4/29/2026 | Price change | $789,000-1.3%$454/sqft |
Source: PAR #680451 Report a problem | ||
| 4/6/2026 | Listed for sale | $799,000$460/sqft |
Source: PAR #680451 Report a problem | ||
| 3/1/2026 | Listing removed | $799,000$460/sqft |
Source: PAR #661916 Report a problem | ||
| 1/13/2026 | Price change | $799,000-2.4%$460/sqft |
Source: PAR #661916 Report a problem | ||
| 11/21/2025 | Price change | $819,000-0.6%$471/sqft |
Source: PAR #661916 Report a problem | ||
| 10/21/2025 | Price change | $824,000-0.6%$474/sqft |
Source: PAR #661916 Report a problem | ||
| 9/16/2025 | Price change | $829,000-1.3%$477/sqft |
Source: PAR #661916 Report a problem | ||
| 7/22/2025 | Price change | $840,000-1.2%$483/sqft |
Source: PAR #661916 Report a problem | ||
| 5/27/2025 | Price change | $850,000-2.3%$489/sqft |
Source: PAR #661916 Report a problem | ||
| 4/3/2025 | Listed for sale | $870,000$501/sqft |
Source: PAR #661916 Report a problem | ||
Public tax history
Tax history is unavailable.
Monthly payment
Est. payment
Payment breakdown
Explore the cost of this home by adjusting the details. Changes won't be saved.Climate risks
Neighborhood: 32507
Nearby schools
Schools provided by the listing agent
- Elementary: Hellen Caro
- Middle: BAILEY
- High: Escambia
Source: PAR. This data may not be complete. We recommend contacting the local school district to confirm school assignments for this home.
- $820,0002 bd2 ba1.8k sqft13601 Perdido Key Dr APT 1-1C, Perdido Key, FL 32507Sold

- $740,0002 bd2 ba1.5k sqft13601 Perdido Key Dr APT 1-4C, Perdido Key, FL 32507For Sale

- $850,0003 bd3 ba1.7k sqft13601 Perdido Key Dr #W3A, Pensacola, FL 32507Sold
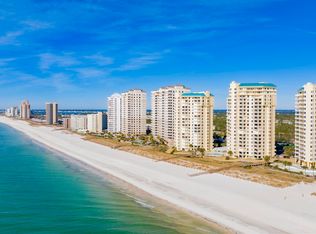
- $850,0003 bd3 ba1.7k sqft13601 Perdido Key Dr #W-3A, Pensacola, FL 32507Sold
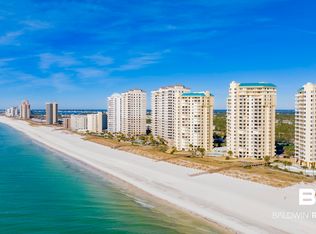
Similar homes
- $775,0003 bd3 ba1.6k sqftBeach Colony Resort, Pensacola, FL 32507For Sale
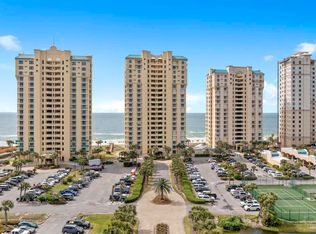 MLS ID #686450, Susan Carleton, POINTE SOUTH. PAR
 - $789,5003 bd3 ba1.6k sqftBeach Colony Resort, Perdido Key, FL 32507For Sale
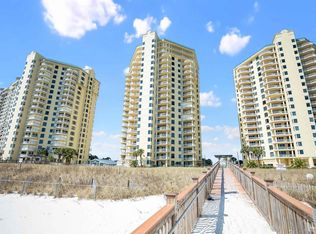 MLS ID #678777, Kristin Ford, Kaiser Sotheby's International Realty. PAR
 - $700,0002 bd2 ba1.4k sqftPalacio At Perdido, Perdido Key, FL 32507For Sale
 MLS ID #687928, Pete King, POINTE SOUTH. PAR
 - $740,0002 bd2 ba1.5k sqftBeach Colony West Condo, Pensacola, FL 32507For Sale
 MLS ID #678767, Susan Carleton, POINTE SOUTH. PAR
