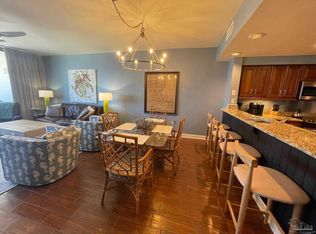
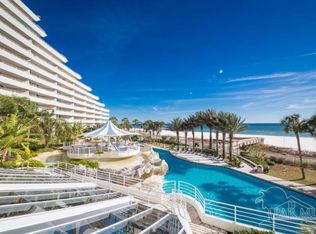
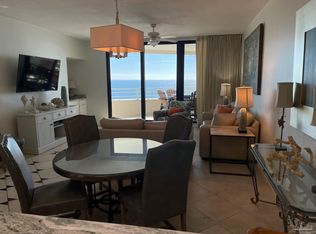
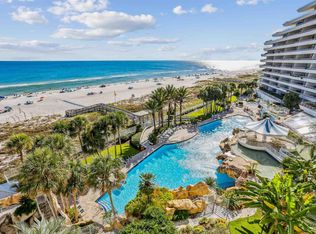
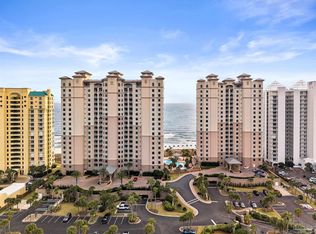
INCREDIBLE OPPORTUNITY TO BE PART OF THE EDEN COMMUNITY! This stunning, furnished home is move-in ready and boasts a spacious balcony that showcases breathtaking views of the Gulf and the beautifully landscaped grounds. This is one of the rare spacious 3 bedroom/ 3 bathroom units. You’ll be welcomed by an open floor plan, enhancing the inviting atmosphere complemented by luxury tile flooring throughout. The modern kitchen is any chef's dream, outfitted with updated cabinetry, stainless steel appliances, solid surface countertops, and a convenient eat-in bar. The luxurious primary suite offers private access to the balcony, perfect for taking in your slice of the Gulf. Its en-suite bathroom is truly a private get away, which boasts an updated double vanity with granite countertops and a gorgeously tiled oversized shower. The spacious second bedroom makes entertaining guests a breeze. Enjoy the peace and quiet of our private beach, or the waterfall adorned, lagoon-style pool, You'll also find a heated solarium pool and hot tub nearby. the Eden boasts of our 19-slip marina, trailer storage, and a boat launch ramp which is one of the few launches on OLDE RIVER. Enjoy the convenience of gated covered parking with 24 hour security. Maintain you fitness regime in the state-of-the-art fitness center. Or serve it up at the lighted tennis/pickleball court. Spoil yo relax in the steam room and sauna, complete with a full-service spa (by appointment only).The community is equipped with two corporate conference rooms and an owners' lounge for gatherings that you just HAVE to see! Onsite rental management is also available! Experience living in a true Garden of Eden. Buyer to verify all information during due diligence.
New construction
$1,350,000
16281 Perdido Key Dr Unit E203, Pensacola, FL 32507
3beds
1,520sqft
:
Get pre-qualified$9,282/mo
Condominium
Built in 1985
-- sqft lot
$1,276,000 Zestimate®
$888/sqft
$831/mo HOA
What's special
Private beachSpacious second bedroomBoat launch rampSolid surface countertopsOpen floor planBeautifully landscaped groundsWaterfall adorned lagoon-style pool
- 55 days |
- 143 |
- 8 |
Zillow last checked:
Listing updated:
Listed by:
William Raus,
Eden Owner's Association Inc.,
William Raus,
Eden Owner's Association Inc.
Source: PAR,MLS#: 683834
Facts & features
Interior
Bedrooms & bathrooms
- Bedrooms: 3
- Bathrooms: 3
- Full bathrooms: 3
Primary bedroom
- Level: First
- Area: 288
- Dimensions: 12 x 24
Kitchen
- Level: First
- Area: 216
- Dimensions: 18 x 12
Heating
- Central
Cooling
- Central Air, Ceiling Fan(s)
Appliances
- Included: Electric Water Heater, Dryer, Washer, Wine Cooler, Built In Microwave, Dishwasher, Disposal, Freezer, Refrigerator
Features
- Flooring: Tile
- Doors: Storm Door(s)
- Windows: Blinds, Drapes
- Has basement: No
Interior area
- Total structure area: 1,520
- Total interior livable area: 1,520 sqft
Property
Parking
- Parking features: Covered, RV/Boat Parking
Features
- Levels: 8 or More Story
- Exterior features: Balcony, Dock, Boat Slip
- Pool features: None, Community
- Spa features: Community
- Has view: Yes
- View description: Gulf
- Has water view: Yes
- Water view: Gulf
- Waterfront features: Gulf, Waterfront, Beach Access, Boat Launch, Beach
Lot
- Size: 8.17 Acres
Details
- Parcel number: 054s322000023001
- Zoning description: Res Single
Construction
Type & style
- Home type: Condo
- Architectural style: Contemporary
- Property subtype: Condominium
Materials
- Concrete
- Foundation: Slab
- Roof: Built-Up
Condition
- New Construction
- New construction: Yes
- Year built: 1985
Utilities & green energy
- Electric: Circuit Breakers
- Sewer: Public Sewer
- Water: Public
Community & HOA
Community
- Features: Community Room, Dock, Fitness Center, Gated, Pavilion/Gazebo, Sauna, Security/Safety Patrol, Tennis Court(s)
- Security: Security System, Smoke Detector(s)
- Subdivision: Eden
HOA
- Has HOA: Yes
- Services included: Association, Cable TV, Maintenance Grounds, Maintenance, Management, Pest Control, Recreation Facility, Trash, Water/Sewer
- HOA fee: $9,969 annually
Location
- Region: Pensacola
Financial & listing details
- Price per square foot: $888/sqft
- Price range: $1.4M - $1.4M
- Date on market: 6/5/2026
- Cumulative days on market: 55 days
Estimated market value
$1,276,000
$1.21M - $1.34M
$2,035/mo
Price history
| Date | Event | Price |
|---|---|---|
| 5/4/2026 | Listed for sale | $1,350,000+162.1%$888/sqft |
Source:  Baldwin Realtors #396057 Report a problem Baldwin Realtors #396057 Report a problem | ||
| 9/1/2015 | Listing removed | $515,000$339/sqft |
Source: Keller Williams - Daphne/Fairhope #221548 Report a problem | ||
| 6/11/2015 | Listed for sale | $515,000-7.9%$339/sqft |
Source: Keller Williams - Daphne/Fairhope #221548 Report a problem | ||
| 12/10/2014 | Listing removed | $559,000$368/sqft |
Source: Main Street Properties, Inc #472065 Report a problem | ||
| 11/10/2014 | Listed for sale | $559,000$368/sqft |
Source: Main Street Properties, Inc #472065 Report a problem | ||
Public tax history
Tax history is unavailable.
Monthly payment
Est. payment
Payment breakdown
Explore the cost of this home by adjusting the details. Changes won't be saved.Climate risks
Neighborhood: 32507
Nearby schools
GreatSchools rating
- 7/10Hellen Caro Elementary SchoolGrades: PK-5Distance: 6.1 mi
- 5/10Jim C. Bailey Middle SchoolGrades: 6-8Distance: 6.3 mi
- 3/10Escambia High SchoolGrades: 9-12Distance: 14.8 mi
Schools provided by the listing agent
- Elementary: Hellen Caro
- Middle: BAILEY
- High: Escambia
Source: PAR. This data may not be complete. We recommend contacting the local school district to confirm school assignments for this home.
- $760,0002 bd2 ba1.3k sqft16281 Perdido Key Dr UNIT W405, Perdido Key, FL 32507Pending

- $690,0002 bd2 ba1.3k sqft16281 Perdido Key Dr UNIT W705, Pensacola, FL 32507Sold
- $603,0002 bd2 ba1.3k sqft16281 Perdido Key Dr #W1004, Pensacola, FL 32507Sold
- $697,0002 bd2 ba1.4k sqft16281 Perdido Key Dr UNIT W-701, Pensacola, FL 32507Sold
- $1,235,0003 bd3 ba1.7k sqft16281 Perdido Key Dr UNIT W409, Pensacola, FL 32507Sold
- $1,200,0003 bd3 ba1.7k sqft16281 Perdido Key Dr #WG09, Pensacola, FL 32507Sold
- $725,0002 bd2 ba1.3k sqft16281 Perdido Key Dr UNIT W406, Pensacola, FL 32507Sold
- $735,0004 bd2 ba1.3k sqft16281 Perdido Key Dr #802, Pensacola, FL 32507Sold
- $730,0002 bd2 ba1.3k sqft16281 Perdido Key Dr UNIT W605, Pensacola, FL 32507Sold
A local agent can set up tours, give advice and negotiate with sellers.
A local lender can help you make sure your offer is ready when you are.
Similar homes
- $1,395,0003 bd3 ba1.4k sqftEden Condo, Pensacola, FL 32507For Sale
 MLS ID #677508, Katherine Justice, Levin Rinke Realty. PAR
 - $1,469,0004 bd4 ba2k sqftIndigo, Perdido Key, FL 32507For Sale
 MLS ID #678416, Erin Niel, RE/MAX OF ORANGE BEACH. PAR
 - $1,125,0003 bd3 ba1.7k sqftBeach Colony Resort, Perdido Key, FL 32507For Sale
 MLS ID #684671, Greg Maynard, RE/MAX Paradise, Inc.. PAR
 - $775,0003 bd4 ba1.8k sqftFlorencia, Perdido Key, FL 32507For Sale
 MLS ID #679660, Jane Breland, RE/MAX GULF PROPERTIES. PAR
 - $775,0003 bd3 ba1.6k sqftBeach Colony Resort, Pensacola, FL 32507For SaleMLS ID #686450, Susan Carleton, POINTE SOUTH. PAR
- $699,0002 bd2 ba1.1k sqftWindemere, Perdido Key, FL 32507For SaleMLS ID #686270, Thomas Boyett, LPT Realty. PAR
- $1,440,0004 bd3 ba1.9k sqft14032 Waterview Dr, Perdido Key, FL 32507For SaleMLS ID #679321, Mandani Bell, Coldwell Banker Realty. PAR
- $799,5003 bd3 ba1.6k sqftBeach Colony Resort, Perdido Key, FL 32507For SaleMLS ID #678777, Kristin Ford, Kaiser Sotheby's International Realty. PAR
- $849,9003 bd3 ba1.7k sqftBeach Colony Resort, Perdido Key, FL 32507For SaleMLS ID #680060, Katherine Justice, Levin Rinke Realty. PAR
- $859,9993 bd3 ba1.7k sqftBeach Colony Resort, Perdido Key, FL 32507For SaleMLS ID #666824, Katherine Justice, Levin Rinke Realty. PAR
- $769,0002 bd3 ba1.4k sqft16769 Perdido Key Dr APT B, Perdido Key, FL 32507For Sale By Owner
- $1,449,0003 bd3 ba1.8k sqftBella Luna, Orange Beach, AL 36561ActiveMLS ID #391883, Tucker Shaver, Signature Properties. Baldwin Realtors
- $760,0002 bd2 ba1.5k sqft13601 Perdido Key Dr Unit W10b, Pensacola, FL 32507ActiveMLS ID #386622, Donna E Fitts, RE/MAX of Orange Beach. Baldwin Realtors
- $750,0003 bd3 ba1.4k sqftPhoenix VIII, Orange Beach, AL 36561ActiveMLS ID #393490, Renae Stringer, RE/MAX of Orange Beach. Baldwin Realtors
- $717,0003 bd3 ba1.7k sqftBayshore Towers, Orange Beach, AL 36561For SaleMLS ID #678664, Julz Callahan, RE/MAX OF ORANGE BEACH. PAR
- $1,300,0003 bd3 ba2k sqftPhoenix On The Bay, Orange Beach, AL 36561ActiveMLS ID #394105, Katy Elliott, Coastal Living Properties, LLC. Baldwin Realtors
- $1,289,0003 bd3 ba1.7k sqftCaribe, Orange Beach, AL 36561ActiveMLS ID #392324, Clarke Bear Armstrong, RE/MAX of Orange Beach. Baldwin Realtors
- $770,0002 bd2 ba1.5k sqftBeach Colony West Condo, Pensacola, FL 32507For SaleMLS ID #676597, Susan Carleton, POINTE SOUTH. PAR
- $1,200,0003 bd3 ba1.7k sqft28105 Perdido Beach Blvd APT C1203, Orange Beach, AL 36561ActiveMLS ID #398797, Pat Rowland, Bellator Real Estate LLC Orange Beach. Baldwin Realtors
- $1,419,0003 bd3 ba1.7k sqftPhoenix Orange Beach II, Orange Beach, AL 36561ActiveMLS ID #384424, Kasey B Harris, Brett R/E Robinson Dev OB. Baldwin Realtors
