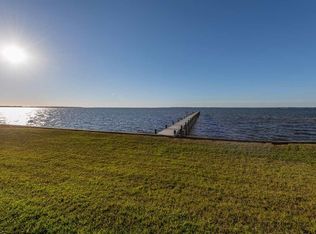
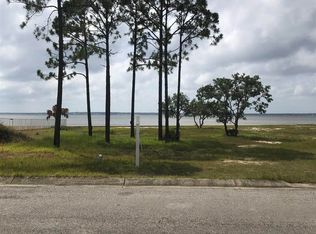
Experience the best of coastal living in this exquisite Bayfront home, just a 5-minute drive from the sugar-white sands of Perdido Key. Perfectly designed for both relaxation and entertaining, this residence blends elegant interiors with resort-style outdoor amenities. Step outside to an expansive 1,100+ sq. ft. covered balcony overlooking sweeping views of Perdido Bay, complete with an outdoor kitchen, fireplace, TV, and fenced backyard with sprinkler system. Enjoy your private dock with a covered sitting area or take a dip in the heated and chilled saltwater gunite pool. Inside, the chef’s kitchen shines with quartz countertops, gas range, farmhouse sink, wine chiller, and a massive walk-in pantry. A custom built-in bar with glass shelving and cabinetry complements the open living space, anchored by a cozy gas fireplace. The luxurious primary suite features direct balcony access, a built-in desk, spa-like bathroom with soaking tub, walk-in shower, dual vanities, water closet, and two walk-in closets. An exterior lift adds convenience, making it easy to transport groceries or luggage between floors. Guests will love the upstairs bonus bunk room and each spacious bedroom’s private en suite bath. Additional upgrades include custom Roman shades and drapes, tankless hot water heater, whole-house surge protector, and the option for furnishings to convey with an acceptable offer. This home offers a rare combination of waterfront tranquility, luxury design, and proximity to the beach—making it the ultimate coastal sanctuary. NOTE: There is a large bunk room with 2 sets of built-in bunk beds on the top floor.
For sale
$1,999,000
5342 Pale Moon Dr, Perdido Key, FL 32507
3beds
3,243sqft
Single Family Residence
Built in 2023
0.31 Acres Lot
$-- Zestimate®
$616/sqft
$-- HOA
What's special
Cozy gas fireplaceOutdoor kitchenGas rangeUpstairs bonus bunk roomWalk-in showerFarmhouse sinkDual vanities
- 310 days |
- 844 |
- 44 |
Zillow last checked:
Listing updated:
Listed by:
Carter Bondurant 850-341-8210,
Coastal Realty Partners
Source: PAR,MLS#: 670081
Loading...
Facts & features
Interior
Bedrooms & bathrooms
- Bedrooms: 3
- Bathrooms: 5
- Full bathrooms: 4
- 1/2 bathrooms: 1
Primary bedroom
- Level: Second
- Area: 272
- Dimensions: 16 x 17
Bedroom
- Level: Third
- Area: 208
- Dimensions: 13 x 16
Bedroom 1
- Level: Third
- Area: 210
- Dimensions: 14 x 15
Dining room
- Level: Second
- Area: 182
- Dimensions: 13 x 14
Kitchen
- Level: Second
- Area: 195
- Dimensions: 13 x 15
Living room
- Level: Second
- Area: 224
- Dimensions: 14 x 16
Heating
- Central, Fireplace(s)
Cooling
- Central Air, Ceiling Fan(s)
Appliances
- Included: Electric Water Heater, Dryer, Washer, Wine Cooler, Built In Microwave, Dishwasher, Refrigerator, Oven
- Laundry: Inside, W/D Hookups
Features
- Baseboards, Ceiling Fan(s), Crown Molding, High Ceilings, Recessed Lighting
- Flooring: Tile
- Windows: Double Pane Windows
- Has basement: No
- Has fireplace: Yes
Interior area
- Total structure area: 3,243
- Total interior livable area: 3,243 sqft
Property
Parking
- Total spaces: 4
- Parking features: 4 or More Car Garage, Guest, Oversized, Garage Door Opener
- Has garage: Yes
Features
- Levels: Two
- Stories: 2
- Patio & porch: Covered, Deck, Patio
- Exterior features: Balcony, Dock
- Has private pool: Yes
- Pool features: Gunite, In Ground, Salt Water, Heated
- Fencing: Back Yard
- On waterfront: Yes
- Waterfront features: Bay, Waterfront, Block/Seawall
- Frontage length: Water Frontage(80)
Lot
- Size: 0.31 Acres
- Dimensions: 80x135
- Features: Near Golf Course, Sprinkler
Details
- Additional structures: Boat House
- Parcel number: 103s321500000004
- Zoning description: Res Single
- Other equipment: Intercom
Construction
Type & style
- Home type: SingleFamily
- Architectural style: Contemporary, Craftsman
- Property subtype: Single Family Residence
Materials
- Frame
- Foundation: Pillar/Post/Pier
- Roof: Metal
Condition
- Resale
- New construction: No
- Year built: 2023
Utilities & green energy
- Electric: Circuit Breakers
- Sewer: Public Sewer
- Water: Public
- Utilities for property: Cable Available, Underground Utilities
Community & HOA
Community
- Features: Golf
- Security: Security System, Smoke Detector(s)
- Subdivision: Perdido Bay Country Club Estates
HOA
- Has HOA: No
- Services included: None
Location
- Region: Perdido Key
Financial & listing details
- Price per square foot: $616/sqft
- Tax assessed value: $949,302
- Annual tax amount: $11,878
- Price range: $2M - $2M
- Date on market: 8/29/2025
- Cumulative days on market: 283 days
Estimated market value
Not available
Estimated sales range
Not available
Not available
Price history
| Date | Event | Price |
|---|---|---|
| 4/1/2026 | Price change | $1,999,000-7%$616/sqft |
Source: | ||
| 12/5/2025 | Price change | $2,149,000-2.3%$663/sqft |
Source: | ||
| 8/29/2025 | Listed for sale | $2,200,000+40.8%$678/sqft |
Source: | ||
| 5/10/2024 | Sold | $1,562,750-5.2%$482/sqft |
Source: | ||
| 3/13/2024 | Pending sale | $1,649,000$508/sqft |
Source: | ||
| 3/1/2024 | Price change | $1,649,000-8.1%$508/sqft |
Source: | ||
| 2/5/2024 | Listed for sale | $1,795,000+322.4%$553/sqft |
Source: | ||
| 8/16/2022 | Sold | $425,000-5.5%$131/sqft |
Source: | ||
| 7/18/2022 | Pending sale | $449,500$139/sqft |
Source: | ||
| 2/7/2022 | Listed for sale | $449,500+63.5%$139/sqft |
Source: | ||
| 12/2/2020 | Sold | $275,000-15.4%$85/sqft |
Source: Public Record Report a problem | ||
| 12/20/2018 | Listed for sale | $325,000$100/sqft |
Source: Southern Real Estate Sales, Inc. #546622 Report a problem | ||
Public tax history
| Year | Property taxes | Tax assessment |
|---|---|---|
| 2024 | $11,878 +343.4% | $949,302 +372.8% |
| 2023 | $2,679 -1% | $200,800 |
| 2022 | $2,705 -3.2% | $200,800 |
| 2021 | $2,795 +17.6% | $200,800 |
| 2020 | $2,376 +3.6% | $200,800 |
| 2019 | $2,293 | $200,800 +59.6% |
| 2018 | $2,293 +28.9% | $125,800 |
| 2017 | $1,779 -2.1% | $125,800 |
| 2016 | $1,817 -1.7% | $125,800 |
| 2015 | $1,848 | $125,800 |
| 2014 | $1,848 | $125,800 |
Find assessor info on the county website
Monthly payment
Est. payment$--/mo
Payment breakdown
Explore the cost of this home by adjusting the details. Changes won't be saved.All calculations are estimates and provided by Zillow, Inc. for informational purposes only. Actual amounts may vary.
HOA fees may include property taxes on listings classified as Co-Ops. Contact the listing agent and/or owner for fee details.
Mortgage interest rates are dependent on a number of factors, including credit score, down payment, and repayment length. Interest rate data provided by Zillow Group Marketplace, Inc. as of 1/1/1970 from various mortgage lenders with which we have lead or other similar arrangements; the Estimated Payment is an average of those rates.
See how much you could borrow to make a competitive offer.
Climate risks
Neighborhood: Perdido Bay
Nearby schools
GreatSchools rating
- 7/10Hellen Caro Elementary SchoolGrades: PK-5Distance: 2.1 mi
- 5/10Jim C. Bailey Middle SchoolGrades: 6-8Distance: 2.3 mi
- 3/10Escambia High SchoolGrades: 9-12Distance: 10.7 mi
Schools provided by the listing agent
- Elementary: Hellen Caro
- Middle: BAILEY
- High: Escambia
Source: PAR. This data may not be complete. We recommend contacting the local school district to confirm school assignments for this home.
A local agent can set up tours, give advice and negotiate with sellers.
A local lender can help you make sure your offer is ready when you are.
- Florida
- Escambia County
- Pensacola
- 32507
- Perdido Bay
- 5342 Pale Moon Dr