
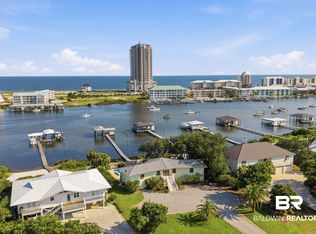
Welcome to this exceptional custom-built estate situated on 1.5 acres in the heart of Orange Beach, directly across from the picturesque waters of Bayou St. John. Offering an impressive 4,445 square feet of living space, plus a spacious bonus room, this thoughtfully designed home combines luxury, functionality, and timeless craftsmanship. Featuring 5 bdrms, 4.5 bths, this residence was built with attention to every detail. The chef's kitchen is equipped with upscale stainless steel appliances, a commercial-sized refrigerator, 42-inch gas cooktop, double wall ovens, custom cabinetry, and abundant workspace, ideal for entertaining and everyday living. The expansive primary suite serves as a private retreat with beautiful marble flooring in the spa-inspired bath, separate his-and-hers water closets, oversized walk-in closets, and premium finishes throughout. Engineered hardwood flooring flows throughout the main living areas, while tile flooring accents all wet areas. The spacious living room features a gas fireplace and opens seamlessly to the outdoor living spaces. Enjoy both front and rear covered porches measuring approximately 12' x 60', with the rear porch fully screened to maximize comfort year-round. Additional highlights include a large laundry room complete with a dedicated dog wash station, two tankless water heaters, whole-house generator, security system, and ample storage throughout. The oversized 3 car garage includes a workshop area and additional enclosed storage space, providing room for hobbies, tools, and recreational equipment. Step outside to your private backyard oasis featuring an 18' x 40' saltwater pool with sun deck, privacy fencing surrounding the entire property, and irrigation supplied by a private well. A rare opportunity to own a custom-built estate in Orange Beach with space, quality, and amenities that are truly second to none. Buyer to verify all information during due diligence.
Active
Price cut: $49.9K (10/2)
$2,350,000
28563 Jackson Ave, Orange Beach, AL 36561
5beds
4,445sqft
Single Family Residence
Built in 2016
1.5 Acres Lot
$-- Zestimate®
$529/sqft
$-- HOA
What's special
- 88 days
- 1,076
- 38
Zillow last checked:
Listing updated:
Listed by:
Jennifer Scarbrough 251-948-2400,
RE/MAX of Gulf Shores,
Madelon Tinoco
Source: Baldwin Realtors,MLS#: 398330
Facts & features
Interior
Bedrooms & bathrooms
- Bedrooms: 5
- Bathrooms: 5
- Full bathrooms: 4
- 1/2 bathrooms: 1
Cooling
- Electric
Appliances
- Included: Cooktop, Dishwasher, Refrigerator
Features
- Storage, Ceiling Fan(s), High Ceilings, Termite Contract, Split Bedroom Plan
- Flooring: Tile, Wood, Carpet, Natural Stone
- Windows: Window Treatments
- Number of fireplaces: 1
- Fireplace features: Gas Log, Living Room
Interior area
- Total interior livable area: 4,445 sqft
Video & virtual tour
Property
Parking
- Parking features: Three Car Garage
- Garage spaces: 3
Features
- Stories: 2
- Patio & porch: Rear Porch, Front Porch, Porch Screened
- Exterior features: Storage, Irrigation Sprinkler
- Pool features: Gunite, In Ground, Salt Water
- Fencing: Fenced
- Has view: Yes
- View description: Direct Bayou Across Road
- Has water view: Yes
- Waterfront features: No Waterfront
Lot
- Size: 1.5 Acres
- Features: Some Trees, Water View
Details
- Parcel number: 6501022001053.000
- Special conditions: None
Construction
Type & style
- Home type: SingleFamily
- Architectural style: Raised Beach
- Property subtype: Single Family Residence
Materials
- Roof: Metal
Condition
- Year built: 2016
Utilities & green energy
- Utilities for property: Natural Gas Available, Water City, Water Well, Baldwin EMC, Sewage City, Water Heater Gas, Water Heater Tankless, Orange Beach Water Auth, Cable
Community & HOA
Community
- Features: None
- Security: Security System, Smoke Detector(s)
- Subdivision: Walkers 2nd Edition
HOA
- Has HOA: No
Location
- Region: Orange Beach
Financial & listing details
- Price per square foot: $529/sqft
- Tax assessed value: $2,032,800
- Annual tax amount: $6,045
- Date on market: 7/22/2026
- Ownership type: Whole Full
Estimated market value
Not available
Estimated sales range
Not available
Not available
Price history
| Date | Event | Price |
|---|---|---|
| 10/2/2026 | Price change | $2,350,000-2.1%$529/sqft |
Source:  Baldwin Realtors #398330 Report a problem Baldwin Realtors #398330 Report a problem | ||
| 9/21/2026 | Price change | $2,399,900-1%$540/sqft |
Source: Baldwin Realtors #398330 Report a problem | ||
| 9/4/2026 | Price change | $2,424,900-3%$546/sqft |
Source: Baldwin Realtors #398330 Report a problem | ||
| 7/22/2026 | Listed for sale | $2,499,900+3523%$562/sqft |
Source: Baldwin Realtors #398330 Report a problem | ||
| 11/26/2014 | Sold | $69,000$16/sqft |
Source: Public Record Report a problem | ||
Public tax history
| Year | Property taxes | Tax assessment |
|---|---|---|
| 2025 | $6,045 +7.1% | $190,820 +7% |
| 2024 | $5,646 -3.4% | $178,340 -3.3% |
| 2023 | $5,843 | $184,500 +21.9% |
| 2022 | -- | $151,360 +12.9% |
| 2021 | $4,148 +5.5% | $134,020 +7.4% |
| 2020 | $3,933 +10.1% | $124,820 +9.9% |
| 2019 | $3,574 +5.4% | $113,580 +5.3% |
| 2018 | $3,392 +6.3% | $107,900 +8.2% |
| 2017 | $3,192 -50% | $99,740 +610.4% |
| 2016 | $6,383 | $14,040 -2.5% |
| 2015 | -- | $14,400 +336.4% |
| 2014 | -- | $3,300 |
Find assessor info on the county website
Monthly payment
Est. payment
Payment breakdown
Explore the cost of this home by adjusting the details. Changes won't be saved.Climate risks
Neighborhood: 36561
Nearby schools
Schools provided by the listing agent
- Elementary: Orange Beach Elementary
- Middle: Orange Beach Middle
- High: Orange Beach High
Source: Baldwin Realtors. This data may not be complete. We recommend contacting the local school district to confirm school assignments for this home.

Similar homes
- $2,349,0004 bd3 ba2.3k sqft29024 Ono Blvd, Orange Beach, AL 36561Active
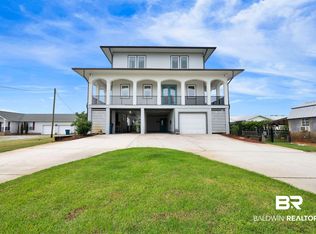
 MLS ID #398980, Rebecca Wells Wilson, RE/MAX of Gulf Shores. Baldwin Realtors
 - $2,325,0005 bd6 ba3.4k sqft29461 Bayshore Dr N, Orange Beach, AL 36561Active Under Contract
 MLS ID #397593, Jennifer Scarbrough, RE/MAX of Gulf Shores. Baldwin Realtors
 - $2,450,0005 bd5 ba5.1k sqft26358 Martinique Dr, Orange Beach, AL 36561Active
 MLS ID #397315, Melissa F White, Bellator Real Estate LLC Orange Beach. Baldwin Realtors
 - $2,495,0004 bd5 ba3.2k sqft30475 Harbour Dr, Orange Beach, AL 36561Active
 MLS ID #397361, Tucker Shaver, Signature Properties. Baldwin Realtors
