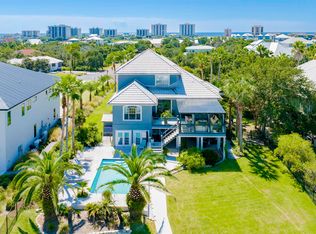
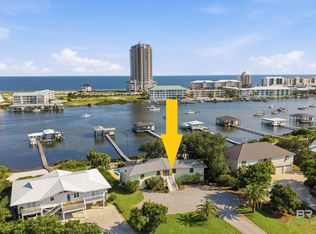
Waterfront Ono Island home located on a deep lot in the quiet Ono Harbour cul-de-sac with 137 feet of water frontage. This remodeled 4-bedroom, 4.5-bath, three-story home features an elevator, multiple covered balconies, screened porch, gunite pool, fenced backyard, fire pit area, covered outdoor living space, and a partially covered dock designed to accommodate up to a 41 ft boat, along with two jet ski lifts. The main level offers hardwood floors, high ceilings, abundant natural light, electric blinds, built-ins, gas fireplace, and open living/dining space with water views. The kitchen includes Brazilian countertops, Sub-Zero refrigerator, Wolf cooktop, double ovens, breakfast bar, and generous storage. The layout includes a main-level ensuite bedroom, upstairs primary suite with spa-style bath and balcony access, office/flex room, lower-level den or 4th bedroom, double garage with workspace/storage, irrigation system, termite bond, and circular drive with extra parking. Buyer and Buyer’s Agent to verify all information during due diligence. Seller is a licensed agent in the state of Alabama. Buyer to verify all information during due diligence.
Active
$2,629,000
30475 Harbour Dr, Orange Beach, AL 36561
4beds
3,225sqft
:
Get pre-qualified$15,818/mo
Residential
Built in 1992
0.67 Acres Lot
$-- Zestimate®
$815/sqft
$260/mo HOA
What's special
Waterfront ono island homeGas fireplaceElectric blindsGunite poolMultiple covered balconiesFenced backyardDeep lot
- 53 days |
- 377 |
- 13 |
Zillow last checked:
Listing updated:
Listed by:
Tucker Shaver 251-609-9292,
Signature Properties
Source: Baldwin Realtors,MLS#: 397361
Facts & features
Interior
Bedrooms & bathrooms
- Bedrooms: 4
- Bathrooms: 5
- Full bathrooms: 4
- 1/2 bathrooms: 1
Rooms
- Room types: Living Room, Office/Study
Primary bedroom
- Features: Walk-In Closet(s), Balcony/Patio
Primary bathroom
- Features: Double Vanity, Soaking Tub, Separate Shower
Dining room
- Features: Lvg/Dng/Ktchn Combo
Heating
- Electric, Central
Cooling
- Electric, Ceiling Fan(s)
Appliances
- Included: Dishwasher, Disposal, Convection Oven, Double Oven, Dryer, Ice Maker, Microwave, Electric Range, Refrigerator w/Ice Maker, Washer, Cooktop, Electric Water Heater, ENERGY STAR Qualified Appliances
- Laundry: Inside
Features
- Breakfast Bar, Entrance Foyer, Ceiling Fan(s), Elevator, En-Suite, High Ceilings, High Speed Internet, Split Bedroom Plan
- Flooring: Tile, Wood
- Windows: Window Treatments, Double Pane Windows
- Basement: Finished
- Number of fireplaces: 1
- Fireplace features: Gas Log, Great Room
Interior area
- Total structure area: 3,225
- Total interior livable area: 3,225 sqft
Property
Parking
- Total spaces: 2
- Parking features: Garage, Three or More Vehicles, Garage Door Opener
- Has garage: Yes
- Covered spaces: 2
Features
- Levels: Three Or More
- Patio & porch: Covered, Patio, Screened
- Exterior features: Irrigation Sprinkler, Termite Contract
- Has private pool: Yes
- Pool features: Community, In Ground, Screen Enclosure
- Fencing: Fenced
- Has view: Yes
- View description: Pool, Trees/Woods, Canal
- Has water view: Yes
- Water view: Canal
- Waterfront features: Waterfront
- Body of water: Ono Harbour
Lot
- Size: 0.67 Acres
- Dimensions: 65 x 287 x 1 37 x 267
- Features: Less than 1 acre, Irregular Lot
Details
- Parcel number: 6403060000001.063
- Zoning description: Single Family Residence
Construction
Type & style
- Home type: SingleFamily
- Architectural style: Traditional
- Property subtype: Residential
Materials
- EIFS, Wood Siding
- Foundation: Slab
- Roof: Metal
Condition
- Resale
- New construction: No
- Year built: 1992
Utilities & green energy
- Electric: Baldwin EMC
- Gas: Gas-Propane
- Sewer: Grinder Pump
- Water: Public, Orange Beach Water Auth
- Utilities for property: Cable Available, Propane, Underground Utilities
Green energy
- Energy efficient items: Insulation
Community & HOA
Community
- Features: BBQ Area, Clubhouse, Pool, Tennis Court(s), Gated
- Security: Smoke Detector(s), Gated with Guard, Security Lights
- Subdivision: Ono Island
HOA
- Has HOA: Yes
- Services included: Association Management, Insurance, Maintenance Grounds, Reserve Fund, Security, Taxes-Common Area
- HOA fee: $3,120 annually
Location
- Region: Orange Beach
Financial & listing details
- Price per square foot: $815/sqft
- Tax assessed value: $1,362,900
- Annual tax amount: $1,100
- Price range: $2.6M - $2.6M
- Date on market: 6/1/2026
- Ownership: Whole/Full
Estimated market value
Not available
Estimated sales range
Not available
Not available
Price history
| Date | Event | Price |
|---|---|---|
| 6/1/2026 | Listed for sale | $2,629,000$815/sqft |
Source:  Baldwin Realtors #397361 Report a problem Baldwin Realtors #397361 Report a problem | ||
Public tax history
| Year | Property taxes | Tax assessment |
|---|---|---|
| 2025 | $1,095 | $51,800 |
| 2024 | $1,095 | $51,800 |
| 2023 | $1,095 | $51,800 -45.8% |
| 2022 | -- | $95,540 +29.3% |
| 2021 | $1,095 | $73,880 -5.5% |
| 2020 | -- | $78,180 +8.5% |
| 2019 | $1,095 | $72,080 +8.6% |
| 2018 | $1,095 | $66,360 +28.1% |
| 2017 | $1,095 | $51,800 -1.3% |
| 2016 | $1,095 | $52,460 -4% |
| 2015 | $1,095 | $54,620 +1.1% |
| 2014 | $1,095 | $54,020 +8.4% |
| 2013 | $1,095 | $49,820 -3.8% |
| 2011 | -- | $51,800 -12.4% |
| 2010 | -- | $59,100 -21.1% |
| 2009 | $2,053 -12.5% | $74,920 -12.3% |
| 2008 | $2,347 -22.8% | $85,440 -22.5% |
| 2007 | $3,040 +0.8% | $110,180 +0.8% |
| 2006 | $3,015 +41.3% | $109,280 +40.4% |
| 2005 | $2,134 +33.6% | $77,820 +32.7% |
| 2004 | $1,597 | $58,660 |
| 2003 | $1,597 +34.3% | $58,660 +33.1% |
| 2002 | $1,189 +1.8% | $44,080 |
| 2001 | $1,168 | $44,080 |
| 2000 | $1,168 | $44,080 |
Find assessor info on the county website
Monthly payment
Est. payment
Payment breakdown
Explore the cost of this home by adjusting the details. Changes won't be saved.Climate risks
Neighborhood: 36561
Nearby schools
GreatSchools rating
- 4/10Foley Elementary SchoolGrades: PK-6Distance: 13.7 mi
- 4/10Foley Middle SchoolGrades: 7-8Distance: 13.5 mi
- 7/10Foley High SchoolGrades: 9-12Distance: 12.6 mi
Schools provided by the listing agent
- Elementary: Foley Elementary
- Middle: Foley Middle
- High: Foley High
Source: Baldwin Realtors. This data may not be complete. We recommend contacting the local school district to confirm school assignments for this home.
- $1,640,7004 bd4 ba3.6k sqft30487 Harbour Dr, Orange Beach, AL 36561Off Market

- $500,000-- bd-- ba-- sqft30487 Harbour Dr, Orange beach, AL 36561Sold
- $2,725,0004 bd5 ba3.9k sqft30471 Harbour Dr, Orange Beach, AL 36561Sold

- $1,770,0006 bd1 ba4.5k sqft30498 Ono Blvd, Orange Beach, AL 36561Sold
- $2,235,9004 bd4 ba4.8k sqft30499 Harbour Dr, Orange Beach, AL 36561Off Market
- $1,068,6003 bd3 ba3k sqft30500 Ono Blvd, Orange Beach, AL 36561Off Market
- $1,486,0005 bd4 ba3.2k sqft30467 Harbour Dr, Orange Beach, AL 36561Off Market
- $1,695,0003 bd3 ba2.9k sqft30494 Ono Blvd, Orange Beach, AL 36561Sold
A local agent can set up tours, give advice and negotiate with sellers.
Similar homes
- $1,500,0004 bd4 ba3.4k sqft30231 Canal Ct, Orange Beach, AL 36561Active
 MLS ID #392828, Gina Malbis, Pointe South. Baldwin Realtors
 - $2,599,0004 bd3 ba2.3k sqft29024 Ono Blvd, Orange Beach, AL 36561Active
 MLS ID #398980, Rebecca Wilson, RE/MAX of Gulf Shores. Baldwin Realtors
 - $2,395,0004 bd4 ba4.5k sqft32754 River Rd, Orange Beach, AL 36561For Sale
 MLS ID #684561, Amanda Vogel, Exit Realty Gulf Shores. PAR
 - $3,199,0003 bd4 ba2.6k sqft31061 Peninsula Dr, Orange Beach, AL 36561For Sale
 MLS ID #683902, Susan Carleton, POINTE SOUTH. PAR
 - $2,400,0005 bd5 ba2.9k sqft26355 Marina Rd, Orange Beach, AL 36561ActiveMLS ID #398172, Heather Harp, RE/MAX of Orange Beach. Baldwin Realtors
- $1,325,0005 bd5 ba3.2k sqft30585 Ono North Loop W, Orange Beach, AL 36561ActiveMLS ID #397259, Kenneth "KD" Edenfield, Wellhouse Real Estate LLC. Baldwin Realtors
- $1,550,0005 bd3 ba3.1k sqft30201 River Rd, Orange Beach, AL 36561ActiveMLS ID #398788, Angelo DePaola, EXP Realty Seaside. Baldwin Realtors
- $1,795,0004 bd3 ba3.4k sqft31899 River Rd, Orange Beach, AL 36561Active Under ContractMLS ID #396376, Whitney Sherling, Butler & Co. Real Estate LLC. Baldwin Realtors
- $2,325,0005 bd6 ba3.4k sqft29461 Bayshore Dr N, Orange Beach, AL 36561ActiveMLS ID #397593, Jennifer Scarbrough, RE/MAX of Gulf Shores. Baldwin Realtors
- $2,000,0004 bd4 ba2.6k sqft33345 River Rd, Orange Beach, AL 36561ActiveMLS ID #395231, Angelo DePaola, EXP Realty Seaside. Baldwin Realtors
- $1,750,0003 bd5 ba2.9k sqft32591 River Rd, Orange Beach, AL 36561ActiveMLS ID #398428, Chasity Chadwick, Wellhouse Real Estate Eastern. Baldwin Realtors
- $1,464,0005 bd4 ba3.4k sqft32191 River Rd, Orange Beach, AL 36561ActiveMLS ID #398320, Joe Davis, eXp The Cummings Company LLC. Baldwin Realtors
- $1,495,0004 bd4 ba3.1k sqft33108 Marlin Key Dr, Orange Beach, AL 36561For SaleMLS ID #685551, Leigh Mcpherson, RE/MAX OF ORANGE BEACH. PAR
- $1,760,0004 bd4 ba3.1k sqft32221 Sandpiper Dr, Orange Beach, AL 36561ActiveMLS ID #395336, Lawanna Sharpless, Bellator RE LLC Orange Beach. Baldwin Realtors
- $1,498,0004 bd5 ba3.2k sqft32334 Sandpiper Dr, Orange Beach, AL 36561ActiveMLS ID #384644, Joseph Smith, RE/MAX Paradise. Baldwin Realtors
- $1,400,0003 bd4 ba2.5k sqft31840 Shoalwater Dr, Orange Beach, AL 36561ActiveMLS ID #382054, Heather Harp, RE/MAX of Orange Beach. Baldwin Realtors
- $3,900,0004 bd5 ba3.1k sqft27701 E Beach Blvd, Orange Beach, AL 36561ActiveMLS ID #398335, Tucker Shaver, Signature Properties. Baldwin Realtors
- $2,499,0005 bd4 ba3.8k sqft14520 River Rd, Perdido Key, FL 32507For SaleMLS ID #679163, T. Lauren Moore, Levin Rinke Realty. PAR
- $1,795,0006 bd5 ba4.3k sqft32301 River Rd, Orange Beach, AL 36561ActiveMLS ID #395931, Jennifer Scarbrough, RE/MAX of Gulf Shores. Baldwin Realtors
- $2,975,0003 bd4 ba2.9k sqft16293 Perdido Key Dr APT C, Perdido Key, FL 32507For SaleMLS ID #685320, Katherine Justice, Levin Rinke Realty. PAR
